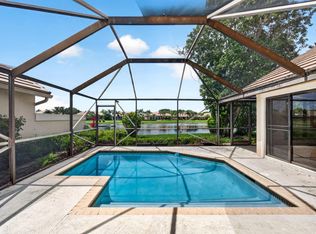
This beautiful 3-bedroom, 2-bath villa is a must-see—priced to sell. Located in one of Aberdeen's sought-after all-age communities in Boynton Beach, this home welcomes pets and offers exceptional value. The HOA includes cable, WiFi, lawn and tree care, roof repair, and security. Step inside to a light and bright spacious layout featuring volume ceilings and breathtaking garden and golf course views. The kitchen offers wood cabinets, granite countertops, and an eat-in breakfast nook. Relax in the glass-enclosed, air-conditioned lanai overlooking the serene outdoors. State-of-the-art amenities, including a resort-style pool, fitness center, tennis, pickleball, card room, and golf. Mandatory membership to the Aberdeen Country Club is required, with a one-time joining fee of $90,500.
For sale
$239,900
8491 Heather Place, Boynton Beach, FL 33472
3beds
1,765sqft
Villa
Built in 1989
6,159 Square Feet Lot
$233,200 Zestimate®
$136/sqft
$651/mo HOA
What's special
Granite countertopsVolume ceilingsEat-in breakfast nook
- 284 days
- 1,318
- 91
Zillow last checked:
Listing updated:
Listed by:
Percy W Sotomayor 561-685-8803,
CENTURY 21 Tenace Realty
Source: BeachesMLS,MLS#: R11143165 Originating MLS: BeachesMLS
Originating MLS: BeachesMLSFacts & features
Interior
Bedrooms & bathrooms
- Bedrooms: 3
- Bathrooms: 2
- Full bathrooms: 2
- Main level bathrooms: 2
- Main level bedrooms: 3
Primary bedroom
- Level: Main
- Area: 208
- Dimensions: 13 X 16
Kitchen
- Level: Main
- Area: 100
- Dimensions: 10 X 10
Living room
- Level: Main
- Area: 224
- Dimensions: 14 X 16
Heating
- Central, Electric
Cooling
- Central Air, Electric
Appliances
- Included: Dryer, Dishwasher, Electric Range, Electric Water Heater, Disposal, Microwave, Refrigerator, Water Heater, Washer
- Laundry: Inside
Features
- Bathtub, Cathedral Ceiling(s), Eat-in Kitchen, Living/Dining Room, Main Level Primary, Split Bedrooms, Soaking Tub, Separate Shower, Vaulted Ceiling(s), Walk-In Closet(s)
- Flooring: Ceramic Tile, Laminate
Interior area
- Total structure area: 2,631
- Total interior livable area: 1,765 sqft
Video & virtual tour
Property
Parking
- Total spaces: 2
- Parking features: Attached, Garage, Garage Door Opener
- Attached garage spaces: 2
Features
- Levels: One
- Stories: 1
- Entry location: Entry Level Living Area Y
- Patio & porch: Patio, Screened
- Exterior features: Outdoor Living Area
- Pool features: Association
- Has view: Yes
- View description: Golf Course, Lake
- Has water view: Yes
- Water view: Lake
- Waterfront features: Lake Front
Lot
- Size: 6,159 Square Feet
- Features: Sprinkler System, < 1/4 Acre
Details
- Parcel number: 00424516040000500
- Zoning: RS
Construction
Type & style
- Home type: SingleFamily
- Property subtype: Villa
Materials
- Block
- Roof: Spanish Tile
Condition
- Resale
- New construction: No
- Year built: 1989
Utilities & green energy
- Electric: 3 Phase
- Sewer: Public Sewer
- Water: Public
- Utilities for property: Cable Available, Sewer Available, Water Available
Community & HOA
Community
- Features: Home Owners Association, Gated, Property Manager On-Site, Street Lights
- Security: Security System, Gated Community, Key Card Entry
- Pet deposit fee: $0
- Membership fee: $90,500
- Subdivision: ABERDEEN 12
HOA
- Has HOA: Yes
- Amenities included: Bocce Court, Billiard Room, Clubhouse, Fitness Center, Golf Course, Library, Pickleball, Pool, Putting Green(s), Restaurant, Spa/Hot Tub, Tennis Court(s)
- Services included: Common Areas, Cable TV, HVAC, Maintenance Grounds, Recreation Facilities, Security, Trash
- HOA fee: $651 monthly
- Additional fee info: Membership Fee: 90500
Location
- Region: Boynton Beach
Financial & listing details
- Price per square foot: $136/sqft
- Tax assessed value: $243,630
- Annual tax amount: $3,705
- Date on market: 11/24/2025
- Cumulative days on market: 284 days
- Listing terms: Cash,Conventional
Estimated market value
$233,200
$222,000 - $245,000
$3,806/mo
Price history
| Date | Event | Price |
|---|---|---|
| 4/18/2026 | Price change | $239,900-4%$136/sqft |
Source:  BeachesMLS #R11143165 Report a problem BeachesMLS #R11143165 Report a problem | ||
| 3/12/2026 | Price change | $249,900-3.8%$142/sqft |
Source: BeachesMLS #R11143165 Report a problem | ||
| 1/26/2026 | Listing removed | $2,900$2/sqft |
Source: Zillow Rentals Report a problem | ||
| 1/16/2026 | Listed for rent | $2,900-27.5%$2/sqft |
Source: BeachesMLS #R11155171 Report a problem | ||
| 11/24/2025 | Listed for sale | $259,900+99.9%$147/sqft |
Source: BeachesMLS #RX-11143165 Report a problem | ||
| 1/21/2021 | Listing removed | -- |
Source: Zillow Rental Manager Report a problem | ||
| 12/23/2020 | Price change | $4,000+14.3%$2/sqft |
Source: Harry Berry Realty Inc #F10263819 Report a problem | ||
| 12/14/2020 | Listed for rent | $3,500-12.5%$2/sqft |
Source: Owner Report a problem | ||
| 12/4/2020 | Sold | $130,000-6.5%$74/sqft |
Source: BeachesMLS #R10612588 Report a problem | ||
| 6/24/2020 | Price change | $139,000-6.7%$79/sqft |
Source: KW Innovations #RX-10612588 Report a problem | ||
| 3/26/2020 | Listed for sale | $149,000$84/sqft |
Source: KW Innovations #RX-10612588 Report a problem | ||
| 12/3/2019 | Listing removed | $4,000$2/sqft |
Source: KW Innovations #RX-10576138 Report a problem | ||
| 11/15/2019 | Listed for rent | $4,000$2/sqft |
Source: KW Innovations #RX-10576138 Report a problem | ||
Public tax history
| Year | Property taxes | Tax assessment |
|---|---|---|
| 2025 | $3,705 +7.9% | $180,480 +10% |
| 2024 | $3,435 +8.1% | $164,073 +10% |
| 2023 | $3,177 +14.8% | $149,157 +10% |
| 2022 | $2,768 +12.5% | $135,597 +10% |
| 2021 | $2,461 +135.1% | $123,270 +49.8% |
| 2020 | $1,047 -17.8% | $82,270 -12.8% |
| 2019 | $1,274 | $94,319 +1.9% |
| 2018 | $1,274 +5.7% | $92,560 +2.1% |
| 2017 | $1,205 +3.7% | $90,656 +2.1% |
| 2016 | $1,162 +0.8% | $88,791 +0.7% |
| 2015 | $1,153 -5.6% | $88,174 -2.2% |
| 2014 | $1,222 +0.2% | $90,174 |
| 2013 | $1,219 -21.6% | $90,174 -15.9% |
| 2012 | $1,556 -2.2% | $107,174 |
| 2011 | $1,590 -0.1% | $107,174 |
| 2010 | $1,591 -32.7% | $107,174 -28.9% |
| 2009 | $2,363 +11.9% | $150,730 +0.1% |
| 2008 | $2,113 -5.5% | $150,579 +3% |
| 2007 | $2,236 -6.5% | $146,193 +2.5% |
| 2006 | $2,391 | $142,627 +3% |
| 2005 | -- | $138,473 +3% |
| 2004 | $1,136 +552.4% | $134,440 +1.9% |
| 2003 | $174 -92.1% | $131,933 +2.4% |
| 2002 | $2,209 +0.7% | $128,841 +1.6% |
| 2001 | $2,194 +4.9% | $126,812 +3% |
| 2000 | $2,091 +13% | $123,118 +2.7% |
| 1999 | $1,851 | $119,881 |
Find assessor info on the county website
Monthly payment
Est. payment
Payment breakdown
Explore the cost of this home by adjusting the details. Changes won't be saved.Climate risks
Neighborhood: 33472
Nearby schools
Schools provided by the listing agent
- Elementary: Crystal Lakes (Palm Beach)
- Middle: Christa McAuliffe
- High: Park Vista
Source: BeachesMLS. This data may not be complete. We recommend contacting the local school district to confirm school assignments for this home.
- $378,1003 bd2 ba1.7k sqft8497 Heather Pl, Boynton Beach, FL 33472Off Market
- $312,8003 bd2 ba1.8k sqft8485 Heather Pl, Boynton Beach, FL 33472Off Market
- $264,1003 bd2 ba1.8k sqft8479 Heather Pl, Boynton Beach, FL 33472Off Market
- $307,9003 bd2 ba1.7k sqft8503 Heather Pl, Boynton Beach, FL 33472Off Market

Similar homes
- $224,5002 bd2 ba1.4k sqft7147 Le Chalet Boulevard, Boynton Beach, FL 33472For Sale

 MLS ID #R11145754, Michael R Merola PA, United Realty Group, Inc. BeachesMLS
 - $289,5002 bd2 ba1.6k sqft8099 Cassia Drive, Boynton Beach, FL 33472For Sale
 MLS ID #R11162355, Susan Anne Bemis, Coldwell Banker Realty. BeachesMLS
 - $275,0003 bd2 ba1.8k sqft8486 Heather Place, Boynton Beach, FL 33472For Sale
 MLS ID #F10524787, Daniel Bozza, The Agency Florida LLC. BeachesMLS
 - $305,0003 bd3 ba1.7k sqft7004 Bitterbush Place, Boynton Beach, FL 33472For Sale
 MLS ID #B26037147, Harold W Wellman, Berkshire Hathaway Florida Realty. BeachesMLS
 - $175,0002 bd2 ba1.8k sqft7207 Le Chalet Boulevard, Boynton Beach, FL 33472For SaleMLS ID #B26007619, Brett Troskey, YourIgloo Real Estate LLC. BeachesMLS
- $220,0002 bd2 ba1.4k sqft9632 Sills Drive E #102, Boynton Beach, FL 33437For SaleMLS ID #B26071575, James B Phillips, Rahman Realty. BeachesMLS
- $299,9002 bd2 ba1.2k sqft5878 Parkwalk Circle W, Boynton Beach, FL 33472For SaleMLS ID #B26030623, Bonnie A Campbell, Ceil Brown Realty. BeachesMLS
- $349,0002 bd2 ba1.4k sqft8375 Logia Circle, Boynton Beach, FL 33472For SaleMLS ID #B26058489, Dana Demos, Coldwell Banker Realty. BeachesMLS
- $239,0002 bd2 ba1.4k sqft71, Boynton Beach, FL 33437For SaleMLS ID #B26050108, Debi L Kroll, Kroll Realty. BeachesMLS
- $239,0003 bd2 ba1.8k sqft10, Boynton Beach, FL 33437For SaleMLS ID #B26057437, Thomas R Kuczynski, RE/MAX Experience. BeachesMLS
- $225,0002 bd2 ba1.4k sqft6, Delray Beach, FL 33446For SaleMLS ID #B26070203, Lynn Trachtman, Rand Florida Realty Group. BeachesMLS
- $215,0002 bd2 ba1.3k sqft5477 Atlantic Palm Court #B, Boynton Beach, FL 33437For SaleMLS ID #R11125160, Susan Lee, The Keyes Company. BeachesMLS
- $200,0003 bd2 ba1.5k sqft5135 FLORIA Drive #G, Boynton Beach, FL 33437For SaleMLS ID #R11086237, Deborah Bacarella PA, RE/MAX Select Group. BeachesMLS
- $200,0003 bd2 ba1.1k sqft5415 E Verona Drive #I, Boynton Beach, FL 33437For SaleMLS ID #R11143812, Elizabeth Moesel, Coldwell Banker Realty. BeachesMLS
- $241,5002 bd2 ba1.1k sqft1538 Palmland Drive, Boynton Beach, FL 33436For SaleMLS ID #B26062885, Tobin Cultrera, By The Sea Realty, Inc.. BeachesMLS
- $235,0002 bd2 ba884 sqft202, Boynton Beach, FL 33426For SaleMLS ID #B26053091, Marni Zuckerman, Signature International RE. BeachesMLS
- $250,0003 bd2 ba1.2k sqft3204 Perimeter Drive #3204, Greenacres, FL 33467For SaleMLS ID #R11137097, Doris Del Ro Gomez, Streamline Realty FL LLC. BeachesMLS
- $289,0003 bd2 ba1.3k sqft54, Boynton Beach, FL 33437For SaleMLS ID #F10552156, Sandra Milo, RE/MAX Direct. BeachesMLS
- $185,0002 bd2 ba978 sqft4272, Lake Worth, FL 33467For SaleMLS ID #B26022980, Diana Carmen Lopez, The Keyes Company. BeachesMLS
- $295,0003 bd2 ba1.3k sqft35, Boynton Beach, FL 33437For SaleMLS ID #B26023570, Sandra Milo, RE/MAX Direct. BeachesMLS
