Experience the perfect blend of comfort, style, and security in this beautiful home located in the highly sought-after 55+ community of Lucerne Homes East. Featuring full hurricane impact windows throughout, a newer 2020 roof, and updated A/C, this move-in-ready residence delivers true peace of mind while embracing the best of South Florida living. From the moment you arrive, the lush manicured landscaping, decorative stamped concrete driveway, and stunning curb appeal. Inside, you'll immediately notice the bright and airy layout enhanced abundant natural light flowing throughout. Designed for both relaxing and entertaining, the spacious living and dining areas open seamlessly into an oversized Florida room that stretches across the rear of the home — the perfect setting for morning coffee, evening cocktails, or hosting guests year-round. The beautiful kitchen offers the ideal mix of elegance decorative and a convenient breakfast bar overlooking the dining area. The charming breakfast nook, framed by large windows, creates a warm and inviting atmosphere. Retreat to the spacious primary suite featuring wood flooring, custom window treatments, a large walk-in closet, and a ensuite bath complete with tiled shower. Step outside to your private screened patio oasis surrounded by mature tropical landscaping, lush privacy hedges. Residents enjoy a low HOA with exceptional amenities including clubhouse access, community pool, tennis courts, shuffleboard, basic cable, and trash service. Ideally located near shopping, restaurants, major highways, and the Florida Turnpike, this exceptional home offers the lifestyle, convenience, and upgrades today's buyers are searching for. Don't miss your opportunity to own this impressive slice of paradise.
For sale
$349,000
6304 Emerald Sky Lane, Greenacres, FL 33463
2beds
1,196sqft
:
Get pre-qualified$2,500/mo
Single Family Residence
Built in 1981
7,091 Square Feet Lot
$345,600 Zestimate®
$292/sqft
$163/mo HOA
What's special
Custom window treatmentsStunning curb appealBright and airy layoutSpacious primary suiteWood flooringBeautiful kitchenPrivate screened patio oasis
- 86 days |
- 209 |
- 5 |
Zillow last checked:
Listing updated:
Listed by:
Biagio J Como 561-207-1886,
Exit Realty Premier Elite
Source: BeachesMLS,MLS#: B26025128 Originating MLS: BeachesMLS
Originating MLS: BeachesMLSFacts & features
Interior
Bedrooms & bathrooms
- Bedrooms: 2
- Bathrooms: 2
- Full bathrooms: 2
- Main level bathrooms: 2
- Main level bedrooms: 2
Primary bedroom
- Level: Main
- Area: 0
- Dimensions: 0 X 0
Kitchen
- Level: Main
- Area: 0
- Dimensions: 0 X 0
Living room
- Level: Main
- Area: 0
- Dimensions: 0 X 0
Heating
- Central, Electric
Cooling
- Central Air, Ceiling Fan(s), Electric
Appliances
- Included: Cooktop, Dryer, Dishwasher, Electric Cooktop, Electric Range, Electric Water Heater, Disposal, Ice Maker, Microwave, Oven, Range, Refrigerator, Water Heater, Washer
- Laundry: Inside, In Garage
Features
- Kitchen/Dining Combo, Living/Dining Room, Main Level Primary, Other, Split Bedrooms, Walk-In Closet(s)
- Flooring: Laminate, Tile, Wood
- Windows: Other
- Has fireplace: No
Interior area
- Total structure area: 1,760
- Total interior livable area: 1,196 sqft
Video & virtual tour
Property
Parking
- Total spaces: 3
- Parking features: Attached, Driveway, Garage
- Attached garage spaces: 1
- Has uncovered spaces: Yes
Accessibility
- Accessibility features: None
Features
- Levels: One
- Stories: 1
- Patio & porch: Covered, Patio
- Exterior features: Awning(s), Outdoor Living Area
- Pool features: Association
- Has view: Yes
- View description: Other
Lot
- Size: 7,091 Square Feet
- Features: Interior Lot, Sprinkler System, < 1/4 Acre
Details
- Parcel number: 18424427050000020
- Zoning: RL-3 (city)
- Special conditions: Standard,Listed As-Is
- Other equipment: Other, Satellite Dish
Construction
Type & style
- Home type: SingleFamily
- Architectural style: Ranch,Traditional
- Property subtype: Single Family Residence
Materials
- Block, Other, Stucco
- Roof: Composition
Condition
- Resale
- New construction: No
- Year built: 1981
Utilities & green energy
- Sewer: Public Sewer
- Water: Public
- Utilities for property: Cable Available, Electricity Available
Community & HOA
Community
- Features: Home Owners Association
- Security: Security System
- Senior community: Yes
- Subdivision: LUCERNE HOMES EAST 4
HOA
- Has HOA: Yes
- Amenities included: Clubhouse, Pool
- Services included: Common Areas, Cable TV, Trash
- HOA fee: $163 monthly
- HOA name: LUCERNE HOMES EAST
- HOA phone: 561-968-7711
Location
- Region: Greenacres
Financial & listing details
- Price per square foot: $292/sqft
- Tax assessed value: $219,524
- Annual tax amount: $3,905
- Date on market: 5/6/2026
- Cumulative days on market: 86 days
- Listing terms: Cash,Conventional,Cryptocurrency,FHA,VA Loan
- Electric utility on property: Yes
- Road surface type: Asphalt
Estimated market value
$345,600
$328,000 - $363,000
$2,447/mo
Price history
| Date | Event | Price |
|---|---|---|
| 5/6/2026 | Listed for sale | $349,000+20.3%$292/sqft |
Source:  BeachesMLS #B26025128 Report a problem BeachesMLS #B26025128 Report a problem | ||
| 2/11/2022 | Sold | $290,000+5.5%$242/sqft |
Source: BeachesMLS #R10770460 Report a problem | ||
| 1/25/2022 | Pending sale | $275,000$230/sqft |
Source: BeachesMLS #RX-10770460 Report a problem | ||
| 1/21/2022 | Listed for sale | $275,000+259.5%$230/sqft |
Source: BeachesMLS #RX-10770460 Report a problem | ||
| 2/6/1997 | Sold | $76,500$64/sqft |
Source: Public Record Report a problem | ||
Public tax history
| Year | Property taxes | Tax assessment |
|---|---|---|
| 2025 | $3,905 +3.5% | $219,524 +2.9% |
| 2024 | $3,774 -6.8% | $213,337 -7.3% |
| 2023 | $4,051 -1.8% | $230,051 +21.9% |
| 2022 | $4,126 +274.4% | $188,740 +146.3% |
| 2021 | $1,102 +2.2% | $76,644 +1.4% |
| 2020 | $1,078 +1.3% | $75,586 +2.3% |
| 2019 | $1,065 | $73,887 +1.9% |
| 2018 | $1,065 +9.7% | $72,509 +2.1% |
| 2017 | $971 +12.1% | $71,018 +2.1% |
| 2016 | $865 -0.5% | $69,557 +0.7% |
| 2015 | $870 -1.1% | $69,073 +0.8% |
| 2014 | $880 +1.2% | $68,525 +1.5% |
| 2013 | $870 -0.4% | $67,512 +1.7% |
| 2012 | $873 -11.6% | $66,383 -12.9% |
| 2011 | $987 +3% | $76,203 +1.5% |
| 2010 | $959 +6.9% | $75,077 +2.7% |
| 2009 | $897 +8.2% | $73,103 +0.1% |
| 2008 | $829 -18.6% | $73,030 +3% |
| 2007 | $1,018 -3.4% | $70,903 +4.4% |
| 2006 | $1,054 | $67,903 +3% |
| 2005 | -- | $65,925 +3% |
| 2004 | $491 +258.1% | $64,005 +1.9% |
| 2003 | $137 -85.6% | $62,812 +2.4% |
| 2002 | $951 +1.2% | $61,340 +1.6% |
| 2001 | $939 +4.3% | $60,374 +3% |
| 2000 | $901 +23.6% | $58,616 +0.6% |
| 1999 | $729 | $58,249 |
Find assessor info on the county website
Monthly payment
Est. payment
Payment breakdown
Explore the cost of this home by adjusting the details. Changes won't be saved.Climate risks
Neighborhood: Lucerne Homes East
Nearby schools
GreatSchools rating
- 4/10Heritage Elementary SchoolGrades: K-5Distance: 1.3 mi
- 4/10L C Swain Middle SchoolGrades: 6-8Distance: 1.2 mi
- 4/10Santaluces Community High SchoolGrades: PK,9-12Distance: 3.5 mi
Schools provided by the listing agent
- Elementary: Heritage
- Middle: L. C. Swain
- High: Santaluces
Source: BeachesMLS. This data may not be complete. We recommend contacting the local school district to confirm school assignments for this home.
- $310,0002 bd2 ba1.3k sqft6306 Emerald Sky Ln, Greenacres, FL 33463Sold
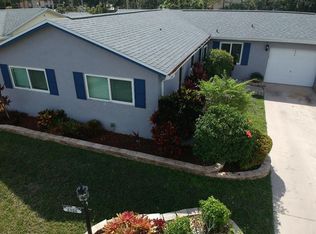
- $360,900-- bd2 ba1.5k sqft6302 Emerald Sky Ln, Greenacres, FL 33463Off Market
- $379,100-- bd2 ba1.9k sqft6311 Emerald Sky Ln, Greenacres, FL 33463Off Market
- $358,1003 bd2 ba1.6k sqft6310 Emerald Sky Ln, Greenacres, FL 33463Off Market
- $384,6002 bd2 ba2.2k sqft6309 Emerald Sky Ln, Greenacres, FL 33463Off Market
- $363,8002 bd2 ba1.8k sqft6308 Emerald Sky Ln, Greenacres, FL 33463Off Market
- $322,5002 bd2 ba1.3k sqft6303 Emerald Sky Ln, Greenacres, FL 33463Off Market
- $324,5002 bd2 ba1.6k sqft6305 Emerald Sky Ln, Greenacres, FL 33463Off Market
A local agent can set up tours, give advice and negotiate with sellers.
Similar homes
- $349,0003 bd2 ba1.3k sqft6309 Summer Sky Lane, Greenacres, FL 33463For Sale
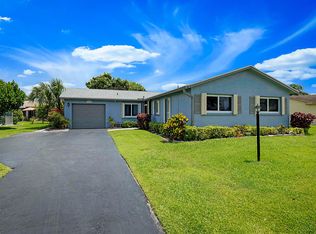
 MLS ID #B26024733, Lisa A Normile, RE/MAX Prestige Realty/LW. BeachesMLS
 - $335,5003 bd2 ba1.3k sqft3305 Silver Buttonwood Drive, Greenacres, FL 33463For Sale
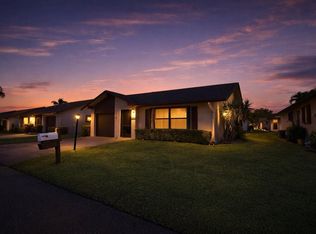 MLS ID #F10552184, Juan Del Sol, NextHome Vista. BeachesMLS
 - $375,0002 bd2 ba1.6k sqft7156 Pine Bluff Drive, Lake Worth, FL 33467For Sale
 MLS ID #B26041500, Bradley R Lance, Platinum Properties/The Keyes. BeachesMLS
 - $399,5993 bd2 ba1.3k sqft4952 Southard Street, Lake Worth, FL 33463For Sale
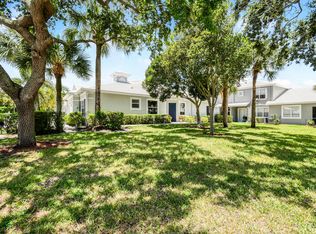 MLS ID #B26055696, Jeffrey Fawcett, Posh-Lake Real Estate. BeachesMLS
 - $359,0003 bd2 ba1.3k sqft1158 Summit Trail Circle #C, West Palm Beach, FL 33415For SaleMLS ID #B26055001, William Stuart Shearouse, United Realty Group, Inc. BeachesMLS
- $370,0004 bd1 ba1.3k sqft219 NE 6th Avenue, Boynton Beach, FL 33435For SaleMLS ID #B26017130, Chelsea Loiseau, LPT Realty, LLC. BeachesMLS
- $290,0002 bd2 ba1.3k sqft6351, Greenacres, FL 33463For SaleMLS ID #B26038806, Andre Cardoso Rosa, United Realty Group Inc. BeachesMLS
- $400,0002 bd2 ba1.7k sqft3872 Summer Chase Court, Lake Worth, FL 33467For SaleMLS ID #B26035271, Dolores Roth, RH Realty. BeachesMLS
- $350,0002 bd2 ba1.1k sqft14759 Hideaway Lane, Delray Beach, FL 33484For SaleMLS ID #B26026233, Robin Waugh, LPT Realty, LLC. BeachesMLS
- $290,0002 bd2 ba1.3k sqft630 Sea Pine Way #A, Greenacres, FL 33415For SaleMLS ID #R11119409, Nelli Nhi LeBlock, Real Estate of Florida. BeachesMLS
- $179,9002 bd2 ba937 sqft140 Lake Pine Circle #A-1, Greenacres, FL 33463For SaleMLS ID #B26014089, Brenda Jeanne White, Atlantic Florida Properties Inc. BeachesMLS
- $299,0002 bd2 ba1.3k sqft715 SW 18TH Street, Boynton Beach, FL 33426For SaleMLS ID #B26056427, Desiree A Cornelio, Hudson Realty Of The Plm Bchs. BeachesMLS
- $369,8882 bd2 ba1.2k sqft517 SW 18th Street, Boynton Beach, FL 33426For SaleMLS ID #B26018865, Eric C Pruitt, RE/MAX Select Group. BeachesMLS
- $340,0003 bd2 ba1.6k sqft5404 Belleville Road, West Palm Beach, FL 33417For SaleMLS ID #B26039991, Elizabeth E MacCall, A R E A Arise Real Estate Advisors. BeachesMLS
- $186,0002 bd2 ba935 sqft311 Pine Ridge Circle #B-1, Greenacres, FL 33463For SaleMLS ID #B26035000, Sandra Cecila Gonzalez, My Realty Group, LLC.. BeachesMLS
- $230,0002 bd2 ba1.5k sqft4807 Esedra Court, Lake Worth, FL 33467For SaleMLS ID #B26041395, Rebekah Santiago, Partnership Realty Inc.. BeachesMLS
- $317,0002 bd2 ba1.4k sqft1902 SW 22nd Avenue, Boynton Beach, FL 33426For SaleMLS ID #B26018499, Kevin O. Johnson, Realty Hub. BeachesMLS
- $289,0003 bd2 ba1.2k sqft6722 Moonlit Drive, Delray Beach, FL 33446For SaleMLS ID #R11081203, Irina Davydov, Century 21 Stein Posner. BeachesMLS
- $320,0002 bd2 ba1.3k sqft2400 SW 19th Avenue, Boynton Beach, FL 33426For SaleMLS ID #B26045728, Paul Jay Saperstein, EXP Realty LLC. BeachesMLS
- $469,9003 bd3 ba1.1k sqft320 Swain Boulevard, Greenacres, FL 33463For SaleMLS ID #B26017653, Wilkens Desinat, Florida Professional Prop.. BeachesMLS
