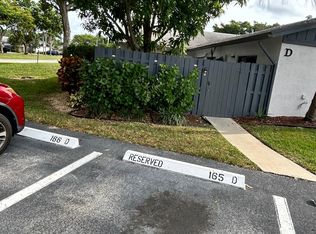
Enjoy the comfort and convenience of single-story villa living in this beautifully maintained 3-bedroom, 2-bath villa located in the highly desirable Summit Pines community. Unlike many townhomes and condominiums, this villa offers the convenience of no interior stairs, making everyday living easier and more accessible. This spacious villa features an open, airy floor plan with soaring vaulted ceilings and abundant natural light throughout. The kitchen offers generous cabinet space and an efficient layout that is perfect for everyday living and entertaining. The spacious primary suite includes a private en-suite bathroom and ample closet space. Relax on the peaceful screened-in patio, an ideal space for morning coffee, outdoor dining, or entertaining guests. The home also includes two assigned parking spaces for added convenience. Summit Pines is a pet-friendly community with outstanding amenities, including a community pool, clubhouse, tennis courts, basketball court, playground, walking trails, on-site management, and ample guest parking. Ideally located near shopping, restaurants, schools, and major highways, this exceptional villa offers the perfect combination of comfort, convenience, and low-maintenance living. Don't miss this opportunity to own a spacious, move-in-ready, single-story villa in one of West Palm Beach's most desirable communities!
For sale
Price cut: $4.1K (8/12)
$354,900
1158 Summit Trail Circle #C, West Palm Beach, FL 33415
3beds
1,332sqft
Single Family Residence
Built in 1987
-- sqft lot
$349,700 Zestimate®
$266/sqft
$195/mo HOA
What's special
Single-story villa livingPrivate en-suite bathroomOpen airy floor planSpacious primary suiteSpacious villaSoaring vaulted ceilingsAbundant natural light throughout
- 25 days |
- 1,183 |
- 63 |
Likely to sell faster than
Zillow last checked:
Listing updated:
Listed by:
William Stuart Shearouse 561-723-5888,
United Realty Group, Inc
Source: BeachesMLS,MLS#: B26055001 Originating MLS: BeachesMLS
Originating MLS: BeachesMLSFacts & features
Interior
Bedrooms & bathrooms
- Bedrooms: 3
- Bathrooms: 2
- Full bathrooms: 2
- Main level bathrooms: 2
- Main level bedrooms: 3
Rooms
- Room types: Dining Room, Florida Room
Heating
- Central, Electric
Cooling
- Central Air, Electric
Appliances
- Included: Cooktop, Dryer, Dishwasher, Electric Cooktop, Electric Range, Electric Water Heater, Disposal, Oven, Range, Refrigerator, Water Heater, Washer
- Laundry: Laundry Closet
Features
- Breakfast Bar, Bedroom on Main Level, None
- Flooring: Carpet, Tile
- Has fireplace: No
Interior area
- Total structure area: 1,332
- Total interior livable area: 1,332 sqft
Video & virtual tour
Property
Parking
- Total spaces: 2
- Parking features: Assigned, Asphalt, Guest, Open
- Has uncovered spaces: Yes
Accessibility
- Accessibility features: None
Features
- Levels: One
- Stories: 1
- Exterior features: Covered Courtyard, Courtyard, Outdoor Living Area, Uncovered Courtyard
- Pool features: Association
- Fencing: Wood
Lot
- Features: Sprinkler System
Details
- Parcel number: 00424411230001663
- Zoning: Residential
- Special conditions: Standard
Construction
Type & style
- Home type: SingleFamily
- Property subtype: Single Family Residence
Materials
- Block
- Roof: Shingle
Condition
- Resale
- New construction: No
- Year built: 1987
Utilities & green energy
- Sewer: Public Sewer
- Water: Public
- Utilities for property: Cable Available, Electricity Available, Sewer Connected, Water Connected
Community & HOA
Community
- Features: Home Owners Association, Gated
- Security: Security Gate, Gated Community, Phone Entry
- Subdivision: SUMMIT PINES UNIT
HOA
- Has HOA: Yes
- Amenities included: Clubhouse, Community Kitchen, Maintenance Grounds, Gated, Maintenance, Pool, Parking, Spa/Hot Tub, Tennis Court(s)
- Services included: Common Areas, Maintenance Grounds, Pool(s), Recreation Facilities
- HOA fee: $195 monthly
- HOA name: Florida Skyline
- HOA phone: 954-806-6393
Location
- Region: West Palm Beach
Financial & listing details
- Price per square foot: $266/sqft
- Tax assessed value: $299,951
- Annual tax amount: $523
- Date on market: 7/21/2026
- Cumulative days on market: 26 days
- Listing terms: Cash,Conventional,FHA,VA Loan
- Electric utility on property: Yes
Estimated market value
$349,700
$332,000 - $367,000
$2,740/mo
Price history
| Date | Event | Price |
|---|---|---|
| 8/12/2026 | Price change | $354,900-1.1%$266/sqft |
Source:  BeachesMLS #B26055001 Report a problem BeachesMLS #B26055001 Report a problem | ||
| 7/21/2026 | Listed for sale | $359,000+405.6%$270/sqft |
Source: BeachesMLS #B26055001 Report a problem | ||
| 4/10/1997 | Sold | $71,000$53/sqft |
Source: Public Record Report a problem | ||
Public tax history
| Year | Property taxes | Tax assessment |
|---|---|---|
| 2025 | $984 +2.4% | $68,479 +2.9% |
| 2024 | $961 +2.5% | $66,549 +3% |
| 2023 | $938 +0.3% | $64,611 +3% |
| 2022 | $935 +3.2% | $62,729 +3% |
| 2021 | $906 +0.9% | $60,902 +1.4% |
| 2020 | $898 +0.1% | $60,061 +2.3% |
| 2019 | $897 | $58,711 +1.9% |
| 2018 | $897 +7% | $57,616 +2.1% |
| 2017 | $838 +5.1% | $56,431 +2.1% |
| 2016 | $797 -0.4% | $55,270 +0.7% |
| 2015 | $800 -1.8% | $54,886 +0.8% |
| 2014 | $815 +1.1% | $54,450 +1.5% |
| 2013 | $806 -0.7% | $53,645 +1.7% |
| 2012 | $812 -11.9% | $52,748 -18.5% |
| 2011 | $922 -12.6% | $64,748 -16.8% |
| 2010 | $1,056 +9.4% | $77,806 +2.7% |
| 2009 | $965 +11.2% | $75,760 +0.1% |
| 2008 | $868 -13.7% | $75,684 +3% |
| 2007 | $1,006 -7.6% | $73,480 +2.5% |
| 2006 | $1,088 | $71,688 +3% |
| 2005 | -- | $69,600 +3% |
| 2004 | $442 +167.6% | $67,573 +1.9% |
| 2003 | $165 -82.4% | $66,313 +2.4% |
| 2002 | $939 +1.1% | $64,759 +1.6% |
| 2001 | $929 +5.6% | $63,739 +3% |
| 2000 | $880 +22.3% | $61,883 |
| 1999 | $720 | $61,883 |
Find assessor info on the county website
Monthly payment
Est. payment
Payment breakdown
Explore the cost of this home by adjusting the details. Changes won't be saved.Climate risks
Neighborhood: 33415
Nearby schools
GreatSchools rating
- 7/10Pine Jog Elementary SchoolGrades: PK-5Distance: 1 mi
- 6/10Palm Springs Middle SchoolGrades: 6-8Distance: 1.5 mi
- 3/10John I. Leonard High SchoolGrades: PK,9-12Distance: 2.1 mi
Schools provided by the listing agent
- Elementary: Pine Jog
- Middle: Palm Springs Community (Palm Beach)
- High: John I. Leonard
Source: BeachesMLS. This data may not be complete. We recommend contacting the local school district to confirm school assignments for this home.
- $209,0003 bd2 ba1.3k sqft1158 Summit Trail Cir APT B, West Palm Beach, FL 33415For Sale

- $339,2003 bd2 ba1.3k sqft1158 Summit Trail Cir APT D, West Palm Beach, FL 33415Off Market
- $320,4003 bd2 ba1.3k sqft1158 Summit Trail Cir, West Palm Beach, FL 33415Off Market

- $347,5003 bd2 ba1.3k sqft1158 Summit Trail Cir APT A, West Palm Beach, FL 33415Off Market
- $352,2003 bd2 ba1.3k sqft1152 Summit Trail Cir APT A, West Palm Beach, FL 33415Off Market
- $346,4003 bd2 ba1.3k sqft1152 Summit Trail Cir APT C, West Palm Beach, FL 33415Off Market
- $333,0003 bd2 ba1.3k sqft1152 Summit Trail Cir APT D, West Palm Beach, FL 33415Off Market
- $370,0003 bd2 ba1.3k sqft1152 Summit Trail Cir APT B, West Palm Beach, FL 33415Sold
A local agent can set up tours, give advice and negotiate with sellers.
Similar homes
- $329,0002 bd2 ba1.4k sqft8482 Logia Circle, Boynton Beach, FL 33472For Sale
 MLS ID #R11162610, Debra Simon, The Keyes Company. BeachesMLS
 - $399,5993 bd2 ba1.3k sqft4952 Southard Street, Lake Worth, FL 33463For Sale
 MLS ID #B26055696, Jeffrey Fawcett, Posh-Lake Real Estate. BeachesMLS
 - $289,5002 bd2 ba1.6k sqft8099 Cassia Drive, Boynton Beach, FL 33472For Sale
 MLS ID #R11162355, Susan Anne Bemis, Coldwell Banker Realty. BeachesMLS
 - $295,0002 bd2 ba1.3k sqft816, Greenacres, FL 33415For Sale
 MLS ID #R11119066, Marilyn R Sowers PA, RE/MAX Direct. BeachesMLS
 - $349,0002 bd2 ba1.4k sqft8375 Logia Circle, Boynton Beach, FL 33472For SaleMLS ID #B26058489, Dana Demos, Coldwell Banker Realty. BeachesMLS
- $350,0003 bd2 ba1.5k sqft6083 Caladium Road, Delray Beach, FL 33484For SaleMLS ID #B26025678, Paul Jay Saperstein, EXP Realty LLC. BeachesMLS
- $359,0002 bd2 ba1.4k sqft5580 Piping Rock Drive, Boynton Beach, FL 33437For SaleMLS ID #B26027068, Ted Struhl, Compass Florida LLC. BeachesMLS
- $439,0003 bd2 ba1.6k sqft4787 Brighton Lakes Boulevard, Boynton Beach, FL 33436For SaleMLS ID #B26063037, Greta P Presser PA, Lokation. BeachesMLS
- $244,9002 bd2 ba1.1k sqft1013 GREEN PINE Boulevard #C2, West Palm Beach, FL 33409For SaleMLS ID #B26063668, Daniel Calvo, CGI Realty. BeachesMLS
- $374,9003 bd2 ba1.8k sqft5337 Fountains Drive S, Lake Worth, FL 33467For SaleMLS ID #R11083773, Cristian Marich, LoKation. BeachesMLS
- $220,0002 bd2 ba1k sqft627 Sea Pine Way #A3, Greenacres, FL 33415For SaleMLS ID #B26044696, Michelle Brock, United Realty Group, Inc. BeachesMLS
- $400,0003 bd2 ba1.4k sqft10773 Royal Caribbean Circle, Boynton Beach, FL 33437For SaleMLS ID #B26041294, Paul Jay Saperstein, EXP Realty LLC. BeachesMLS
- $339,8892 bd2 ba1.3k sqft8912 Thumbwood Circle #B, Boynton Beach, FL 33436For SaleMLS ID #B26051564, Andrew Howard Grossman, Grouper Realty, Inc. BeachesMLS
- $325,0003 bd2 ba1.6k sqft7520, Delray Beach, FL 33446For SaleMLS ID #B26050324, Scott Mitchell, Century 21 Stein Posner. BeachesMLS
- $207,0002 bd2 ba1k sqft4180 San Marino Boulevard #304, West Palm Beach, FL 33409For SaleMLS ID #B26064559, Jacqueline Algood, William Raveis Florida, LLC. BeachesMLS
- $199,0002 bd2 ba1k sqftNorwalk, Greenacres, FL 33467For SaleMLS ID #R11164942, Linda Barnaby, United Realty Group, Inc. BeachesMLS
- $395,0003 bd2 ba1.4k sqft10612 Royal Caribbean Circle, Boynton Beach, FL 33437For SaleMLS ID #B26005457, Ted Struhl, Compass Florida LLC. BeachesMLS
- $329,0003 bd2 ba1.7k sqft7036 Summer Tree Drive #B, Boynton Beach, FL 33437For SaleMLS ID #B26050841, Lauren J Lispi, RE/MAX Select Group. BeachesMLS
- $300,0003 bd2 ba1.3k sqft1103 Timberlane Circle, Greenacres, FL 33463For SaleMLS ID #R11151191, Troy Patrick, Remax Homes & Properties. BeachesMLS
- $210,0002 bd1 ba991 sqft539 Shady Pine Way #B2, Greenacres, FL 33415For SaleMLS ID #B26040708, Olga Catalina Avila, 4ever Homes Realty LLC. BeachesMLS
