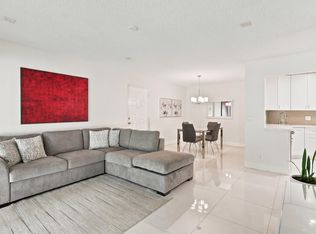
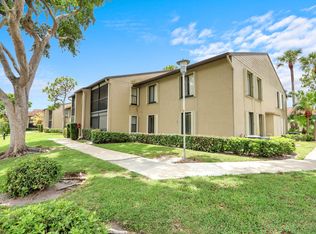
Beautifully updated 2-bedroom, 2-bath condo in the desirable Pine Ridge community of Greenacres. Move-in ready with nearly $28,000 in improvements completed from 2022-2026. Features include fresh interior paint, new laminate flooring in the bedrooms, updated lighting, custom blinds, and a renovated kitchen with granite countertops, black composite sink, updated faucet, dishwasher, and Bosch stackable washer/dryer. Both bathrooms have been refreshed with updated fixtures, refinished tubs, new toilets, and a sliding glass shower door. Additional upgrades include a newer hot water heater, HVAC maintenance, tiled patio, and professionally cleaned tile and grout. Enjoy a spacious screened patio and convenient access to shopping, dining, parks, and major roadways.
For sale
$220,000
627 Sea Pine Way #A3, Greenacres, FL 33415
2beds
1,005sqft
:
Get pre-qualified$1,961/mo
Condominium
Built in 1984
-- sqft lot
$-- Zestimate®
$219/sqft
$444/mo HOA
What's special
New toiletsUpdated faucetUpdated lightingFresh interior paintCustom blindsSpacious screened patioSliding glass shower door
- 33 days |
- 111 |
- 11 |
Zillow last checked:
Listing updated:
Listed by:
Michelle Brock 561-317-3960,
United Realty Group, Inc
Source: BeachesMLS,MLS#: B26044696 Originating MLS: BeachesMLS
Originating MLS: BeachesMLSFacts & features
Interior
Bedrooms & bathrooms
- Bedrooms: 2
- Bathrooms: 2
- Full bathrooms: 2
- Main level bathrooms: 2
- Main level bedrooms: 2
Primary bedroom
- Level: Main
- Area: 176
- Dimensions: 11 X 16
Primary bedroom
- Level: Main
- Area: 176
- Dimensions: 11 X 16
Bedroom 2
- Level: Main
- Area: 120
- Dimensions: 10 X 12
Bedroom 2
- Level: Main
- Area: 120
- Dimensions: 10 X 12
Kitchen
- Level: Main
- Area: 64
- Dimensions: 8 X 8
Kitchen
- Level: Main
- Area: 64
- Dimensions: 8 X 8
Living room
- Level: Main
- Area: 224
- Dimensions: 16 X 14
Living room
- Level: Main
- Area: 224
- Dimensions: 16 X 14
Heating
- Central
Cooling
- Central Air, Ceiling Fan(s)
Appliances
- Included: Dryer, Dishwasher, Electric Range, Electric Water Heater, Microwave, Range, Refrigerator, Water Heater, Washer
- Laundry: Washer Hookup, Inside, Washer Dryer Install Allowed
Features
- High Ceilings, Living/Dining Room, None, Stacked Bedrooms, Vaulted Ceiling(s), Walk-In Closet(s)
- Flooring: Carpet, Ceramic Tile, Tile, Wood
- Windows: Blinds
- Has fireplace: No
Interior area
- Total structure area: 1,005
- Total interior livable area: 1,005 sqft
Video & virtual tour
Property
Parking
- Total spaces: 1
- Parking features: Assigned
- Uncovered spaces: 1
Accessibility
- Accessibility features: None
Features
- Levels: One
- Stories: 1
- Entry location: Entry Level Living Area Y
- Patio & porch: Covered, Patio, Screened, Balcony
- Exterior features: Balcony, None, Outdoor Living Area
- Pool features: Association
- Has view: Yes
- View description: Other
- Waterfront features: None
Details
- Parcel number: 18424415066270013
- Zoning: RM-2(c
- Special conditions: Standard,Listed As-Is
Construction
Type & style
- Home type: Condo
- Architectural style: Other
- Property subtype: Condominium
Materials
- Block
- Foundation: None
- Roof: Shingle
Condition
- Resale
- New construction: No
- Year built: 1984
Utilities & green energy
- Electric: 3 Phase
- Sewer: Public Sewer
- Water: Public
- Utilities for property: Sewer Available, Water Available
Community & HOA
Community
- Features: Property Manager On-Site
- Subdivision: PINE RIDGE NORTH II CONDO
HOA
- Has HOA: Yes
- Amenities included: Clubhouse, Management, Picnic Area, Pickleball, Pool, Parking, Shuffleboard Court, Storage
- Services included: Common Areas, Insurance, Maintenance Grounds, Sewer
- HOA fee: $444 monthly
- HOA phone: 561-968-2755
Location
- Region: Greenacres
Financial & listing details
- Price per square foot: $219/sqft
- Tax assessed value: $173,109
- Annual tax amount: $3,802
- Date on market: 6/24/2026
- Cumulative days on market: 35 days
- Listing terms: Cash,Conventional
Estimated market value
Not available
Estimated sales range
Not available
Not available
Price history
| Date | Event | Price |
|---|---|---|
| 6/24/2026 | Listed for sale | $220,000+51.7%$219/sqft |
Source:  BeachesMLS #B26044696 Report a problem BeachesMLS #B26044696 Report a problem | ||
| 10/7/2020 | Sold | $145,000$144/sqft |
Source: BeachesMLS #R10652532 Report a problem | ||
| 9/8/2020 | Pending sale | $145,000$144/sqft |
Source: RE/MAX Prestige Realty #RX-10652532 Report a problem | ||
| 9/4/2020 | Listed for sale | $145,000+222.2%$144/sqft |
Source: Re/Max Prestige Realty/LWB #RX-10652532 Report a problem | ||
| 7/4/2014 | Listing removed | $1,125$1/sqft |
Source: Disney Real Estate Services In #RX-10043128 Report a problem | ||
| 6/22/2014 | Price change | $1,125-2.2%$1/sqft |
Source: Disney Real Estate Services In #RX-10043128 Report a problem | ||
| 6/12/2014 | Price change | $1,150-4.2%$1/sqft |
Source: Disney Real Estate Services In #RX-10043128 Report a problem | ||
| 6/3/2014 | Price change | $1,200-5.9%$1/sqft |
Source: Disney Real Estate Services In #RX-10043128 Report a problem | ||
| 5/22/2014 | Listed for rent | $1,275$1/sqft |
Source: Disney Real Estate Services In #RX-10043128 Report a problem | ||
| 6/7/2013 | Sold | $45,000-30.8%$45/sqft |
Source: BeachesMLS #R3351178 Report a problem | ||
| 4/1/2013 | Listed for sale | $65,000+35.4%$65/sqft |
Source: Disney Real Estate Services #R3351178 Report a problem | ||
| 7/28/1999 | Sold | $48,000+14.3%$48/sqft |
Source: Public Record Report a problem | ||
| 2/7/1997 | Sold | $42,000$42/sqft |
Source: Public Record Report a problem | ||
Public tax history
| Year | Property taxes | Tax assessment |
|---|---|---|
| 2025 | $3,802 +7.2% | $173,109 +10% |
| 2024 | $3,545 +8.4% | $157,372 +10% |
| 2023 | $3,271 +11.7% | $143,065 +10% |
| 2022 | $2,928 +10% | $130,059 +10% |
| 2021 | $2,662 +19.6% | $118,235 +34.7% |
| 2020 | $2,225 +7.2% | $87,775 +10% |
| 2019 | $2,076 | $79,795 -10.9% |
| 2018 | $2,076 +15.9% | $89,546 +5.9% |
| 2017 | $1,791 +12% | $84,546 +41% |
| 2016 | $1,599 +8.4% | $59,951 +10% |
| 2015 | $1,475 +25.6% | $54,501 +10% |
| 2014 | $1,174 +27% | $49,546 +32% |
| 2013 | $924 +4.6% | $37,546 +7.3% |
| 2012 | $884 -23.8% | $35,000 -25.5% |
| 2011 | $1,160 -2.2% | $47,000 -2.1% |
| 2010 | $1,186 -7.8% | $48,000 -14.3% |
| 2009 | $1,286 -33.5% | $56,000 -42% |
| 2008 | $1,933 -21.1% | $96,600 -23.1% |
| 2007 | $2,451 -5.5% | $125,580 +5% |
| 2006 | $2,593 | $119,600 +30% |
| 2005 | -- | $92,000 +22.7% |
| 2004 | $944 +996.7% | $75,000 +14.9% |
| 2003 | $86 -93.1% | $65,300 +26.1% |
| 2002 | $1,245 +3.3% | $51,765 +5% |
| 2001 | $1,205 +20.1% | $49,300 +22.3% |
| 2000 | $1,003 +9.5% | $40,300 |
| 1999 | $916 | $40,300 |
Find assessor info on the county website
Monthly payment
Est. payment
Payment breakdown
Explore the cost of this home by adjusting the details. Changes won't be saved.Climate risks
Neighborhood: Pine Ridge North
Nearby schools
GreatSchools rating
- 4/10Cholee Lake Elementary SchoolGrades: PK-5Distance: 1.7 mi
- 6/10Okeeheelee Middle SchoolGrades: 6-8Distance: 1.2 mi
- 5/10Dr. Joaquin Garcia High SchoolGrades: 9-12Distance: 3.8 mi
Schools provided by the listing agent
- Elementary: Cholee Lake
- Middle: Okeeheelee
- High: Dr. Joaquin Garcia
Source: BeachesMLS. This data may not be complete. We recommend contacting the local school district to confirm school assignments for this home.
- $255,0002 bd2 ba1k sqft609 Sea Pine Way APT F2, Greenacres, FL 33415For Sale
- $199,0001 bd1 ba717 sqft610 Sea Pine Way APT B2, Greenacres, FL 33415For Sale

- $229,0002 bd2 ba1k sqft610 Sea Pine Way APT H2, Greenacres, FL 33415For Sale

- $245,0002 bd2 ba1k sqft614 Sea Pine Way APT H2, Greenacres, FL 33415For Sale

- $159,0002 bd2 ba1k sqft616 Sea Pine Way APT A1, Greenacres, FL 33415For Sale
- $2,0002 bd2 ba1k sqft616 Sea Pine Way APT C3, Greenacres, FL 33415For Rent
- $2,0002 bd2 ba1k sqft623 Sea Pine Way APT D2, Greenacres, FL 33415For Rent
- $195,0002 bd3 ba1k sqft627 Sea Pine Way APT B2, Greenacres, FL 33415Sold
A local agent can set up tours, give advice and negotiate with sellers.
Similar homes
- $209,0002 bd2 ba1k sqft618, Greenacres, FL 33415For Sale

 MLS ID #R11156448, Laine Rodriguez, Antorcha Real Estate Group LLC. BeachesMLS
 - $264,9003 bd2 ba1.2k sqft715 Sunny Pine Way #B1, Greenacres, FL 33415For Sale
 MLS ID #B26036781, Michele L. Mercado, Reliant Realty ERA Powered. BeachesMLS
 - $295,0002 bd2 ba1.3k sqft816, Greenacres, FL 33415For Sale
 MLS ID #R11119066, Marilyn R Sowers PA, RE/MAX Direct. BeachesMLS
 - $189,9002 bd2 ba883 sqft4151 Oak Terrace Drive #4151, Greenacres, FL 33463For Sale
 MLS ID #B26039949, Consuelo Perdomo, My Realty Group, LLC.. BeachesMLS
 - $247,0003 bd2 ba1.4k sqftBldg 37, Greenacres, FL 33467For SaleMLS ID #B26030030, Linda Barnaby, United Realty Group, Inc. BeachesMLS
- $265,0003 bd2 ba1.3k sqft3134 Grandiflora Drive, Greenacres, FL 33467For SaleMLS ID #R11156239, Katja Pressman, The Keyes Company. BeachesMLS
- $220,0002 bd2 ba883 sqft3501 Briar Bay Boulevard #105, West Palm Beach, FL 33411For SaleMLS ID #B26040349, Danieyis Jimenez, CGI Realty. BeachesMLS
- $199,9002 bd2 ba978 sqftD Este Court @ Fountains CC, Lake Worth, FL 33467For SaleMLS ID #B26011142, Donald U Arrington, Atlantic Florida Properties Inc. BeachesMLS
- $210,0002 bd2 ba978 sqft4272, Lake Worth, FL 33467For SaleMLS ID #F10549088, Maria B Ferreira, United Realty Group Inc. BeachesMLS
- $198,0002 bd2 ba978 sqft4272, Lake Worth, FL 33467For SaleMLS ID #B26022980, Diana Carmen Lopez, The Keyes Company. BeachesMLS
- $200,0002 bd2 ba904 sqft1524 Lake Crystal Drive #F, Royal Palm Beach, FL 33411For SaleMLS ID #B26037100, Danielle Marie Short, Serhant. BeachesMLS
- $218,0002 bd2 ba996 sqft14 Via De Casas Sur #104, Boynton Beach, FL 33426For SaleMLS ID #B26035954, Alexi Ketcherside, EXP Realty. BeachesMLS
- $169,9002 bd2 ba1.1k sqft9-Imperial, Lake Worth, FL 33467For SaleMLS ID #B26043731, Olivia Catherine Hill, Century 21 Hansen Realty Inc. BeachesMLS
- $225,0002 bd2 ba996 sqft19, Boynton Beach, FL 33426For SaleMLS ID #B26013537, Matthew Hornaday, EXP Realty LLC. BeachesMLS
- $320,0002 bd2 ba1.1k sqft1101 Maplewood Drive, Greenacres, FL 33415For SaleMLS ID #B26020580, Agnes Stawinski, The Keyes Company (PBG). BeachesMLS
- $233,9992 bd2 ba1k sqft10, Boynton Beach, FL 33436For SaleMLS ID #B26031081, Zaida Esperanza Gonzalez Diaz, Premier Brokers International. BeachesMLS
- $202,0002 bd2 ba1.2k sqft10143, Boynton Beach, FL 33437For SaleMLS ID #B26047143, Jean Cassett, RE/MAX Select Group. BeachesMLS
- $225,0002 bd2 ba1.1k sqft151234, Delray Beach, FL 33484For SaleMLS ID #B26044363, Paul Jay Saperstein, EXP Realty LLC. BeachesMLS
- $180,0002 bd2 ba1k sqft32, Lake Worth, FL 33467For SaleMLS ID #B26012430, Walton Shidley Pierre, LoKation. BeachesMLS
- $220,0003 bd2 ba1.3k sqft10939 Roebelini Palm Court #A, Boynton Beach, FL 33437For SaleMLS ID #B26033560, Ted Struhl, Compass Florida LLC. BeachesMLS
