Beautifully updated 2BR/2BA first-floor condo in the 55+ community of Lucerne Lakes. Renovated kitchen features white shaker cabinets, quartz countertops, stainless steel appliances, and eat-in area. Wood-look tile throughout living space, plus new fixtures and blinds. Spacious layout offers both a walk-in shower and a tub. Newer A/C and hot water heater. Front-load washer/dryer in screened porch laundry closet. Enclosed patio with roll-down storm shutters. Maintenance includes water and cable. Enjoy resort-style amenities including clubhouse, heated pools, spa, fitness, billiards, and more. Conveniently located near shopping, dining, medical, and just minutes to Lake Worth Beach and Palm Beach International Airport. Call to schedule your tour today!
For sale
Price cut: $5K (7/20)
$180,000
7633 Tahiti Lane #101, Lake Worth, FL 33467
2beds
1,049sqft
:
Get pre-qualified$1,902/mo
Condominium, Quadruplex, Multi Family
Built in 1985
-- sqft lot
$174,300 Zestimate®
$172/sqft
$624/mo HOA
What's special
Renovated kitchenQuartz countertopsEat-in areaSpacious layoutNew fixtures and blindsStainless steel appliancesWhite shaker cabinets
- 119 days |
- 130 |
- 8 |
Zillow last checked:
Listing updated:
Listed by:
Walton Shidley Pierre 754-204-4024,
LoKation
Source: BeachesMLS,MLS#: B26012430 Originating MLS: BeachesMLS
Originating MLS: BeachesMLSFacts & features
Interior
Bedrooms & bathrooms
- Bedrooms: 2
- Bathrooms: 2
- Full bathrooms: 2
- Main level bathrooms: 2
- Main level bedrooms: 2
Primary bedroom
- Level: Main
- Area: 180
- Dimensions: 15 X 12
Kitchen
- Level: Main
- Area: 126
- Dimensions: 14 X 9
Living room
- Level: Main
- Area: 204
- Dimensions: 17 X 12
Heating
- Central
Cooling
- Central Air, Ceiling Fan(s)
Appliances
- Included: Dryer, Dishwasher, Electric Range, Electric Water Heater, Disposal, Microwave, Refrigerator, Water Heater, Washer
- Laundry: Inside, Laundry Closet, Washer Dryer Install Allowed
Features
- Eat-in Kitchen, Living/Dining Room, Main Level Primary, Split Bedrooms, Separate Shower, Walk-In Closet(s)
- Flooring: Laminate
- Has fireplace: No
Interior area
- Total structure area: 1,157
- Total interior livable area: 1,049 sqft
Video & virtual tour
Property
Parking
- Total spaces: 1
- Parking features: Assigned
Accessibility
- Accessibility features: Accessibility Features, Accessible Full Bath, Accessible Common Area
Features
- Levels: One
- Stories: 1
- Patio & porch: Porch, Screened
- Exterior features: Outdoor Living Area, Porch
- Pool features: Association
- Has view: Yes
- View description: Other
- Waterfront features: None
Details
- Parcel number: 00424428270321010
- Zoning: RM
- Special conditions: Standard,Listed As-Is
Construction
Type & style
- Home type: Condo
- Architectural style: Fourplex
- Property subtype: Condominium, Quadruplex, Multi Family
- Attached to another structure: Yes
Materials
- Block
- Roof: Spanish Tile
Condition
- Resale
- New construction: No
- Year built: 1985
Utilities & green energy
- Electric: 3 Phase
- Sewer: Public Sewer
- Water: Public
- Utilities for property: Cable Available, Sewer Available, Water Available
Community & HOA
Community
- Features: Property Manager On-Site, Street Lights
- Security: Security Guard
- Senior community: Yes
- Subdivision: LUCERNE POINTE ONE,TWO,THREE FOUR,SEVEN,EIGHT,NINE
HOA
- Has HOA: Yes
- Amenities included: Bocce Court, Billiard Room, Clubhouse, Fitness Center, Library, Management, Pickleball, Pool, Shuffleboard Court, Sauna, Spa/Hot Tub, Sidewalks, Tennis Court(s), Transportation Service
- Services included: Common Areas, Cable TV, Insurance, Maintenance Grounds, Pest Control, Sewer, Security, Trash, Water
- HOA fee: $624 monthly
- HOA name: LUCERNE POINTE
- HOA phone: 561-697-4990
Location
- Region: Lake Worth
Financial & listing details
- Price per square foot: $172/sqft
- Tax assessed value: $137,404
- Annual tax amount: $1,865
- Date on market: 4/7/2026
- Cumulative days on market: 119 days
- Listing terms: Cash,Conventional,VA Loan
Estimated market value
$174,300
$166,000 - $183,000
$1,834/mo
Price history
| Date | Event | Price |
|---|---|---|
| 7/20/2026 | Price change | $180,000-2.7%$172/sqft |
Source:  BeachesMLS #B26012430 Report a problem BeachesMLS #B26012430 Report a problem | ||
| 4/7/2026 | Listed for sale | $185,000+12.1%$176/sqft |
Source: BeachesMLS #B26012430 Report a problem | ||
| 9/16/2024 | Sold | $165,000-2.9%$157/sqft |
Source: BeachesMLS #R10986201 Report a problem | ||
| 6/19/2024 | Price change | $169,999-8.1%$162/sqft |
Source: BeachesMLS #RX-10986201 Report a problem | ||
| 5/10/2024 | Listed for sale | $185,000$176/sqft |
Source: BeachesMLS #RX-10986201 Report a problem | ||
Public tax history
| Year | Property taxes | Tax assessment |
|---|---|---|
| 2025 | $1,865 -16.8% | $137,404 +33.5% |
| 2024 | $2,241 +10.4% | $102,907 +10% |
| 2023 | $2,029 +11.7% | $93,552 +10% |
| 2022 | $1,816 +11.7% | $85,047 +10% |
| 2021 | $1,626 +8% | $77,315 +10% |
| 2020 | $1,505 +8.5% | $70,286 +10% |
| 2019 | $1,387 | $63,896 |
| 2018 | $1,387 +6.3% | $63,896 |
| 2017 | $1,305 +4.2% | $63,896 +32.9% |
| 2016 | $1,252 +6.6% | $48,076 +10% |
| 2015 | $1,174 +16.2% | $43,705 +10% |
| 2014 | $1,011 +10.3% | $39,732 +10% |
| 2013 | $916 +2% | $36,120 |
| 2012 | $899 -1.7% | $36,120 |
| 2011 | $914 -12.9% | $36,120 -16% |
| 2010 | $1,050 -0.4% | $43,000 -5.6% |
| 2009 | $1,054 -17.7% | $45,570 -30% |
| 2008 | $1,281 -30% | $65,100 -34.2% |
| 2007 | $1,829 -15.7% | $99,000 -10% |
| 2006 | $2,171 | $110,000 +54.9% |
| 2005 | -- | $71,000 +26.8% |
| 2004 | $581 +300.6% | $56,000 +40% |
| 2003 | $145 -84.5% | $40,000 |
| 2002 | $937 +3.5% | $40,000 +5.3% |
| 2001 | $905 +6.1% | $38,000 +5.6% |
| 2000 | $854 +9.4% | $36,000 -10% |
| 1999 | $780 | $40,000 |
Find assessor info on the county website
Monthly payment
Est. payment
Payment breakdown
Explore the cost of this home by adjusting the details. Changes won't be saved.Climate risks
Neighborhood: 33467
Nearby schools
GreatSchools rating
- 7/10Discovery Key Elementary SchoolGrades: K-5Distance: 2.1 mi
- 6/10Woodlands Middle SchoolGrades: 6-8Distance: 1.7 mi
- 5/10Dr. Joaquin Garcia High SchoolGrades: 9-12Distance: 1.7 mi
Schools provided by the listing agent
- Elementary: Discovery Key
- Middle: Woodlands
- High: Dr. Joaquin Garcia
Source: BeachesMLS. This data may not be complete. We recommend contacting the local school district to confirm school assignments for this home.
- $136,9002 bd2 ba1.2k sqft7674 Tahiti Ln APT 102, Lake Worth, FL 33467Off Market
- $145,9002 bd2 ba1.2k sqft7674 Tahiti Ln APT 103, Lake Worth, FL 33467Off Market
- $163,7002 bd2 ba1.2k sqft7674 Tahiti Ln APT 104, Lake Worth, FL 33467Off Market
- $139,0002 bd2 ba1.2k sqft7674 Tahiti Ln APT 105, Lake Worth, FL 33467Off Market
- $143,5003 bd2 ba1.2k sqft7674 Tahiti Ln APT 106, Lake Worth, FL 33467Off Market
- $129,5002 bd2 ba1.2k sqft7674 Tahiti Ln APT 202, Lake Worth, FL 33467Off Market
- $149,2002 bd2 ba1.2k sqft7674 Tahiti Ln APT 204, Lake Worth, FL 33467Off Market
- $153,3003 bd2 ba1.2k sqft7674 Tahiti Ln APT 206, Lake Worth, FL 33467Off Market
A local agent can set up tours, give advice and negotiate with sellers.
Similar homes
- $170,0002 bd2 ba735 sqft7178 GOLF COLONY COURT #202, LAKE WORTH, FL 33467For Sale
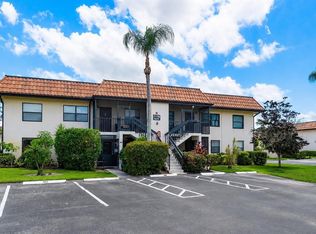
 MLS ID #S5154708, Camilo Luna Neira, LPT REALTY, LLC. Stellar MLS
 - $169,9002 bd2 ba1.1k sqft9-Imperial, Lake Worth, FL 33467For Sale
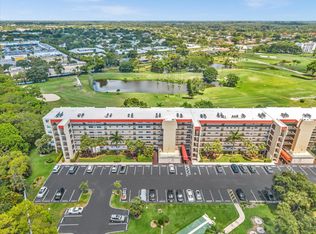
 MLS ID #B26043731, Olivia Catherine Hill, Century 21 Hansen Realty Inc. BeachesMLS
 - $209,5002 bd2 ba1.1k sqft3138 Via Poinciana #306, Lake Worth, FL 33467For Sale
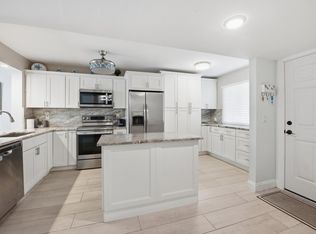 MLS ID #B26017850, Mark Rucco PA, Compass Florida LLC. BeachesMLS
 - $149,9992 bd2 ba1k sqft3146 Via Poinciana #203, Lake Worth, FL 33467For Sale
 MLS ID #B26020169, Maria J Farides, Reliant Realty ERA Powered. BeachesMLS
 - $180,0002 bd2 ba937 sqft323 Knotty Pine Circle #A2, Greenacres, FL 33463For SaleMLS ID #B26005428, Kayla Klein, United Realty Group, Inc. BeachesMLS
- $159,0002 bd2 ba1k sqft444, Greenacres, FL 33463For SaleMLS ID #F10550434, Kevin L Mejia, Keller Williams Realty Consultants. BeachesMLS
- $250,0002 bd2 ba1.4k sqft4702 Fountains Drive S #205, Greenacres, FL 33467For SaleMLS ID #B26027394, Donna Caccioppo PA, CL International R.E. Group LLC. BeachesMLS
- $155,0002 bd2 ba922 sqft421 Pine Glen Lane #A2, Greenacres, FL 33463For SaleMLS ID #B26041586, Peter A Marcucilli, VantaSure Realty LLC. BeachesMLS
- $180,0002 bd2 ba986 sqft2116 Sherwood Forest Boulevard #28, West Palm Beach, FL 33415For SaleMLS ID #B26027513, Natalie Brown, Compass Florida LLC. BeachesMLS
- $155,0001 bd2 ba1k sqft1172, Delray Beach, FL 33445For SaleMLS ID #B26059364, Tara Eve Miller PA, Realty ONE Group Innovation. BeachesMLS
- $145,0002 bd1 ba804 sqft429, Greenacres, FL 33463For SaleMLS ID #B26056135, Jared Michael Haugland, Coldwell Banker/ WPB. BeachesMLS
- $249,9002 bd2 ba1.4k sqftHAMLET EAST, Lake Worth, FL 33461For SaleMLS ID #B26028233, Karen E Cusenza, RE/MAX Direct. BeachesMLS
- $249,9002 bd2 ba1k sqft603 Laconia Circle, Lake Worth, FL 33467For SaleMLS ID #R11077068, Karen E Cusenza, RE/MAX Direct. BeachesMLS
- $153,0002 bd2 ba937 sqft338 Knotty Pine Circle #D1, Greenacres, FL 33463For SaleMLS ID #B26004172, Kayla Klein, United Realty Group, Inc. BeachesMLS
- $150,0002 bd2 ba935 sqft5760 Pine Wood Drive #D-1, Greenacres, FL 33463For SaleMLS ID #B26020347, Kayla Klein, United Realty Group, Inc. BeachesMLS
- $235,0002 bd2 ba1k sqft608 Sea Pine Way #E2, Greenacres, FL 33415For SaleMLS ID #B26058735, Dana Demos, Coldwell Banker Realty. BeachesMLS
- $159,9002 bd2 ba910 sqft2703, West Palm Beach, FL 33415For SaleMLS ID #B26050455, Robert Ferrer Jr., LAER Realty Partners Bowen/Wellington. BeachesMLS
- $159,9002 bd2 ba864 sqft2 CROSSINGS Circle E #E, Boynton Beach, FL 33435For SaleMLS ID #B26058372, Karen Gillian Cohen, Gobin & Co., LLC.. BeachesMLS
- $149,8902 bd2 ba892 sqft2621, West Palm Beach, FL 33415For SaleMLS ID #B26042494, Michael J Deskin, Liberty Realty LLC. BeachesMLS
- $176,9992 bd2 ba857 sqft224 Lake Constance Drive #224, West Palm Beach, FL 33411For SaleMLS ID #F10522918, Carmen Dominguez, LoKation. BeachesMLS
