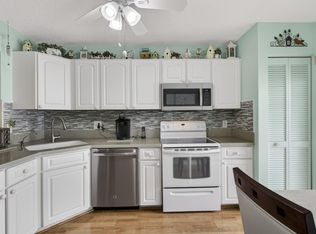
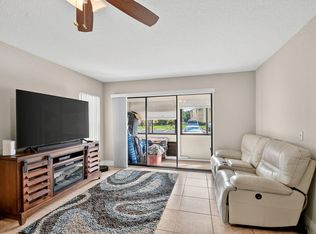
ADULT COMMUNITY 55+, LAKE VIEW BEAUTY! Investment opportunity, no waiting period for rental. Eligible for VA & 3% down Conventional financing primary home. This villa floor plan has 2 bedrooms, 2 bathrooms, Florida room with storage room. The ceilings with NO popcorn texture, all tile flooring, upgraded light fixtures and ceiling fans. Remodeled kitchen with custom cabinetry, granite countertop, tile backsplash, stainless steel appliances. Energy efficient front load washer and dryer. Air conditioning 2017, Electrical panel 2025, & accordion shutters, Master bedroom with spacious walk-in closet and updated bathroom. The fenced courtyard is great for enjoying Florida weather and outdoor grill. CABLE, WATER, exterior maintenance, exterior building insurance, roof, fence & amenities included. Association allows pick up trucks and motorcycles. Pet policy: one pet, 25 lb weight limit. This villa blends comfort, convenience, and ready for its next chapter.
For sale
$295,000
816 Sky Pine Way #G, Greenacres, FL 33415
2beds
1,370sqft
Villa
Built in 1985
-- sqft lot
$281,400 Zestimate®
$215/sqft
$522/mo HOA
What's special
Fenced courtyardLake view beautyGranite countertopCeiling fansCustom cabinetryAccordion shuttersAll tile flooring
- 424 days
- 74
- 5
Zillow last checked:
Listing updated:
Listed by:
Marilyn R Sowers PA 561-632-2667,
RE/MAX Direct
Source: BeachesMLS,MLS#: R11119066 Originating MLS: BeachesMLS
Originating MLS: BeachesMLSFacts & features
Interior
Bedrooms & bathrooms
- Bedrooms: 2
- Bathrooms: 2
- Full bathrooms: 2
- Main level bathrooms: 1
- Main level bedrooms: 1
Primary bedroom
- Level: First
- Area: 168
- Dimensions: 14 X 12
Bedroom 2
- Level: First
- Area: 140
- Dimensions: 14 X 10
Florida room
- Level: First
- Area: 170
- Dimensions: 17 X 10
Kitchen
- Level: First
- Area: 137.2
- Dimensions: 14 X 9.8
Living room
- Level: First
- Area: 347.2
- Dimensions: 24.8 X 14
Heating
- Central
Cooling
- Central Air, Ceiling Fan(s)
Appliances
- Included: Dryer, Dishwasher, Electric Range, Electric Water Heater, Microwave, Refrigerator, Water Heater, Washer
- Laundry: Washer Hookup, Inside
Features
- Cathedral Ceiling(s), Entrance Foyer, Eat-in Kitchen, Living/Dining Room, Storage, Separate Shower, Vaulted Ceiling(s), Walk-In Closet(s)
Interior area
- Total structure area: 1,370
- Total interior livable area: 1,370 sqft
Video & virtual tour
Property
Parking
- Parking features: Assigned
Features
- Levels: One
- Stories: 1
- Patio & porch: Patio
- Exterior features: Outdoor Living Area
- Pool features: Association
- Fencing: Fenced
- Has view: Yes
- View description: Lake
- Has water view: Yes
- Water view: Lake
- Waterfront features: Lake Front
Details
- Parcel number: 18424415158160070
- Zoning: RM-2(c
- Special conditions: Listed As-Is
Construction
Type & style
- Home type: Condo
- Property subtype: Villa
Materials
- Block
- Roof: Composition,Shingle
Condition
- Resale
- New construction: No
- Year built: 1985
Details
- Builder name: K. Hovnanian Homes
Utilities & green energy
- Sewer: Public Sewer
- Water: Public
- Utilities for property: Cable Available, Sewer Available, Water Available
Community & HOA
Community
- Features: Property Manager On-Site
- Senior community: Yes
- Subdivision: PINE RIDGE NORTH VILLAGE IV CONDO
HOA
- Has HOA: Yes
- Amenities included: Clubhouse, Management, Picnic Area, Pickleball, Pool, Parking, Tennis Court(s)
- Services included: Common Areas, Cable TV, Insurance, Maintenance Grounds, Sewer, Water
- HOA fee: $522 monthly
- HOA phone: 561-439-4705
Location
- Region: Greenacres
Financial & listing details
- Price per square foot: $215/sqft
- Tax assessed value: $226,093
- Annual tax amount: $2,840
- Date on market: 8/28/2025
- Cumulative days on market: 424 days
- Listing terms: Cash,Conventional,VA Loan
Estimated market value
$281,400
$267,000 - $295,000
$2,005/mo
Price history
| Date | Event | Price |
|---|---|---|
| 4/28/2026 | Listed for sale | $295,000-1.3%$215/sqft |
Source:  BeachesMLS #R11119066 Report a problem BeachesMLS #R11119066 Report a problem | ||
| 9/10/2025 | Price change | $299,000-3.5%$218/sqft |
Source: BeachesMLS #RX-11119066 Report a problem | ||
| 8/28/2025 | Listed for sale | $310,000-2.2%$226/sqft |
Source: BeachesMLS #RX-11119066 Report a problem | ||
| 3/19/2025 | Listing removed | $317,000$231/sqft |
Source: BeachesMLS #RX-10933582 Report a problem | ||
| 1/27/2025 | Listed for sale | $317,000-0.6%$231/sqft |
Source: BeachesMLS #RX-10933582 Report a problem | ||
| 4/3/2024 | Price change | $319,000-0.3%$233/sqft |
Source: BeachesMLS #RX-10933582 Report a problem | ||
| 2/4/2024 | Price change | $320,000-1.5%$234/sqft |
Source: BeachesMLS #RX-10933582 Report a problem | ||
| 11/6/2023 | Listed for sale | $325,000+75.7%$237/sqft |
Source: BeachesMLS #RX-10933582 Report a problem | ||
| 6/4/2021 | Sold | $185,000-2.1%$135/sqft |
Source: BeachesMLS #R10711225 Report a problem | ||
| 5/25/2021 | Pending sale | $189,000$138/sqft |
Source: BeachesMLS #RX-10711225 Report a problem | ||
| 4/29/2021 | Price change | $189,000-3.1%$138/sqft |
Source: BeachesMLS #RX-10711225 Report a problem | ||
| 4/26/2021 | Listed for sale | $194,999+14.8%$142/sqft |
Source: BeachesMLS #RX-10711225 Report a problem | ||
| 4/12/2019 | Listing removed | $1,500$1/sqft |
Source: Zillow Rental Manager Report a problem | ||
| 2/20/2019 | Listed for rent | $1,500$1/sqft |
Source: Exit Realty Premier Elite #RX-10506526 Report a problem | ||
| 3/24/2011 | Listing removed | $169,900$124/sqft |
Source: Owner Report a problem | ||
| 1/9/2009 | Price change | $169,900-8.6%$124/sqft |
Source: Owner Report a problem | ||
| 10/20/2008 | Listed for sale | $185,900+12.7%$136/sqft |
Source: Owner Report a problem | ||
| 8/2/2005 | Sold | $165,000$120/sqft |
Source: Public Record Report a problem | ||
Public tax history
| Year | Property taxes | Tax assessment |
|---|---|---|
| 2025 | $2,840 +3.7% | $183,883 +2.9% |
| 2024 | $2,738 +3% | $178,701 +3% |
| 2023 | $2,657 +1.1% | $173,496 +3% |
| 2022 | $2,629 -16.9% | $168,443 +17.8% |
| 2021 | $3,164 +3.4% | $142,963 +4.4% |
| 2020 | $3,061 +1.4% | $136,977 +2.8% |
| 2019 | $3,017 | $133,188 +10% |
| 2018 | $3,017 +13.6% | $121,080 +4.3% |
| 2017 | $2,657 +9.3% | $116,080 +13.7% |
| 2016 | $2,432 +8.2% | $102,080 |
| 2015 | $2,247 +3% | $102,080 +4.1% |
| 2014 | $2,182 -2% | $98,080 -2% |
| 2013 | $2,227 +6.9% | $100,080 +9.7% |
| 2012 | $2,083 +2.3% | $91,200 +4.6% |
| 2011 | $2,036 +5.9% | $87,200 +8.3% |
| 2010 | $1,922 +17% | $80,520 +10% |
| 2009 | $1,643 -12.5% | $73,200 -21.8% |
| 2008 | $1,877 -30.6% | $93,600 -32.7% |
| 2007 | $2,704 -5.5% | $139,065 +5% |
| 2006 | $2,861 | $132,500 +29.6% |
| 2005 | -- | $102,200 +66.5% |
| 2004 | $458 +432% | $61,383 +1.9% |
| 2003 | $86 -89.8% | $60,238 +2.4% |
| 2002 | $843 +1.2% | $58,826 +1.6% |
| 2001 | $833 -0.1% | $57,900 |
| 2000 | $835 +15.8% | $57,900 +2.1% |
| 1999 | $720 | $56,700 |
Find assessor info on the county website
Monthly payment
Est. payment
Payment breakdown
Explore the cost of this home by adjusting the details. Changes won't be saved.Climate risks
Neighborhood: Pine Ridge North
- $228,5002 bd2 ba1.3k sqft816 Sky Pine Way APT A, Greenacres, FL 33415Off Market
- $250,9002 bd2 ba1.3k sqft816 Sky Pine Way APT B, Greenacres, FL 33415Off Market
- $224,6002 bd2 ba1.3k sqft816 Sky Pine Way APT C, Greenacres, FL 33415Off Market
- $243,4002 bd2 ba1.3k sqft816 Sky Pine Way APT D, Greenacres, FL 33415Off Market
Similar homes
- $269,9003 bd2 ba1.3k sqft2641 W Gately Dr W #1901, West Palm Beach, FL 33415For Sale
 MLS ID #B26040125, Robert Ferrer Jr., LAER Realty Partners Bowen/Wellington. BeachesMLS
 - $180,0002 bd2 ba1.1k sqft815 Sky Pine Way #B1, Greenacres, FL 33415For Sale
 MLS ID #R11131880, Charles Hank Schultz, Scuttina Signature Real Estate. BeachesMLS
 - $216,0002 bd2 ba1k sqft627 Sea Pine Way #A3, Greenacres, FL 33415For Sale
 MLS ID #B26044696, Michelle Brock, United Realty Group, Inc. BeachesMLS
 - $160,0002 bd2 ba1.3k sqft5775 W Fernley Dr Drive W #134, West Palm Beach, FL 33415For Sale
 MLS ID #B26021054, Ryan Irizarry, Realty One Group Innovation. BeachesMLS
 - $270,0002 bd2 ba1k sqft2303 Landings Boulevard, Greenacres, FL 33413For SaleMLS ID #B26082762, Brian R Perry, KW Innovations. BeachesMLS
- $247,9003 bd2 ba1.2k sqft3323 Lucerne Park Drive, Greenacres, FL 33467For SaleMLS ID #B26063537, Karen E Cusenza, RE/MAX Direct. BeachesMLS
- $239,9003 bd2 ba1.4k sqftBldg 37, Greenacres, FL 33467For SaleMLS ID #B26030030, Linda Barnaby, United Realty Group, Inc. BeachesMLS
- $339,9993 bd2 ba1.3k sqft1158 Summit Trail Circle #C, West Palm Beach, FL 33415For SaleMLS ID #B26055001, William Stuart Shearouse, United Realty Group, Inc. BeachesMLS
- $335,0003 bd2 ba1.3k sqft6309 Summer Sky Lane, Greenacres, FL 33463For SaleMLS ID #B26024733, Lisa A Normile, RE/MAX Prestige Realty/LW. BeachesMLS
- $300,0003 bd2 ba1.3k sqft1103 Timberlane Circle, Greenacres, FL 33463For SaleMLS ID #R11151191, Troy Patrick, Remax Homes & Properties. BeachesMLS
- $280,0002 bd3 ba1.2k sqft3838 Victoria Drive, West Palm Beach, FL 33406For SaleMLS ID #B26087535, Yalitza Rosado, Partnership Realty Inc.. BeachesMLS
- $282,5003 bd2 ba1.6k sqft9927 Seacrest Circle #102, Boynton Beach, FL 33437For SaleMLS ID #B26089186, Jerome I Zimberg, Zimco Properties Inc.. BeachesMLS
- $300,0003 bd2 ba1.5k sqft7910 Laina Lane #3, Boynton Beach, FL 33437For SaleMLS ID #B26042171, Janna Zaidspiner, LAER Realty Partners Bowen/Wellington. BeachesMLS
- $155,0002 bd2 ba986 sqft2116 Sherwood Forest Boulevard #28, West Palm Beach, FL 33415For SaleMLS ID #B26027513, Natalie Brown, Compass Florida LLC. BeachesMLS
- $269,0002 bd2 ba1.4k sqftAtlantis Regency, Atlantis, FL 33462For SaleMLS ID #B26046306, Carl Columbia, LPT Realty, LLC. BeachesMLS
- $270,0002 bd2 ba1.2k sqft245 Woodland Road, Palm Springs, FL 33461For SaleMLS ID #B26058456, Johnny Worthy, Worthy Realty LLC. BeachesMLS
- $295,0002 bd2 ba1.2k sqft5771 FAIRWAY PARK Court #103, Boynton Beach, FL 33437For SaleMLS ID #B26059805, Carl Columbia, LPT Realty, LLC. BeachesMLS
- $249,9002 bd2 ba1k sqft603 Laconia Circle, Lake Worth, FL 33467For SaleMLS ID #R11077068, Karen E Cusenza, RE/MAX Direct. BeachesMLS
- $299,0002 bd2 ba1.4k sqftKingfisher N, Boynton Beach, FL 33436For SaleMLS ID #R11106072, Ann M Jara, The Club at Quail Ridge Realty Inc. BeachesMLS
- $315,0002 bd3 ba1.5k sqft1633 Woodbridge Lakes Circle #1633, West Palm Beach, FL 33406For SaleMLS ID #B26057279, Ruznilda Salvatella, One Team Realty. BeachesMLS
