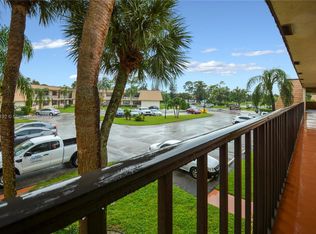
Attention Investors! Incredible Income-Producing Opportunity! Don't miss this affordable and well-maintained 2BR/2BA condo generating immediate passive income with excellent tenants. Located in the desirable Oak Terrace Court community, this property is priced aggressively for a quick sale — motivated seller ready for a fast closing! This freshly painted and professionally cleaned, this bright second-floor unit features a spacious layout, screened porch with peaceful lake views, and full-size washer and dryer. Enjoy great community amenities including a pool, clubhouse, tennis courts, and picnic areas. Excellent location, minutes away to Palm Beach Airport, Downtown, restaurants and shopping centers.! A perfect turnkey investment opportunity!
For sale
$189,900
4151 Oak Terrace Drive #4151, Greenacres, FL 33463
2beds
883sqft
:
Get pre-qualified$1,906/mo
Condominium
Built in 1981
-- sqft lot
$159,900 Zestimate®
$215/sqft
$597/mo HOA
What's special
Full-size washer and dryerSpacious layoutBright second-floor unit
- 60 days |
- 56 |
- 2 |
Zillow last checked:
Listing updated:
Listed by:
Consuelo Perdomo 561-320-2051,
My Realty Group, LLC.
Source: BeachesMLS,MLS#: B26039949 Originating MLS: BeachesMLS
Originating MLS: BeachesMLSFacts & features
Interior
Bedrooms & bathrooms
- Bedrooms: 2
- Bathrooms: 2
- Full bathrooms: 2
- Main level bathrooms: 2
- Main level bedrooms: 2
Primary bedroom
- Level: Main
- Area: 121
- Dimensions: 11 X 11
Dining room
- Level: Main
- Area: 80
- Dimensions: 10 X 8
Kitchen
- Level: Main
- Area: 63
- Dimensions: 9 X 7
Living room
- Level: Main
- Area: 180
- Dimensions: 12 X 15
Heating
- Central, Electric
Cooling
- Central Air
Appliances
- Included: Cooktop, Dryer, Dishwasher, Electric Water Heater, Disposal, Refrigerator, Water Heater, Washer
- Laundry: Inside, Washer Dryer Install Allowed
Features
- Closet Cabinetry, None, Walk-In Closet(s)
- Flooring: Laminate, Tile
- Has fireplace: No
Interior area
- Total structure area: 883
- Total interior livable area: 883 sqft
Video & virtual tour
Property
Parking
- Total spaces: 1
- Parking features: Assigned, Guest
Accessibility
- Accessibility features: Accessibility Features, Accessible Common Area
Features
- Levels: Two
- Stories: 2
- Patio & porch: Patio, Screened, Balcony
- Exterior features: Balcony, Outdoor Living Area, Tennis Court(s)
- Pool features: Association
- Has view: Yes
- View description: Lake
- Has water view: Yes
- Water view: Lake
- Waterfront features: None
Details
- Parcel number: 18424427090004151
- Zoning: RM-2(c
- Special conditions: Standard
Construction
Type & style
- Home type: Condo
- Property subtype: Condominium
Materials
- Block
- Roof: Concrete
Condition
- Resale
- New construction: No
- Year built: 1981
Utilities & green energy
- Sewer: Public Sewer
- Water: Public
- Utilities for property: Water Available
Community & HOA
Community
- Security: Smoke Detector(s)
- Subdivision: OAK COURT CONDO
HOA
- Has HOA: Yes
- Amenities included: Clubhouse, Pool, Parking, Tennis Court(s)
- Services included: Common Areas, Cable TV, Maintenance Grounds, Trash, Water
- HOA fee: $597 monthly
Location
- Region: Lake Worth
Financial & listing details
- Price per square foot: $215/sqft
- Tax assessed value: $142,527
- Annual tax amount: $3,177
- Date on market: 6/11/2026
- Cumulative days on market: 60 days
- Listing terms: Cash,Conventional,FHA
Estimated market value
$159,900
$142,000 - $179,000
$1,912/mo
Price history
| Date | Event | Price |
|---|---|---|
| 6/11/2026 | Listed for sale | $189,900+171.3%$215/sqft |
Source:  BeachesMLS #B26039949 Report a problem BeachesMLS #B26039949 Report a problem | ||
| 2/13/2024 | Listing removed | -- |
Source: BeachesMLS #R10957060 Report a problem | ||
| 2/8/2024 | Listed for rent | $1,850$2/sqft |
Source: BeachesMLS #R10957060 Report a problem | ||
| 7/25/2014 | Sold | $70,000$79/sqft |
Source: BeachesMLS #H916505 Report a problem | ||
Public tax history
Tax history is unavailable.
Monthly payment
Est. payment
Payment breakdown
Explore the cost of this home by adjusting the details. Changes won't be saved.Climate risks
Neighborhood: Oak Terrace
Nearby schools
GreatSchools rating
- 4/10Heritage Elementary SchoolGrades: K-5Distance: 1 mi
- 4/10L C Swain Middle SchoolGrades: 6-8Distance: 0.8 mi
- 4/10Santaluces Community High SchoolGrades: PK,9-12Distance: 3.4 mi
Schools provided by the listing agent
- Elementary: Heritage
- Middle: L. C. Swain
- High: Santaluces
Source: BeachesMLS. This data may not be complete. We recommend contacting the local school district to confirm school assignments for this home.
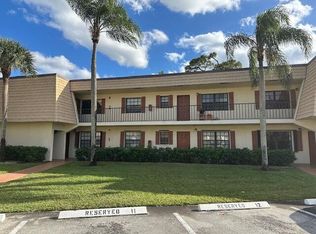
- $1,9002 bd2 ba883 sqft4141 Oak Terrace Dr #4141, Lake Worth, FL 33463For Rent

- $197,0002 bd2 ba883 sqft4177 Oak Terrace Dr #4177, Lake Worth, FL 33463Sold
- $156,0002 bd2 ba883 sqft4169 Oak Terrace Dr, Greenacres, FL 33463Sold

- $198,0002 bd2 ba883 sqft4111 Oak Terrace Dr, Greenacres, FL 33463Sold
- $192,0002 bd2 ba883 sqft4143 Oak Terrace Dr, Greenacres, FL 33463Sold
- $203,0002 bd2 ba883 sqft4149 Oak Ct, Lake Worth, FL 33463Sold
- $110,5002 bd2 ba883 sqft4131 Oak Terrace Dr #4131, Lake Worth, FL 33463Sold
- $176,0002 bd2 ba1k sqft4119 Oak Terrace Dr UNIT 4119, Lake Worth, FL 33463Off Market
A local agent can set up tours, give advice and negotiate with sellers.
Similar homes
- $199,9002 bd2 ba937 sqft319 Knotty Pine Circle #C-1, Greenacres, FL 33463For Sale

 MLS ID #B26037385, Jeffrey L Tricoli PA, KW Reserve Palm Beach. BeachesMLS
 - $220,0002 bd2 ba1.1k sqft6102 WOODLAKE Boulevard, Greenacres, FL 33463For Sale
 MLS ID #B26053141, Alexandria Urban, LoKation. BeachesMLS
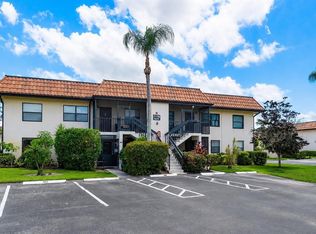
 - $170,0002 bd2 ba735 sqft7178 GOLF COLONY COURT #202, LAKE WORTH, FL 33467For Sale
 MLS ID #S5154708, Camilo Luna Neira, LPT REALTY, LLC. Stellar MLS
 - $119,9002 bd1 ba935 sqft315 Pine Ridge Circle #D-1, Greenacres, FL 33463For Sale
 MLS ID #B26018193, Robert Ferrer Jr., LAER Realty Partners Bowen/Wellington. BeachesMLS
 - $215,0002 bd2 ba1.2k sqft12, Greenacres, FL 33467For SaleMLS ID #B26042097, Cheryl A Speziale, CENTURY 21 Tenace Realty. BeachesMLS
- $209,0002 bd2 ba1k sqft618, Greenacres, FL 33415For SaleMLS ID #R11156448, Laine Rodriguez, Antorcha Real Estate Group LLC. BeachesMLS
- $180,0002 bd2 ba1k sqft32, Lake Worth, FL 33467For SaleMLS ID #B26012430, Walton Shidley Pierre, LoKation. BeachesMLS
- $199,9002 bd2 ba1k sqft610 Sea Pine Way #H2, Greenacres, FL 33415For SaleMLS ID #B26046858, Rodney Bryant Bien-Aime, Realty One Group Engage. BeachesMLS
- $215,2502 bd2 ba1k sqft624 Sea Pine Way #B3, Greenacres, FL 33415For SaleMLS ID #B26009966, Robert Bigone, Platinum Properties/The Keyes. BeachesMLS
- $184,0002 bd2 ba1k sqft107, West Palm Beach, FL 33411For SaleMLS ID #R11163498, Noreen Heelan, J&N PROPERTY GROUP LLC. BeachesMLS
- $169,9002 bd2 ba1.1k sqft9-Imperial, Lake Worth, FL 33467For SaleMLS ID #B26043731, Olivia Catherine Hill, Century 21 Hansen Realty Inc. BeachesMLS
- $134,5002 bd1 ba818 sqft305 Knotty Pine Circle #A2, Greenacres, FL 33463For SaleMLS ID #F10554957, Marie Wallace, Oppenheim Realty. BeachesMLS
- $219,0002 bd2 ba1k sqft708 Sunny Pine Way #B1, Greenacres, FL 33415For SaleMLS ID #B26049016, Victoria Sue Segedin, Keller Williams Realty - Welli. BeachesMLS
- $220,0002 bd2 ba1k sqft627 Sea Pine Way #A3, Greenacres, FL 33415For SaleMLS ID #B26044696, Michelle Brock, United Realty Group, Inc. BeachesMLS
- $179,0002 bd2 ba1k sqft174 CAPRI D E #174, Delray Beach, FL 33484For SaleMLS ID #B26061739, Mark Jacoby, Lang Realty/ BR. BeachesMLS
- $139,5002 bd2 ba941 sqft546 Covered Bridge Boulevard #A, Lake Worth, FL 33467For SaleMLS ID #B26058545, Kelly Christine Richter, Exit Realty Premier Elite. BeachesMLS
- $167,5001 bd1 ba716 sqft4254 Deste Court #208, Lake Worth, FL 33467For SaleMLS ID #B26015744, Chloe Conti, The Keyes Company. BeachesMLS
- $180,0002 bd2 ba1k sqft2301 N Congress Avenue #27, Boynton Beach, FL 33436For SaleMLS ID #B26054079, Marcela Mastrangelo, Compass Florida, LLC. BeachesMLS
- $199,9002 bd2 ba996 sqft12 Vía De Casas Sur Unit 101, Boynton Beach, FL 33426For SaleMLS ID #B26022826, Louis R Iafrate, Sun Realty Corp.. BeachesMLS
- $200,0002 bd2 ba904 sqft1524 Lake Crystal Drive #F, Royal Palm Beach, FL 33411For SaleMLS ID #B26037100, Danielle Marie Short, Serhant. BeachesMLS
