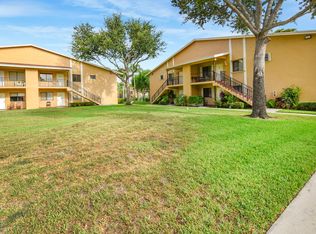
BRAND NEW ROOF! Welcome to a charming first-floor end-unit condo in Greenacres located in a 55+ community offering comfort, privacy, and an easy South Florida lifestyle. This 2-bedroom, 2-bath home features a bright, inviting layout with fresh interior touches and a comfortable flow from the main living area to the dining space and kitchen. The end-unit setting adds a more private feel, while the ground-floor location makes everyday living simple and convenient. Step outside to enjoy the tiled front patio, a welcoming spot for morning coffee, fresh air, or a quiet evening unwind. With approximately 937 square feet of living space, this home offers a practical layout and well-sized bedrooms. Whether you're looking for a seasonal retreat, full-time residence, or low-maintenance home in a convenient Greenacres location, this condo is a wonderful opportunity to make your own.
For sale
$199,900
319 Knotty Pine Circle #C-1, Greenacres, FL 33463
2beds
937sqft
Condominium
Built in 1981
-- sqft lot
$189,600 Zestimate®
$213/sqft
$446/mo HOA
What's special
Well-sized bedroomsCharming first-floor end-unit condoBrand new roofBright inviting layoutPractical layoutTiled front patio
- 76 days |
- 32 |
- 1 |
Zillow last checked:
Listing updated:
Listed by:
Jeffrey L Tricoli PA 561-220-6006,
KW Reserve Palm Beach,
Hilda Tricoli 561-220-6006,
KW Reserve Palm Beach
Source: BeachesMLS,MLS#: B26037385 Originating MLS: BeachesMLS
Originating MLS: BeachesMLSFacts & features
Interior
Bedrooms & bathrooms
- Bedrooms: 2
- Bathrooms: 2
- Full bathrooms: 2
- Main level bathrooms: 2
- Main level bedrooms: 2
Primary bedroom
- Level: First
- Area: 182.71
- Dimensions: 15.1 X 12.1
Bedroom 2
- Level: First
- Area: 116.61
- Dimensions: 12.8 X 9.11
Kitchen
- Level: First
- Area: 85.05
- Dimensions: 10.5 X 8.1
Laundry
- Level: First
- Area: 33.13
- Dimensions: 4.09 X 8.1
Living room
- Level: First
- Area: 337.54
- Dimensions: 24.11 X 14
Heating
- Central, Electric
Cooling
- Central Air, Ceiling Fan(s)
Appliances
- Included: Dryer, Dishwasher, Electric Range, Electric Water Heater, Disposal, Refrigerator, Water Heater, Washer
- Laundry: Inside, Laundry Closet, Washer Dryer Install Allowed
Features
- Living/Dining Room, Main Level Primary, Pantry, Storage, Stacked Bedrooms, Tub Shower, Walk-In Closet(s)
- Flooring: Ceramic Tile, Laminate
- Windows: Blinds
- Has fireplace: No
Interior area
- Total structure area: 937
- Total interior livable area: 937 sqft
Video & virtual tour
Property
Parking
- Total spaces: 1
- Parking features: Assigned, Deeded, Guest
Accessibility
- Accessibility features: Accessibility Features, Accessible Central Living Area
Features
- Levels: One
- Stories: 1
- Patio & porch: Porch, Screened
- Exterior features: Outdoor Living Area, Porch
- Pool features: Association
- Has view: Yes
- View description: Garden
- Waterfront features: None
Details
- Parcel number: 18424426153190031
- Zoning: RM-2(c
- Special conditions: Standard,Listed As-Is
Construction
Type & style
- Home type: Condo
- Architectural style: Ranch
- Property subtype: Condominium
Materials
- Block, Stucco
- Roof: Composition,Shingle
Condition
- Resale
- New construction: No
- Year built: 1981
Utilities & green energy
- Electric: 3 Phase
- Sewer: Public Sewer
- Water: Public
- Utilities for property: Cable Available, Sewer Available, Water Available
Community & HOA
Community
- Features: Property Manager On-Site, Street Lights, Sidewalks
- Security: Smoke Detector(s)
- Senior community: Yes
- Subdivision: PINE RIDGE SOUTH
HOA
- Has HOA: Yes
- Amenities included: Bocce Court, Clubhouse, Management, Picnic Area, Pool, Parking, Recreation Facilities, Shuffleboard Court, Sidewalks, Tennis Court(s)
- Services included: Common Areas, Insurance, Maintenance Grounds, Pest Control, Trash
- HOA fee: $446 monthly
Location
- Region: Greenacres
Financial & listing details
- Price per square foot: $213/sqft
- Tax assessed value: $147,297
- Annual tax amount: $3,106
- Date on market: 6/5/2026
- Cumulative days on market: 76 days
- Listing terms: Cash,Conventional
- Road surface type: Paved
Estimated market value
$189,600
$180,000 - $199,000
$1,735/mo
Price history
| Date | Event | Price |
|---|---|---|
| 6/5/2026 | Listed for sale | $199,900+34.6%$213/sqft |
Source:  BeachesMLS #B26037385 Report a problem BeachesMLS #B26037385 Report a problem | ||
| 5/22/2023 | Sold | $148,500-6.6%$158/sqft |
Source: BeachesMLS #R10864401 Report a problem | ||
| 4/25/2023 | Pending sale | $159,000$170/sqft |
Source: BeachesMLS #RX-10864401 Report a problem | ||
| 4/21/2023 | Listed for sale | $159,000$170/sqft |
Source: BeachesMLS #RX-10864401 Report a problem | ||
| 4/19/2023 | Pending sale | $159,000$170/sqft |
Source: BeachesMLS #RX-10864401 Report a problem | ||
| 4/17/2023 | Listed for sale | $159,000$170/sqft |
Source: BeachesMLS #RX-10864401 Report a problem | ||
| 3/20/2023 | Contingent | $159,000$170/sqft |
Source: BeachesMLS #RX-10864401 Report a problem | ||
| 2/7/2023 | Listed for sale | $159,000+133.8%$170/sqft |
Source: BeachesMLS #RX-10864401 Report a problem | ||
| 2/10/2004 | Sold | $68,000$73/sqft |
Source: Public Record Report a problem | ||
Public tax history
| Year | Property taxes | Tax assessment |
|---|---|---|
| 2025 | $3,106 +0.4% | $147,297 +0% |
| 2024 | $3,094 +27.9% | $147,262 +48.4% |
| 2023 | $2,419 +12.3% | $99,234 +10% |
| 2022 | $2,155 +10.2% | $90,213 +10% |
| 2021 | $1,955 +7.3% | $82,012 +10% |
| 2020 | $1,823 +9.6% | $74,556 +10% |
| 2019 | $1,663 | $67,778 +10% |
| 2018 | $1,663 +14% | $61,616 +6.9% |
| 2017 | $1,459 +11.7% | $57,616 +9.3% |
| 2016 | $1,306 +3.2% | $52,730 +10% |
| 2015 | $1,265 +20.4% | $47,936 +10% |
| 2014 | $1,050 +8.6% | $43,578 +10% |
| 2013 | $967 +2% | $39,616 +4.3% |
| 2012 | $948 -6% | $38,000 -5% |
| 2011 | $1,008 -4.4% | $40,000 -4.8% |
| 2010 | $1,054 -18% | $42,000 -25% |
| 2009 | $1,286 -21.5% | $56,000 -30.7% |
| 2008 | $1,638 -13.3% | $80,850 -15.4% |
| 2007 | $1,889 -5.4% | $95,550 +5% |
| 2006 | $1,997 | $91,000 +40% |
| 2005 | -- | $65,000 +20.4% |
| 2004 | $679 +689.6% | $54,000 +18.7% |
| 2003 | $86 -91.4% | $45,500 +11.1% |
| 2002 | $1,003 +3.2% | $40,950 +5% |
| 2001 | $972 +18.7% | $39,000 +21.1% |
| 2000 | $819 +11.9% | $32,200 |
| 1999 | $732 | $32,200 |
Find assessor info on the county website
Monthly payment
Est. payment
Payment breakdown
Explore the cost of this home by adjusting the details. Changes won't be saved.Climate risks
Neighborhood: Pine Ridge South
Nearby schools
GreatSchools rating
- 4/10Heritage Elementary SchoolGrades: K-5Distance: 0.6 mi
- 4/10L C Swain Middle SchoolGrades: 6-8Distance: 0.4 mi
- 4/10Santaluces Community High SchoolGrades: PK,9-12Distance: 3.1 mi
Schools provided by the listing agent
- Elementary: Heritage
- Middle: L. C. Swain
- High: Santaluces
Source: BeachesMLS. This data may not be complete. We recommend contacting the local school district to confirm school assignments for this home.
- $139,3002 bd2 ba937 sqft319 Knotty Pine Cir APT A-1, Greenacres, FL 33463Off Market
- $130,3002 bd2 ba937 sqft319 Knotty Pine Cir APT A-2, Greenacres, FL 33463Off Market
- $128,8002 bd1 ba937 sqft319 Knotty Pine Cir APT B-1, Greenacres, FL 33463Off Market
- $132,7002 bd2 ba937 sqft319 Knotty Pine Cir APT B-2, Greenacres, FL 33463Off Market
- $133,1002 bd2 ba937 sqft319 Knotty Pine Cir APT C-2, Greenacres, FL 33463Off Market
- $129,9002 bd2 ba937 sqft319 Knotty Pine Cir APT D-1, Greenacres, FL 33463Off Market
- $138,6002 bd1 ba937 sqft319 Knotty Pine Cir APT D-2, Greenacres, FL 33463Off Market
- $---- bd-- ba-- sqft319 Knotty Pine Cir APT C-2, Lake Worth, FL 33463Off Market
A local agent can set up tours, give advice and negotiate with sellers.
Similar homes
- $220,0002 bd2 ba1.1k sqft6102 WOODLAKE Boulevard, Greenacres, FL 33463For Sale

 MLS ID #B26053141, Alexandria Urban, LoKation. BeachesMLS
 - $155,0002 bd2 ba924 sqft223, Greenacres, FL 33463For Sale
 MLS ID #B26043368, Kasee M Vickery, Vickery Realty, Inc. BeachesMLS
 - $199,0002 bd2 ba735 sqft7262 GOLF COLONY Court #204, Lake Worth, FL 33467For Sale
 MLS ID #B26063820, Eleonora Lisitskova, LoKation. BeachesMLS
 - $216,0003 bd2 ba1k sqft6053 10th 140 Avenue N #140, Greenacres, FL 33463For Sale
 MLS ID #R11159699, Beytullah Atmaca, Universal Realty Associates. BeachesMLS
 - $250,0002 bd2 ba1.3k sqft4225 S 57th Avenue #E, Greenacres, FL 33463For SaleMLS ID #B26044964, Brandon Allen, Coldwell Banker Realty /Delray Beach. BeachesMLS
- $159,9502 bd2 ba935 sqft322 Pine Ridge Circle #A-2, Greenacres, FL 33463For SaleMLS ID #B26046181, William Jasper McDannold, BNC Realty Group LLC. BeachesMLS
- $215,0002 bd2 ba1.1k sqft3242 Perimeter Drive, Greenacres, FL 33467For SaleMLS ID #B26033066, Robert Ayrsman, Florida Coastal Premier Realty LLC. BeachesMLS
- $134,5002 bd1 ba818 sqft305 Knotty Pine Circle #A2, Greenacres, FL 33463For SaleMLS ID #F10554957, Marie Wallace, Oppenheim Realty. BeachesMLS
- $150,0002 bd1 ba935 sqftPine Ridge, Greenacres, FL 33463For SaleMLS ID #B26044547, Tina B Lovalvo, One Sotheby's International Re. BeachesMLS
- $200,0003 bd2 ba1k sqft6289 Lear Drive #203, Lake Worth, FL 33462For SaleMLS ID #B26046636, Enrique Alejandro Perez, EXP Realty LLC. BeachesMLS
- $229,0002 bd2 ba1.1k sqft706 Sunny Pine Way #E2, Greenacres, FL 33415For SaleMLS ID #B26045444, Ralph M Harvey, LISTWITHFREEDOM.COM. BeachesMLS
- $146,0002 bd1 ba940 sqft313 Pine Ridge Circle #C-2, Greenacres, FL 33463For SaleMLS ID #B26044228, Tatiana L Ferreira Diaz LLC, Lang Realty - Boynton Beach. BeachesMLS
- $119,9002 bd1 ba935 sqft315 Pine Ridge Circle #D-1, Greenacres, FL 33463For SaleMLS ID #B26018193, Robert Ferrer Jr., LAER Realty Partners Bowen/Wellington. BeachesMLS
- $199,9002 bd2 ba996 sqft12 Vía De Casas Sur Unit 101, Boynton Beach, FL 33426For SaleMLS ID #B26022826, Louis R Iafrate, Sun Realty Corp.. BeachesMLS
- $210,0002 bd2 ba921 sqft507 Meadows Circle, Boynton Beach, FL 33436For SaleMLS ID #B26010896, Andres Londono, Safebound Realty LLC. BeachesMLS
- $210,0002 bd2 ba1k sqft890, Lantana, FL 33462For SaleMLS ID #R11134537, Curtis Brown, Hampton Real Estate Group. BeachesMLS
- $254,0002 bd2 ba1.2k sqft6105 Fairfield Circle, Greenacres, FL 33463For SaleMLS ID #B26020353, Rhonda Townsend, RE/MAX Excellence. BeachesMLS
- $177,0002 bd1 ba1k sqft2540 BOUNDBROOK Boulevard #110, Palm Springs, FL 33406For SaleMLS ID #B26059233, Svetlana Paulson, Realty 7 LLC. BeachesMLS
- $218,0002 bd2 ba1k sqft890 N Federal Highway #206, Lantana, FL 33462For SaleMLS ID #R11088893, Zachary Josef Mazur, Coldwell Banker Realty /Delray Beach. BeachesMLS
- $207,5002 bd1 ba991 sqft4999 Sable Pine Circle #D2, West Palm Beach, FL 33417For SaleMLS ID #B26040994, Debbie Edmond, Canvas Real Estate. BeachesMLS
