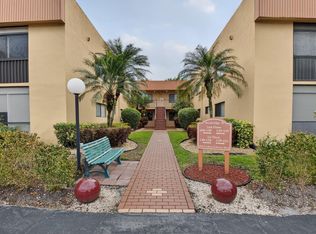
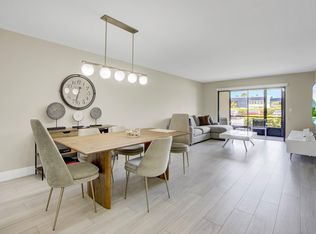
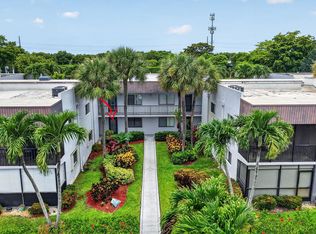
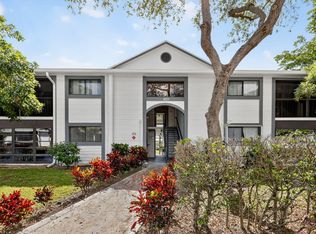
Beautifully updated 2-bedroom, 2-bath second-floor lakeview condo in the desirable 55+ community of Lakes of Delray. Enjoy peaceful water views from the enclosed patio and a spacious split-bedroom floor plan. The updated kitchen features modern cabinetry, countertops, and appliances, while both bathrooms have been tastefully renovated. Bright living and dining areas provide comfortable space for everyday living and entertaining. A/C 2017 and water heater 2022. Full-size laundry room and plenty of storage. Lakes of Delray offers a clubhouse, pool, fitness center, tennis, pickleball, shuffleboard, and a full calendar of social activities. Conveniently located near shopping, dining, medical facilities, downtown Delray Beach, and the beach.
For sale
$225,000
15234 Lakes Of Delray Boulevard #276, Delray Beach, FL 33484
2beds
1,150sqft
:
Get pre-qualified$2,183/mo
Condominium
Built in 1986
-- sqft lot
$212,600 Zestimate®
$196/sqft
$631/mo HOA
What's special
Plenty of storageFull-size laundry roomLakeview condoSpacious split-bedroom floor plan
- 47 days |
- 129 |
- 7 |
Zillow last checked:
Listing updated:
Listed by:
Paul Jay Saperstein 561-418-7675,
EXP Realty LLC,
Daniel Jacob Kriger 561-909-8027,
EXP Realty LLC
Source: BeachesMLS,MLS#: B26044363 Originating MLS: BeachesMLS
Originating MLS: BeachesMLSFacts & features
Interior
Bedrooms & bathrooms
- Bedrooms: 2
- Bathrooms: 2
- Full bathrooms: 2
- Main level bathrooms: 2
- Main level bedrooms: 2
Primary bedroom
- Level: Main
- Area: 168
- Dimensions: 14 X 12
Bedroom 2
- Level: Main
- Area: 120
- Dimensions: 12 X 10
Dining room
- Level: Main
- Area: 117
- Dimensions: 13 X 9
Kitchen
- Level: Main
- Area: 120
- Dimensions: 12 X 10
Living room
- Level: Main
- Area: 208
- Dimensions: 16 X 13
Heating
- Central, Electric, Individual
Cooling
- Central Air, Ceiling Fan(s), Electric
Appliances
- Included: Cooktop, Dryer, Dishwasher, Electric Water Heater, Disposal, Ice Maker, Microwave, Range, Refrigerator, Water Heater, Washer
- Laundry: Inside, Laundry Closet, Washer Dryer Install Allowed
Features
- Built-in Features, Closet Cabinetry, Cathedral Ceiling(s), Elevator, High Ceilings, Pantry, Storage, Separate Shower, Stacked Bedrooms, Walk-In Closet(s)
- Flooring: Tile
- Has fireplace: No
- Furnished: Yes
Interior area
- Total structure area: 1,150
- Total interior livable area: 1,150 sqft
Video & virtual tour
Property
Parking
- Total spaces: 1
- Parking features: Assigned, Guest
Accessibility
- Accessibility features: None
Features
- Levels: Two
- Stories: 2
- Patio & porch: Covered, Patio, Screened
- Exterior features: Outdoor Living Area
- Pool features: Association, Heated
- Has view: Yes
- View description: Lake
- Has water view: Yes
- Water view: Lake
- Waterfront features: Lake Front
Details
- Parcel number: 00424623420072760
- Zoning: RES
- Special conditions: Standard,Listed As-Is
Construction
Type & style
- Home type: Condo
- Property subtype: Condominium
Materials
- Block
- Roof: Other
Condition
- Resale
- New construction: No
- Year built: 1986
Utilities & green energy
- Sewer: Public Sewer
- Water: Public
- Utilities for property: Cable Connected, Electricity Connected, Water Connected
Community & HOA
Community
- Features: Gated
- Security: Gated with Guard, Gated Community, Key Card Entry, Smoke Detector(s), Security Guard
- Senior community: Yes
- Subdivision: LAKES OF DELRAY
HOA
- Has HOA: Yes
- Amenities included: Billiard Room, Clubhouse, Fitness Center, Pickleball, Pool, Shuffleboard Court, Security, Tennis Court(s), Transportation Service
- Services included: Common Areas, Cable TV, Insurance, Maintenance Grounds, Maintenance Structure, Recreation Facilities, Roof, Security
- HOA fee: $631 monthly
Location
- Region: Delray Beach
Financial & listing details
- Price per square foot: $196/sqft
- Tax assessed value: $155,000
- Annual tax amount: $2,785
- Date on market: 6/23/2026
- Cumulative days on market: 47 days
- Listing terms: Cash,Conventional
- Electric utility on property: Yes
Estimated market value
$212,600
$202,000 - $223,000
$2,383/mo
Price history
| Date | Event | Price |
|---|---|---|
| 7/25/2026 | Listed for rent | $2,600$2/sqft |
Source: BeachesMLS #B26044372 Report a problem | ||
| 7/25/2026 | Listing removed | $2,600$2/sqft |
Source:  MIAMI #B26044372 Report a problem MIAMI #B26044372 Report a problem | ||
| 6/23/2026 | Listed for rent | $2,600+2%$2/sqft |
Source: MIAMI #B26044372 Report a problem | ||
| 8/29/2025 | Listing removed | $2,550$2/sqft |
Source: BeachesMLS #R11102261 Report a problem | ||
| 6/25/2025 | Listed for rent | $2,550+13.3%$2/sqft |
Source: BeachesMLS #R11102261 Report a problem | ||
| 3/29/2023 | Listing removed | -- |
Source: BeachesMLS #R10867248 Report a problem | ||
| 3/20/2023 | Price change | $2,250-22.4%$2/sqft |
Source: BeachesMLS #R10867248 Report a problem | ||
| 2/24/2023 | Listed for rent | $2,900$3/sqft |
Source: BeachesMLS #R10867248 Report a problem | ||
| 8/8/2002 | Sold | $82,000$71/sqft |
Source: Public Record Report a problem | ||
Public tax history
| Year | Property taxes | Tax assessment |
|---|---|---|
| 2025 | $2,785 -12.6% | $155,000 -13.9% |
| 2024 | $3,185 -13.8% | $180,000 -14.3% |
| 2023 | $3,695 +424.9% | $210,000 +267.2% |
| 2022 | $704 +1.4% | $57,190 +3% |
| 2021 | $694 +0.6% | $55,524 +1.4% |
| 2020 | $690 -1.2% | $54,757 +2.3% |
| 2019 | $698 | $53,526 +1.9% |
| 2018 | $698 +0.6% | $52,528 +2.1% |
| 2017 | $693 +1.9% | $51,448 +2.1% |
| 2016 | $680 -0.4% | $50,390 +0.7% |
| 2015 | $683 -1.5% | $50,040 +0.8% |
| 2014 | $693 +2.4% | $49,643 +1.5% |
| 2013 | $677 +3.2% | $48,909 +1.7% |
| 2012 | $656 +2.7% | $48,091 +3% |
| 2011 | $639 +2.7% | $46,690 +1.5% |
| 2010 | $622 -14.9% | $46,000 -20.7% |
| 2009 | $731 -17.6% | $58,000 -28.3% |
| 2008 | $887 -15.2% | $80,919 +3% |
| 2007 | $1,046 -3.7% | $78,562 +2.5% |
| 2006 | $1,087 | $76,646 +3% |
| 2005 | -- | $74,414 +3% |
| 2004 | $277 +116% | $72,247 +1.9% |
| 2003 | $128 -89.6% | $70,900 +24.6% |
| 2002 | $1,227 -1.3% | $56,900 |
| 2001 | $1,243 +1.5% | $56,900 |
| 2000 | $1,225 -0.8% | $56,900 -10.1% |
| 1999 | $1,235 | $63,300 |
Find assessor info on the county website
Monthly payment
Est. payment
Payment breakdown
Explore the cost of this home by adjusting the details. Changes won't be saved.Climate risks
Neighborhood: Lakes of Delray
Nearby schools
GreatSchools rating
- 6/10Orchard View Elementary SchoolGrades: PK-5Distance: 2 mi
- 3/10Carver Middle SchoolGrades: 6-8Distance: 1.7 mi
- 8/10Spanish River Community High SchoolGrades: PK,6-12Distance: 3.5 mi
Schools provided by the listing agent
- Elementary: Orchard View
- Middle: Carver Community
- High: Spanish River
Source: BeachesMLS. This data may not be complete. We recommend contacting the local school district to confirm school assignments for this home.
- $120,0002 bd2 ba1.1k sqft15216 Lakes Of Delray Blvd APT 126, Delray Beach, FL 33484For Sale
- $125,0002 bd2 ba900 sqft15216 Lakes Of Delray Blvd APT 154, Delray Beach, FL 33484For Sale
- $99,9992 bd2 ba900 sqft15216 Lakes Of Delray Blvd APT 155, Delray Beach, FL 33484For Sale
- $225,0002 bd2 ba1.1k sqft15451 Pembridge Dr APT 206, Delray Beach, FL 33484For Sale
- $255,0002 bd2 ba1.1k sqft15234 Lakes Of Delray Blvd APT 247, Delray Beach, FL 33484Sold
- $132,5002 bd2 ba1.1k sqft15401 Pembridge Ave APT 9, Delray Beach, FL 33484Sold
- $160,0002 bd2 ba1.1k sqft15401 Pembridge Ave APT 38, Delray Beach, FL 33484Sold
- $212,9002 bd2 ba1.1k sqft15401 Pembridge Ave APT 1, Delray Beach, FL 33484Off Market
A local agent can set up tours, give advice and negotiate with sellers.
Similar homes
- $217,0002 bd2 ba920 sqftAshland C, Delray Beach, FL 33484For Sale
 MLS ID #B26037372, Charlotte Ann Belanger, Coldwell Banker Realty. BeachesMLS
 - $250,0002 bd2 ba1.3k sqft125, Delray Beach, FL 33484For Sale
 MLS ID #B26061053, Paul Jay Saperstein, EXP Realty LLC. BeachesMLS
 - $195,0002 bd2 ba1k sqft15453 Lakes Of Delray Boulevard #207, Delray Beach, FL 33484For Sale
 MLS ID #R11134167, Ryan Jabbour, Keller Williams Realty Boca Raton. BeachesMLS
 - $265,0002 bd2 ba1.2k sqft5810 - B, Delray Beach, FL 33484For Sale
 MLS ID #B26060989, Millie Larsen, Millicent Bergeron Larsen. BeachesMLS
 - $219,0002 bd2 ba1.2k sqft5656 Via Delray Boulevard, Delray Beach, FL 33484For SaleMLS ID #B26038541, Zachary Alley, EXP Realty. BeachesMLS
- $215,0002 bd2 ba1.2k sqftRadice, Delray Beach, FL 33484For SaleMLS ID #B26020434, Brian K Eichler, The Keyes Company. BeachesMLS
- $199,0002 bd2 ba910 sqftB, Delray Beach, FL 33484For SaleMLS ID #B26021588, Marina Bartashnik, Douglas Elliman. BeachesMLS
- $195,0002 bd2 ba920 sqft173 Flanders D, Delray Beach, FL 33484For SaleMLS ID #R11169249, Beth Kline, Signature International RE. BeachesMLS
- $165,0002 bd2 ba907 sqft625 Normandy N #625, Delray Beach, FL 33484For SaleMLS ID #B26046361, Gilli Yosef, Charles Rutenberg Realty FTL. BeachesMLS
- $145,0002 bd2 ba907 sqftNormandy T, Delray Beach, FL 33484For SaleMLS ID #B26000662, Eleonora Sari, RE/MAX Services. BeachesMLS
- $289,0002 bd2 ba1.3k sqft121, Delray Beach, FL 33484For SaleMLS ID #B26057835, Marni Zuckerman, Signature International RE. BeachesMLS
- $265,0002 bd2 ba1.3k sqft122, Delray Beach, FL 33484For SaleMLS ID #B26028390, Candice Pippa Palmer, LPT Realty, LLC. BeachesMLS
- $249,0002 bd2 ba1k sqftL, Delray Beach, FL 33446For SaleMLS ID #B26054096, Stephen Jack Aron, Premiere Realty LLC. BeachesMLS
- $235,0002 bd2 ba1.2k sqft6866 Huntington Lane #607, Delray Beach, FL 33446For SaleMLS ID #B26004919, Benjamin Schulman LLC, CMV Realty LLC. BeachesMLS
- $119,9002 bd2 ba907 sqftNormandy K, Delray Beach, FL 33484For SaleMLS ID #B26032375, Patricia E Swass, RE/MAX Direct. BeachesMLS
- $149,9992 bd2 ba910 sqftKings Point Piedmont D Condos, Delray Beach, FL 33484For SaleMLS ID #B26049507, Kelly Figueiredo DaSilva, IAD Real Estate. BeachesMLS
- $129,9992 bd2 ba910 sqft352 PIEDMONT H, Delray Beach, FL 33484For SaleMLS ID #B26057063, Tevel Herbstman, United Estates Realty. BeachesMLS
- $204,9002 bd2 ba1k sqft1210 S Drive Circle #D, Delray Beach, FL 33445For SaleMLS ID #B26047944, Katie L Owen, Block Realty. BeachesMLS
- $288,0002 bd2 ba1.3k sqft117, Delray Beach, FL 33484For SaleMLS ID #B26041409, Raymond A Straub, Keller Williams Realty Services. BeachesMLS
- $219,0003 bd2 ba1.6k sqft5115, Boynton Beach, FL 33437For SaleMLS ID #B26058227, Lisa Michelle Punsky, LPT Realty LLC. BeachesMLS
