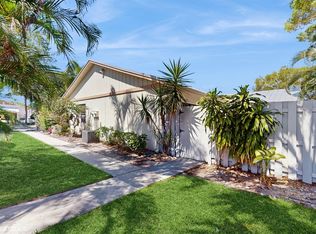
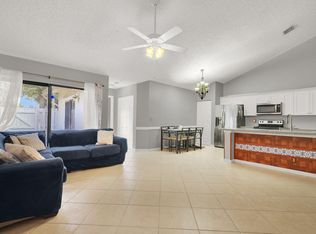
Welcome to this beautifully updated 2-bedroom, 2-bathroom villa in the heart of Boynton Beach! Offering 1,350 square feet of comfortable single-story living, this move-in-ready home is packed with recent upgrades that provide both style and peace of mind. The spacious interior features a brand-new bathroom, new flooring in the second bedroom, and fresh paint throughout. Major system updates include all-new plumbing, a new air conditioning system, a new water heater, and a new refrigerator, new washer & dryer, new dish washer, making this home truly turnkey. The roof was replaced in 2022, adding even more long-term value. HOA also includes cable and internet! Step outside to your private backyard retreat, complete with a brand-new pergola and PVC privacy fence, perfect for entertaining!
For sale
Price cut: $10K (8/16)
$329,900
8912 Thumbwood Circle #B, Boynton Beach, FL 33436
2beds
1,350sqft
Villa
Built in 1989
-- sqft lot
$321,800 Zestimate®
$244/sqft
$371/mo HOA
What's special
Fresh paint throughoutPvc privacy fenceNew water heaterBrand-new bathroomPrivate backyard retreatNew washer and dryerNew dishwasher
- 17 days |
- 632 |
- 25 |
Likely to sell faster than
Zillow last checked:
Listing updated:
Listed by:
Andrew Howard Grossman 561-699-0144,
Grouper Realty, Inc
Source: BeachesMLS,MLS#: B26051564 Originating MLS: BeachesMLS
Originating MLS: BeachesMLSFacts & features
Interior
Bedrooms & bathrooms
- Bedrooms: 2
- Bathrooms: 2
- Full bathrooms: 2
- Main level bathrooms: 2
- Main level bedrooms: 2
Primary bedroom
- Level: Main
- Area: 195
- Dimensions: 15 X 13
Bedroom 2
- Level: Main
- Area: 168
- Dimensions: 14 X 12
Dining room
- Level: Main
- Area: 170
- Dimensions: 17 X 10
Kitchen
- Level: Main
- Area: 176
- Dimensions: 16 X 11
Living room
- Level: Main
- Area: 340
- Dimensions: 20 X 17
Heating
- Central
Cooling
- Central Air, Ceiling Fan(s)
Appliances
- Included: Dryer, Dishwasher, Electric Range, Electric Water Heater, Microwave, Refrigerator, Water Heater, Washer
- Laundry: Inside
Features
- Bedroom on Main Level, Entrance Foyer, Garden Tub/Roman Tub, High Ceilings, Custom Mirrors, Main Level Primary, Pantry, Split Bedrooms, Vaulted Ceiling(s)
- Flooring: Ceramic Tile, Vinyl
- Windows: Blinds, Drapes
Interior area
- Total structure area: 1,350
- Total interior livable area: 1,350 sqft
Video & virtual tour
Property
Parking
- Total spaces: 2
- Parking features: Assigned, Guest
- Uncovered spaces: 2
Accessibility
- Accessibility features: None
Features
- Levels: One
- Stories: 1
- Entry location: Entry Level Living Area Y
- Patio & porch: Patio, Screened
- Exterior features: Outdoor Living Area, Other, Storage
- Pool features: Association
- Fencing: Perimeter,Wood
- Waterfront features: None
Lot
- Size: 2,044 Square Feet
- Features: Corner Lot, Sprinklers Automatic, < 1/4 Acre
Details
- Additional structures: Pergola, Shed(s)
- Parcel number: 00434518090000222
- Zoning: RM
- Special conditions: Standard
Construction
Type & style
- Home type: MultiFamily
- Architectural style: Fourplex
- Property subtype: Villa
- Attached to another structure: Yes
Materials
- Block
- Roof: Metal
Condition
- Resale
- New construction: No
- Year built: 1989
Utilities & green energy
- Electric: 3 Phase
- Sewer: Public Sewer
- Water: Public
- Utilities for property: Cable Available, Electricity Available, Sewer Available, Water Available
Community & HOA
Community
- Features: Home Owners Association, Street Lights
- Subdivision: BARRWOOD
HOA
- Has HOA: Yes
- Amenities included: Basketball Court, Cabana, Clubhouse, Pool, Parking, Spa/Hot Tub, Trail(s)
- Services included: Common Areas, Cable TV, Internet, Maintenance Grounds, Recreation Facilities
- HOA fee: $371 monthly
- HOA name: Barwood HOA
- HOA phone: 561-417-4100
Location
- Region: Boynton Beach
Financial & listing details
- Price per square foot: $244/sqft
- Tax assessed value: $292,923
- Annual tax amount: $3,591
- Date on market: 8/2/2026
- Cumulative days on market: 17 days
- Listing terms: Cash,Conventional,FHA,VA Loan
- Electric utility on property: Yes
Estimated market value
$321,800
$306,000 - $338,000
$2,580/mo
Price history
| Date | Event | Price |
|---|---|---|
| 8/16/2026 | Price change | $329,900-2.9%$244/sqft |
Source:  BeachesMLS #B26051564 Report a problem BeachesMLS #B26051564 Report a problem | ||
| 8/11/2026 | Price change | $339,8890%$252/sqft |
Source: BeachesMLS #B26051564 Report a problem | ||
| 8/5/2026 | Price change | $339,8990%$252/sqft |
Source: BeachesMLS #B26051564 Report a problem | ||
| 8/2/2026 | Listed for sale | $339,900+44.6%$252/sqft |
Source: BeachesMLS #B26051564 Report a problem | ||
| 2/12/2021 | Sold | $235,000+0%$174/sqft |
Source: BeachesMLS #R10682850 Report a problem | ||
| 1/8/2021 | Listed for sale | $234,900+46.8%$174/sqft |
Source: Bowen Realty, Inc./Delray #RX-10682850 Report a problem | ||
| 11/10/2016 | Sold | $160,000+0.1%$119/sqft |
Source: BeachesMLS #R10265696 Report a problem | ||
| 9/8/2016 | Listed for sale | $159,900+27.9%$118/sqft |
Source: Keller Williams Realty Jupiter #RX-10265696 Report a problem | ||
| 8/27/2015 | Sold | $125,000$93/sqft |
Source: Public Record Report a problem | ||
Public tax history
| Year | Property taxes | Tax assessment |
|---|---|---|
| 2025 | $3,590 +3.2% | $238,709 +2.9% |
| 2024 | $3,479 +2.8% | $231,982 +3% |
| 2023 | $3,385 +1.2% | $225,225 +3% |
| 2022 | $3,346 +43.2% | $218,665 +40% |
| 2021 | $2,336 +1% | $156,158 +1.4% |
| 2020 | $2,314 +1.5% | $154,002 +2.3% |
| 2019 | $2,281 | $150,540 +1.9% |
| 2018 | $2,281 +5.4% | $147,733 +9.6% |
| 2017 | $2,163 -18.3% | $134,733 +16.4% |
| 2016 | $2,648 +60.8% | $115,733 +72.1% |
| 2015 | $1,646 +86.5% | $67,233 +0.8% |
| 2014 | $883 +1.3% | $66,699 +1.5% |
| 2013 | $872 +0.4% | $65,713 +1.7% |
| 2012 | $868 -0.2% | $64,615 +3% |
| 2011 | $870 -4.8% | $62,733 -8.7% |
| 2010 | $914 -5.2% | $68,733 -11.1% |
| 2009 | $964 +11.1% | $77,284 +0.1% |
| 2008 | $868 -16.5% | $77,207 +3% |
| 2007 | $1,040 -7.4% | $74,958 +2.5% |
| 2006 | $1,123 | $73,130 +3% |
| 2005 | -- | $71,000 +3% |
| 2004 | $456 +161.9% | $68,932 +1.9% |
| 2003 | $174 -82.1% | $67,647 +2.4% |
| 2002 | $975 +1.2% | $66,062 +1.6% |
| 2001 | $963 +5.5% | $65,022 +3% |
| 2000 | $912 +28.2% | $63,128 -0.2% |
| 1999 | $712 | $63,236 |
Find assessor info on the county website
Monthly payment
Est. payment
Payment breakdown
Explore the cost of this home by adjusting the details. Changes won't be saved.Climate risks
Neighborhood: 33436
Nearby schools
GreatSchools rating
- 7/10Citrus Cove Elementary SchoolGrades: PK-5Distance: 0.6 mi
- 3/10Boynton Beach Community High SchoolGrades: PK,6-12Distance: 1.2 mi
- 3/10Congress Community Middle SchoolGrades: 6-8Distance: 1.5 mi
Schools provided by the listing agent
- Elementary: Citrus Cove (Palm Beach)
- Middle: Congress
- High: Boynton Beach
Source: BeachesMLS. This data may not be complete. We recommend contacting the local school district to confirm school assignments for this home.
- $354,4002 bd2 ba1.3k sqft8912 Thumbwood Cir APT A, Boynton Beach, FL 33436Off Market
- $345,0003 bd2 ba1.3k sqft8912 Thumbwood Cir APT D, Boynton Beach, FL 33436Off Market
- $290,0002 bd2 ba1.3k sqft8912 Thumbwood Cir APT C, Boynton Beach, FL 33436Sold
- $333,7002 bd2 ba1.3k sqft8904 Thumbwood Cir APT A, Boynton Beach, FL 33436Off Market
- $360,1003 bd2 ba1.3k sqft8904 Thumbwood Cir APT B, Boynton Beach, FL 33436Off Market
- $336,0003 bd2 ba1.3k sqft8904 Thumbwood Cir APT D, Boynton Beach, FL 33436Off Market
- $390,0003 bd2 ba1.3k sqft8904 Thumbwood Cir APT C, Boynton Beach, FL 33436Sold
- $348,6003 bd2 ba1.3k sqft8920 Thumbwood Cir APT B, Boynton Beach, FL 33436Off Market
A local agent can set up tours, give advice and negotiate with sellers.
Similar homes
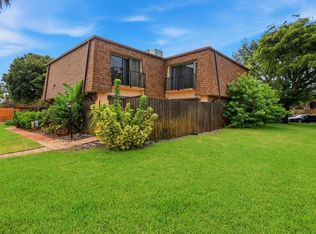
- $345,0003 bd2 ba1.3k sqft8850 Ranta Court #D, Boynton Beach, FL 33436For Sale
 MLS ID #B26049889, Jonathan Mark Phillips, Keller Williams Realty Services. BeachesMLS
 - $375,0002 bd2 ba1.4k sqftSandpiper, Boynton Beach, FL 33436For Sale
 MLS ID #B26065552, Ann M Jara, The Club at Quail Ridge Realty Inc. BeachesMLS
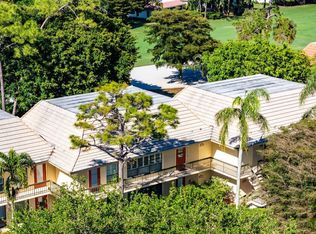
 - $325,0002 bd3 ba1.5k sqft2625 SE 5TH Circle, Boynton Beach, FL 33435For Sale
 MLS ID #B26056859, Zachary James Possanza, Compass Florida LLC. BeachesMLS
 - $299,0002 bd2 ba1.4k sqftKingfisher N, Boynton Beach, FL 33436For Sale
 MLS ID #R11106072, Ann M Jara, The Club at Quail Ridge Realty Inc. BeachesMLS
 - $295,0002 bd2 ba1.2k sqft5771 FAIRWAY PARK Court #103, Boynton Beach, FL 33437For SaleMLS ID #B26059805, Carl Columbia, LPT Realty, LLC. BeachesMLS
- $240,0002 bd2 ba1.4k sqft4665 Kittiwake Court #Kingfisher N, Boynton Beach, FL 33436For SaleMLS ID #R11153988, Ann M Jara, The Club at Quail Ridge Realty Inc. BeachesMLS
- $375,0002 bd2 ba1.7k sqftGreen Heron N, Boynton Beach, FL 33436For SaleMLS ID #B26041665, Ann M Jara, The Club at Quail Ridge Realty Inc. BeachesMLS
- $299,5003 bd2 ba1.6k sqft10039 53rd Way S #2303, Boynton Beach, FL 33437For SaleMLS ID #B26048716, Anthony E Perez, Coldwell Banker Realty /Delray Beach. BeachesMLS
- $349,0002 bd2 ba1.4k sqft8375 Logia Circle, Boynton Beach, FL 33472For SaleMLS ID #B26058489, Dana Demos, Coldwell Banker Realty. BeachesMLS
- $398,0003 bd2 ba1.6k sqft10984 Stafford Circle S, Boynton Beach, FL 33436For SaleMLS ID #B26051300, Lynda Molina, EXP Realty LLC. BeachesMLS
- $314,9002 bd2 ba1.5k sqft1802 SW 13th Avenue, Boynton Beach, FL 33426For SaleMLS ID #R11063019, Casey Doran Heatherly, LPT Realty, LLC. BeachesMLS
- $259,0002 bd2 ba1.1k sqft1630 Palmland Drive, Boynton Beach, FL 33436For SaleMLS ID #R11164836, Caren L Weinberg, Luxury Partners Realty. BeachesMLS
- $275,0002 bd2 ba1.4k sqft10039 Andrea Lane #A, Boynton Beach, FL 33437For SaleMLS ID #B26028472, Rhonda Townsend, RE/MAX Excellence. BeachesMLS
- $369,8882 bd2 ba1.2k sqft517 SW 18th Street, Boynton Beach, FL 33426For SaleMLS ID #B26018865, Eric C Pruitt, RE/MAX Select Group. BeachesMLS
- $310,0003 bd2 ba1.2k sqft224 Villa Circle #224, Boynton Beach, FL 33435For SaleMLS ID #F10555213, Nichole Lathrop, The Keyes Company. BeachesMLS
- $280,0002 bd2 ba1.6k sqft9735, Boynton Beach, FL 33437For SaleMLS ID #R11062217, Jean Jean-Louis, Signature International RE. BeachesMLS
- $320,0002 bd2 ba1.1k sqft9785 GALLEON Drive, West Palm Beach, FL 33411For SaleMLS ID #B26061755, Debra L Keife, United Realty Group, Inc. BeachesMLS
- $315,0002 bd2 ba1.2k sqft5055 Oak Hill Lane #213, Delray Beach, FL 33484For SaleMLS ID #B26061262, Beth Garfield, Coldwell Banker Realty. BeachesMLS
- $239,9003 bd2 ba1.8k sqft69, Boynton Beach, FL 33436For SaleMLS ID #B26002453, Jonathan Ross Goldman, Compass Florida LLC. BeachesMLS
- $299,0002 bd2 ba1.2k sqft1260 NW 24th Avenue, Delray Beach, FL 33445For SaleMLS ID #B26015643, Veronica Margolina, Ocean Luxury Properties LLC. BeachesMLS
