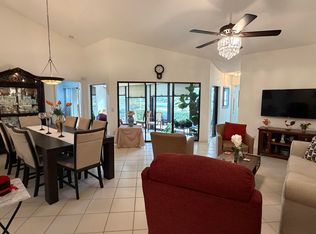
Welcome to this charming single-story residence in the Villas of Green Glen II-B community in Boynton Beach, FL. a 55+ community. This thoughtfully designed home offers 1,649 square feet of finished living space with two generous primary bedrooms and two and a half bathrooms, providing comfortable accommodation and convenience. The two-car garage ensures ample parking and storage for your vehicles and belongings. Whether you're seeking a practical home base or a smart investment property, this well-proportioned residence delivers functional living in an established community setting.
For sale
Price cut: $10K (8/15)
$330,000
5665 LAKEVIEW MEWS Drive, Boynton Beach, FL 33437
2beds
1,649sqft
Single Family Residence
Built in 1980
6,001 Square Feet Lot
$313,800 Zestimate®
$200/sqft
$467/mo HOA
What's special
Two-car garageSingle-story residenceTwo generous primary bedrooms
- 30 days |
- 581 |
- 13 |
Likely to sell faster than
Zillow last checked:
Listing updated:
Listed by:
Richard Jackson 716-801-0967,
Keller Williams Realty - Welli
Source: BeachesMLS,MLS#: B26055869 Originating MLS: BeachesMLS
Originating MLS: BeachesMLSFacts & features
Interior
Bedrooms & bathrooms
- Bedrooms: 2
- Bathrooms: 3
- Full bathrooms: 2
- 1/2 bathrooms: 1
- Main level bathrooms: 2
- Main level bedrooms: 2
Rooms
- Room types: Dining Room, Florida Room
Primary bedroom
- Description: 2 Primary bed/bath
- Level: Main
- Area: 221
- Dimensions: 17 X 13
Primary bedroom
- Description: 2 primary Bed/bath
- Level: Main
- Area: 221
- Dimensions: 17 X 13
Family room
- Level: Main
- Area: 270
- Dimensions: 18 X 15
Family room
- Description: Possibly used to be covered patio.
- Level: Main
- Area: 418
- Dimensions: 22 X 19
Kitchen
- Level: Main
- Area: 154
- Dimensions: 14 X 11
Laundry
- Level: Main
Living room
- Level: Main
- Area: 270
- Dimensions: 18 X 15
Heating
- Central
Cooling
- Central Air, Ceiling Fan(s)
Appliances
- Included: Dryer, Dishwasher, Electric Range, Electric Water Heater, Ice Maker, Microwave, Refrigerator, Trash Compactor, Water Heater, Washer
- Laundry: Laundry Room
Features
- Wet Bar, Built-in Features, Bathtub, Cathedral Ceiling(s), Dual Sinks, High Ceilings, Kitchen/Dining Combo, Custom Mirrors, Multiple En Suite Bathrooms, Split Bedrooms, Storage, Soaking Tub, Separate Shower, Vaulted Ceiling(s), Walk-In Closet(s)
- Flooring: Carpet, Tile, Vinyl, Wood
- Has fireplace: No
Interior area
- Total structure area: 2,484
- Total interior livable area: 1,649 sqft
Video & virtual tour
Property
Parking
- Total spaces: 4
- Parking features: Attached, Concrete, Driveway, Garage, Garage Door Opener
- Attached garage spaces: 2
- Uncovered spaces: 2
Accessibility
- Accessibility features: None
Features
- Levels: Multi/Split,One
- Stories: 1
- Patio & porch: Patio
- Exterior features: Awning(s), None, Outdoor Living Area
- Pool features: Heated
- Fencing: None
- Has view: Yes
- View description: Pond
- Has water view: Yes
- Water view: Pond
- Waterfront features: None
Lot
- Size: 6,001 Square Feet
- Features: Interior Lot, < 1/4 Acre
Details
- Additional structures: None
- Parcel number: 00424535100000570
- Zoning: RS
- Special conditions: Standard,Listed As-Is
- Other equipment: None
Construction
Type & style
- Home type: SingleFamily
- Architectural style: Ranch,Traditional
- Property subtype: Single Family Residence
Materials
- Block, Concrete, Stucco
- Foundation: Slab
- Roof: Tile
Condition
- Resale
- New construction: No
- Year built: 1980
Utilities & green energy
- Electric: 100 Amp Service
- Sewer: Public Sewer
- Water: Public
- Utilities for property: Cable Available, Electricity Connected, Phone Available, Sewer Connected, Water Connected
Community & HOA
Community
- Features: Home Owners Association, Gated, Sidewalks
- Security: Gated with Guard, Gated Community, Security Guard
- Senior community: Yes
- Subdivision: VILLAS OF GREEN GLEN II-B
HOA
- Has HOA: Yes
- Amenities included: Clubhouse, Golf Course, Pool
- Services included: Common Areas, Maintenance Grounds, Recreation Facilities, Reserve Fund, Security, Trash
- HOA fee: $1,400 quarterly
- HOA name: Village of Green Glen II
- Second HOA name: Indian Springs
- Second HOA phone: 888-722-6669
Location
- Region: Boynton Beach
Financial & listing details
- Price per square foot: $200/sqft
- Tax assessed value: $203,282
- Annual tax amount: $3,109
- Date on market: 7/27/2026
- Cumulative days on market: 248 days
- Listing terms: Cash,Conventional,1031 Exchange,FHA,USDA Loan,VA Loan
- Electric utility on property: Yes
- Road surface type: Paved
Estimated market value
$313,800
$298,000 - $329,000
$3,522/mo
Price history
| Date | Event | Price |
|---|---|---|
| 8/15/2026 | Price change | $330,000-2.9%$200/sqft |
Source:  BeachesMLS #B26055869 Report a problem BeachesMLS #B26055869 Report a problem | ||
| 4/13/2026 | Price change | $340,000-2.9%$206/sqft |
Source: BeachesMLS #R11146399 Report a problem | ||
| 12/9/2025 | Listed for sale | $350,000$212/sqft |
Source: BeachesMLS #RX-11146399 Report a problem | ||
| 11/25/2025 | Listing removed | $350,000$212/sqft |
Source:  MIAMI #A11908753 Report a problem MIAMI #A11908753 Report a problem | ||
| 11/17/2025 | Price change | $350,000-5.4%$212/sqft |
Source: MIAMI #A11908753 Report a problem | ||
| 11/5/2025 | Listed for sale | $369,900+146.6%$224/sqft |
Source: MIAMI #A11908753 Report a problem | ||
| 3/11/2011 | Sold | $150,000-14.3%$91/sqft |
Source: Public Record Report a problem | ||
| 2/13/2011 | Pending sale | $175,000$106/sqft |
Source: Majestic Palms Real Estate Services, Inc #R3115754 Report a problem | ||
| 1/10/2011 | Listed for sale | $175,000+9.4%$106/sqft |
Source: Majestic Palms Real Estate Services, Inc #R3115754 Report a problem | ||
| 11/18/2010 | Listing removed | $159,900$97/sqft |
Source: Majestic Palms Real Estate Services, Inc #R3115754 Report a problem | ||
| 11/6/2010 | Pending sale | $159,900$97/sqft |
Source: Majestic Palms Real Estate Services, Inc #R3115754 Report a problem | ||
| 9/24/2010 | Price change | $159,900-8.6%$97/sqft |
Source: Majestic Palms Real Estate Services, Inc #R3115754 Report a problem | ||
| 8/9/2010 | Price change | $174,900-7.9%$106/sqft |
Source: Majestic Palms Real Estate Services, Inc #R3115754 Report a problem | ||
| 6/11/2010 | Listed for sale | $189,900+68.8%$115/sqft |
Source: Majestic Palms Real Estate Services, Inc #R3115754 Report a problem | ||
| 5/7/1997 | Sold | $112,500$68/sqft |
Source: Public Record Report a problem | ||
Public tax history
| Year | Property taxes | Tax assessment |
|---|---|---|
| 2025 | $3,108 +3.3% | $203,282 +2.9% |
| 2024 | $3,008 +2.9% | $197,553 +3% |
| 2023 | $2,924 +1.3% | $191,799 +3% |
| 2022 | $2,886 +1.3% | $186,213 +3% |
| 2021 | $2,848 +1% | $180,789 +1.4% |
| 2020 | $2,820 +1.4% | $178,293 +2.3% |
| 2019 | $2,782 | $174,284 +1.9% |
| 2018 | $2,782 +5.4% | $171,034 +2.1% |
| 2017 | $2,641 +1.8% | $167,516 |
| 2016 | $2,594 -2.3% | $167,516 +25.3% |
| 2015 | $2,654 -3.4% | $133,725 +10% |
| 2014 | $2,749 +12.5% | $121,568 +10% |
| 2013 | $2,444 -1.1% | $110,516 |
| 2012 | $2,470 -1.9% | $110,516 |
| 2011 | $2,518 +44.5% | $110,516 |
| 2010 | $1,742 -0.6% | $110,516 -3.9% |
| 2009 | $1,754 +11.1% | $114,999 +0.1% |
| 2008 | $1,578 -7.8% | $114,884 +3% |
| 2007 | $1,712 -6.6% | $111,538 +2.5% |
| 2006 | $1,833 | $108,818 +3% |
| 2005 | -- | $105,649 +3% |
| 2004 | $805 +257.6% | $102,572 +1.9% |
| 2003 | $225 -86.4% | $100,659 +2.4% |
| 2002 | $1,660 -1% | $98,300 |
| 2001 | $1,676 +1.4% | $98,300 |
| 2000 | $1,654 +15.6% | $98,300 |
| 1999 | $1,430 | $98,300 |
Find assessor info on the county website
Monthly payment
Est. payment
Payment breakdown
Explore the cost of this home by adjusting the details. Changes won't be saved.Climate risks
Neighborhood: 33437
Nearby schools
GreatSchools rating
- 5/10Hagen Road Elementary SchoolGrades: PK-5Distance: 2.1 mi
- 3/10Carver Middle SchoolGrades: 6-8Distance: 3.5 mi
- 3/10Boynton Beach Community High SchoolGrades: PK,6-12Distance: 3.8 mi
Schools provided by the listing agent
- Elementary: Hagen Road
- Middle: Carver Community
- High: Boynton Beach
Source: BeachesMLS. This data may not be complete. We recommend contacting the local school district to confirm school assignments for this home.
- $379,8003 bd2 ba1.6k sqft5653 Lakeview Mews Dr, Boynton Beach, FL 33437Off Market
- $442,7003 bd2 ba2k sqft5673 Lakeview Mews Dr, Boynton Beach, FL 33437Off Market
- $395,0002 bd2 ba1.7k sqft5681 Lakeview Mews Dr, Boynton Beach, FL 33437Sold
- $399,9992 bd2 ba1.6k sqft5649 Lakeview Mews Dr, Boynton Beach, FL 33437Sold
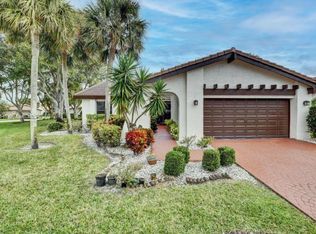
- $441,3003 bd2 ba2k sqft5669 Lakeview Mews Dr, Boynton Beach, FL 33437Off Market
- $370,0002 bd2 ba1.6k sqft5677 Lakeview Mews Dr, Boynton Beach, FL 33437Off Market
- $425,0004 bd3 ba2k sqft5661 Lakeview Mews Dr, Boynton Beach, FL 33437Sold
- $314,500-- bd-- ba432 sqft5701 Lakeview Mews Dr, Boynton Beach, FL 33437Off Market
A local agent can set up tours, give advice and negotiate with sellers.
A local lender can help you make sure your offer is ready when you are.
Similar homes
- $360,0002 bd2 ba1.7k sqft9628 Crescent View Drive N, Boynton Beach, FL 33437For Sale
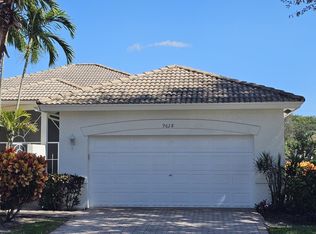
 MLS ID #R11137860, E. Scott Tennell, Market Advantage Realty. BeachesMLS
 - $330,0003 bd2 ba1.4k sqft1473 SW 27th Avenue #1e, Boynton Beach, FL 33426For Sale
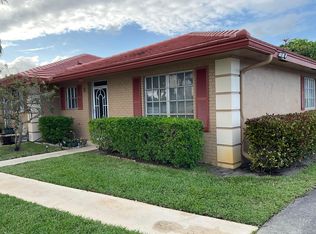 MLS ID #B26010653, Brice Mentor, Home Master Realty LLC. BeachesMLS
 - $310,0002 bd2 ba1.3k sqft8232 Waterline Drive, Boynton Beach, FL 33472For Sale
 MLS ID #B26007229, Andres Zapata, Partnership Realty Inc.. BeachesMLS
 - $235,0002 bd2 ba1.3k sqft15, Boynton Beach, FL 33437For Sale
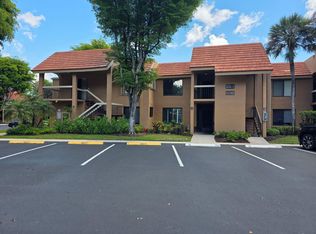 MLS ID #B26018018, Stacey A Lind, Lindhaven Properties LLC. BeachesMLS
 - $252,0002 bd2 ba1.2k sqft1965, Boynton Beach, FL 33426For SaleMLS ID #B26060253, Jean J Dufresne, Atlantic Shores ERA Powered. BeachesMLS
- $379,0002 bd2 ba1.3k sqft558 SE 27th Terrace #558, Boynton Beach, FL 33435For SaleMLS ID #B26004923, Jesus Prieto PA, London Foster Realty. BeachesMLS
- $307,5002 bd2 ba1.1k sqft1040, Greenacres, FL 33415For SaleMLS ID #B26068118, Marilyn R Sowers PA, RE/MAX Direct. BeachesMLS
- $330,0002 bd2 ba1.2k sqft201 Maplewood Drive #201, Greenacres, FL 33415For SaleMLS ID #B26036036, Marie Y Romulus-Jean, United Realty Group Inc. BeachesMLS
- $326,9002 bd2 ba1.5k sqft5261 Crystal Anne Drive, West Palm Beach, FL 33417For SaleMLS ID #B26044774, Connie Garcia, Weichert, Realtors - True Quality Service. BeachesMLS
- $329,0002 bd2 ba1.3k sqft7254 Clunie Place #15005, Delray Beach, FL 33446For SaleMLS ID #B26041250, Barbara E Lofaro, Signature Int'l Premier Properties. BeachesMLS
- $369,9002 bd2 ba1.5k sqft11132 S 180th Court S, Boca Raton, FL 33498For SaleMLS ID #B26067611, Shari Julius, Pro Star Homes. BeachesMLS
- $332,0003 bd2 ba1.5k sqft14356 Emerald Lake Drive #3, Delray Beach, FL 33446For SaleMLS ID #R11141227, Shelly Rappel, All Platinum Properties, LLC. BeachesMLS
- $337,9002 bd3 ba1.4k sqft4051 PALM BAY Circle #D, West Palm Beach, FL 33406For SaleMLS ID #B26058124, Christiana Torres, Lifestyle International Realty. BeachesMLS
- $241,5002 bd2 ba1.1k sqft1538 Palmland Drive, Boynton Beach, FL 33436For SaleMLS ID #B26062885, Tobin Cultrera, By The Sea Realty, Inc.. BeachesMLS
- $275,0002 bd2 ba1.4k sqft250 JOHN F KENNEDY Drive #107, Atlantis, FL 33462For SaleMLS ID #B26067103, Kaitlyn Lucie, One Sotheby's International Re. BeachesMLS
- $350,0002 bd2 ba1k sqft5255 Mendoza Street, West Palm Beach, FL 33415For SaleMLS ID #B26007300, Martha Maria Perez Gonzalez, South Palm Realty. BeachesMLS
- $310,0003 bd2 ba1.6k sqft139 Meander Circle, Royal Palm Beach, FL 33411For SaleMLS ID #R11115343, Haydee Irene Ullfig, Donohue Real Estate, LLC. BeachesMLS
- $299,9992 bd2 ba1.2k sqft18999, Boca Raton, FL 33496For SaleMLS ID #B26022616, Dene D Gross, United Realty Group, Inc. BeachesMLS
- $440,0003 bd2 ba1.1k sqft1014 Old Boynton Road, Boynton Beach, FL 33426For SaleMLS ID #B26013868, Lionel Francillon, Hot Team Realty & Investmt Srv. BeachesMLS
- $265,0002 bd2 ba1.1k sqft7551 CAESAR Street #A, Lake Worth, FL 33467For SaleMLS ID #B26057680, Luz Jimenez, Trueway Realty LLC. BeachesMLS
