2/2 villa located in an active 55+ community. This well-maintained residence features impact windows throughout and a remodeled kitchen with modern finishes, large center island, and ample cabinetry. Functional floor plan offers a living room, dining room, and separate family room, providing flexible living and entertaining space. Spacious primary suite with private bath. Guest bedroom and full guest bath offer comfort and privacy. 1-car garage provides convenient parking and storage. Enjoy low-maintenance living in a desirable community with amenities and an active lifestyle. Move-in ready and centrally located for easy access to shopping, dining, and major roadways.
For sale
Price cut: $1K (8/19)
$326,900
5261 Crystal Anne Drive, West Palm Beach, FL 33417
2beds
1,519sqft
Villa
Built in 1989
4,674 Square Feet Lot
$320,300 Zestimate®
$215/sqft
$410/mo HOA
What's special
Large center islandFunctional floor planImpact windows throughoutAmple cabinetry
- 22 days |
- 159 |
- 1 |
Zillow last checked:
Listing updated:
Listed by:
Connie Garcia 954-740-9913,
Weichert, Realtors - True Quality Service
Source: BeachesMLS,MLS#: B26044774 Originating MLS: BeachesMLS
Originating MLS: BeachesMLSFacts & features
Interior
Bedrooms & bathrooms
- Bedrooms: 2
- Bathrooms: 2
- Full bathrooms: 2
- Main level bathrooms: 2
- Main level bedrooms: 2
Primary bedroom
- Level: Main
- Area: 195
- Dimensions: 15 X 13
Bedroom 2
- Level: Main
- Area: 132
- Dimensions: 11 X 12
Family room
- Level: Main
- Area: 220
- Dimensions: 22 X 10
Kitchen
- Level: Main
- Area: 110
- Dimensions: 11 X 10
Living room
- Level: Main
- Area: 276
- Dimensions: 23 X 12
Heating
- Central
Cooling
- Central Air, Ceiling Fan(s)
Appliances
- Included: Dryer, Dishwasher, Electric Range, Disposal, Microwave, Range, Refrigerator, Tankless Water Heater, Water Heater, Washer
- Laundry: Washer Hookup, Electric Dryer Hookup, Inside, In Garage, Laundry Room, Laundry Tub, Sink
Features
- Attic, Cathedral Ceiling(s), High Ceilings, Kitchen Island, Custom Mirrors, Pull Down Attic Stairs, Separate Shower, Stacked Bedrooms, Vaulted Ceiling(s), Instant Hot Water
- Flooring: Tile
- Attic: Pull Down Stairs
- Has fireplace: No
Interior area
- Total structure area: 2,235
- Total interior livable area: 1,519 sqft
Property
Parking
- Total spaces: 3
- Parking features: Attached, Driveway, Garage, Garage Door Opener
- Attached garage spaces: 1
- Uncovered spaces: 2
Accessibility
- Accessibility features: None
Features
- Levels: One
- Stories: 1
- Pool features: Association
- Has view: Yes
- View description: Garden
- Waterfront features: None
Lot
- Size: 4,674 Square Feet
- Features: Sprinklers Automatic, < 1/4 Acre
Details
- Parcel number: 00424314100000900
- Zoning: RS
- Special conditions: Standard
Construction
Type & style
- Home type: SingleFamily
- Property subtype: Villa
Materials
- Block, Stucco
- Roof: Shingle
Condition
- Resale
- New construction: No
- Year built: 1989
Utilities & green energy
- Sewer: Public Sewer
- Water: Public
- Utilities for property: Cable Available, Sewer Available, Water Available
Community & HOA
Community
- Features: Home Owners Association, Gated, Property Manager On-Site, Street Lights
- Security: Gated with Guard, Gated Community, Smoke Detector(s), Security Guard
- Senior community: Yes
- Subdivision: CYPRESS LAKES 9
HOA
- Has HOA: Yes
- Amenities included: Basketball Court, Bocce Court, Billiard Room, Clubhouse, Fitness Center, Golf Course, Gated, Library, Management, Maintenance, Picnic Area, Pickleball, Pool, Parking, Putting Green(s), Recreation Facilities, Shuffleboard Court, Sauna, Spa/Hot Tub, Security, Tennis Court(s)
- Services included: Common Areas, Cable TV, HVAC, Maintenance Grounds, Pool(s), Recreation Facilities, Security, Internet
- HOA fee: $82 monthly
- HOA name: Cypress Lakes Homeowners Assoc #9 Inc
- HOA phone: 561-642-5080
- Second HOA fee: $328 monthly
- Second HOA name: Cypress Lakes Master HOA
Location
- Region: West Palm Beach
Financial & listing details
- Price per square foot: $215/sqft
- Tax assessed value: $217,788
- Annual tax amount: $3,372
- Date on market: 7/28/2026
- Cumulative days on market: 45 days
- Listing terms: Cash,Conventional,FHA,VA Loan
Estimated market value
$320,300
$304,000 - $336,000
$2,374/mo
Price history
| Date | Event | Price |
|---|---|---|
| 8/19/2026 | Price change | $326,900-0.3%$215/sqft |
Source:  BeachesMLS #B26044774 Report a problem BeachesMLS #B26044774 Report a problem | ||
| 8/12/2026 | Price change | $327,900-0.3%$216/sqft |
Source: BeachesMLS #B26044774 Report a problem | ||
| 7/28/2026 | Listed for sale | $329,000$217/sqft |
Source: BeachesMLS #B26044774 Report a problem | ||
| 7/16/2026 | Listing removed | $329,000$217/sqft |
Source: BeachesMLS #B26044774 Report a problem | ||
| 7/10/2026 | Price change | $329,000-0.9%$217/sqft |
Source: BeachesMLS #B26044774 Report a problem | ||
| 7/5/2026 | Price change | $332,000-0.9%$219/sqft |
Source: BeachesMLS #B26044774 Report a problem | ||
| 6/24/2026 | Listed for sale | $335,000+41.1%$221/sqft |
Source: BeachesMLS #B26044774 Report a problem | ||
| 5/3/2021 | Sold | $237,500+69.8%$156/sqft |
Source: BeachesMLS #R10700321 Report a problem | ||
| 10/3/2014 | Listing removed | $139,900$92/sqft |
Source: Keystone Realty Group, Inc. #RX-10076517 Report a problem | ||
| 10/1/2014 | Listed for sale | $139,900$92/sqft |
Source: Keystone Realty Group, Inc. #RX-10076517 Report a problem | ||
| 7/17/2011 | Listing removed | $139,900$92/sqft |
Source: Keystone Realty Group, Inc. #R3205162 Report a problem | ||
| 6/18/2011 | Listed for sale | $139,900+29.5%$92/sqft |
Source: Keystone Realty Group, Inc. #R3205162 Report a problem | ||
| 3/18/2002 | Sold | $108,000$71/sqft |
Source: Public Record Report a problem | ||
Public tax history
| Year | Property taxes | Tax assessment |
|---|---|---|
| 2025 | $3,372 +3.4% | $217,788 +2.9% |
| 2024 | $3,261 +2.9% | $211,650 +3% |
| 2023 | $3,169 +1.3% | $205,485 +3% |
| 2022 | $3,127 +124.6% | $199,500 +106.8% |
| 2021 | $1,392 +2.9% | $96,486 +1.4% |
| 2020 | $1,353 +1.3% | $95,154 +2.3% |
| 2019 | $1,335 | $93,015 +1.9% |
| 2018 | $1,335 +8.5% | $91,281 +2.1% |
| 2017 | $1,231 +4.4% | $89,404 +2.1% |
| 2016 | $1,179 +2.2% | $87,565 +0.7% |
| 2015 | $1,154 -1.5% | $86,956 +0.8% |
| 2014 | $1,172 +1.9% | $86,266 +1.5% |
| 2013 | $1,150 -12.7% | $84,991 +1.7% |
| 2012 | $1,317 -3.5% | $83,570 -1.3% |
| 2011 | $1,366 -0.7% | $84,639 -1.1% |
| 2010 | $1,376 -22.9% | $85,592 -22.8% |
| 2009 | $1,784 +11.1% | $110,913 +0.1% |
| 2008 | $1,606 -2.3% | $110,802 +3% |
| 2007 | $1,644 -6.6% | $107,575 +2.5% |
| 2006 | $1,759 | $104,951 +3% |
| 2005 | -- | $101,894 +3% |
| 2004 | $767 +248.7% | $98,926 +1.9% |
| 2003 | $220 -88.7% | $97,081 +9.8% |
| 2002 | $1,941 +71.1% | $88,405 +21.4% |
| 2001 | $1,135 +4.1% | $72,810 +3% |
| 2000 | $1,090 +27.5% | $70,689 -11.9% |
| 1999 | $855 | $80,227 |
Find assessor info on the county website
Monthly payment
Est. payment
Payment breakdown
Explore the cost of this home by adjusting the details. Changes won't be saved.Climate risks
Neighborhood: 33417
Nearby schools
GreatSchools rating
- 5/10Egret Lake Elementary SchoolGrades: PK-5Distance: 1.6 mi
- 5/10Bear Lakes Middle SchoolGrades: 6-8Distance: 1.1 mi
- 2/10Palm Beach Lakes High SchoolGrades: 9-12Distance: 2.4 mi
Schools provided by the listing agent
- Elementary: Egret Lake
- Middle: Bear Lakes
- High: Palm Beach Lakes
Source: BeachesMLS. This data may not be complete. We recommend contacting the local school district to confirm school assignments for this home.
- $287,2002 bd2 ba1.5k sqft5257 Crystal Anne Dr, West Palm Beach, FL 33417Off Market
- $323,0002 bd2 ba1.5k sqft5263 Crystal Anne Dr, West Palm Beach, FL 33417Off Market
- $286,9002 bd2 ba2.2k sqft5253 Crystal Anne Dr, West Palm Beach, FL 33417Off Market

- $300,5002 bd2 ba1.5k sqft5269 Crystal Anne Dr, West Palm Beach, FL 33417Off Market
- $279,0002 bd2 ba1.5k sqft3268 Anthony Cir N, West Palm Beach, FL 33417Off Market
- $289,5002 bd2 ba1.6k sqft5291 Garrett Ln, West Palm Beach, FL 33417Off Market
- $282,1002 bd2 ba1.5k sqft3274 Anthony Cir N, West Palm Beach, FL 33417Off Market
- $330,0002 bd2 ba1.6k sqft5260 Crystal Anne Dr, West Palm Beach, FL 33417Sold
A local agent can set up tours, give advice and negotiate with sellers.
Similar homes
- $340,0003 bd2 ba1.6k sqft5404 Belleville Road, West Palm Beach, FL 33417For Sale

 MLS ID #B26039991, Elizabeth E MacCall, A R E A Arise Real Estate Advisors. BeachesMLS
 - $248,5002 bd2 ba1.2k sqft3368 Rossi Court, West Palm Beach, FL 33417For Sale
 MLS ID #R11163865, Stacey A Lind, Lindhaven Properties LLC. BeachesMLS
 - $313,0002 bd3 ba1.3k sqft1919 Hartford Court, West Palm Beach, FL 33409For Sale
 MLS ID #B26050173, Rhys R Hollyman, Logan Realty Inc. BeachesMLS
 - $270,0002 bd2 ba1.2k sqft4327 Willow Brook Circle, West Palm Beach, FL 33417For Sale
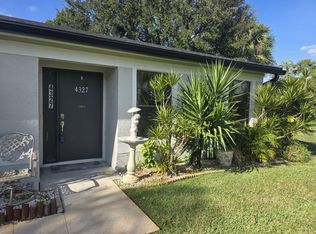 MLS ID #R11052657, Luis Angel Gonzalez, Weichert, Realtors - True Quality Service. BeachesMLS
 - $330,0002 bd2 ba1.2k sqft201 Maplewood Drive #201, Greenacres, FL 33415For SaleMLS ID #B26036036, Marie Y Romulus-Jean, United Realty Group Inc. BeachesMLS
- $249,0002 bd2 ba1.2k sqft4839, West Palm Beach, FL 33417For SaleMLS ID #R11162286, Akin Cakir, Heartland Realty Group LLC. BeachesMLS
- $310,0003 bd2 ba1.6k sqft139 Meander Circle, Royal Palm Beach, FL 33411For SaleMLS ID #R11115343, Haydee Irene Ullfig, Donohue Real Estate, LLC. BeachesMLS
- $350,0002 bd2 ba1k sqft5255 Mendoza Street, West Palm Beach, FL 33415For SaleMLS ID #B26007300, Martha Maria Perez Gonzalez, South Palm Realty. BeachesMLS
- $337,9002 bd3 ba1.4k sqft4051 PALM BAY Circle #D, West Palm Beach, FL 33406For SaleMLS ID #B26058124, Christiana Torres, Lifestyle International Realty. BeachesMLS
- $250,0002 bd2 ba945 sqftC, West Palm Beach, FL 33417For SaleMLS ID #B26016991, Rosalie Daniel, Real Estate Center of West Palm Beach. BeachesMLS
- $300,0004 bd2 ba1.4k sqft1105 W 34th Street, Riviera Beach, FL 33404For SaleMLS ID #B26063074, Joel S McClintock, Charles Rutenberg Realty FTL. BeachesMLS
- $289,5002 bd2 ba1k sqftSociety Hill, West Palm Beach, FL 33415For SaleMLS ID #B26062028, Philip Richard Charpentier, Continental Properties, Inc.. BeachesMLS
- $275,0002 bd2 ba1.3k sqft1017 Green Pine Boulevard #H, West Palm Beach, FL 33409For SaleMLS ID #B26049899, Nazan Ok, Balistreri Real Estate Inc. BeachesMLS
- $330,0002 bd3 ba1.6k sqft5665 LAKEVIEW MEWS Drive, Boynton Beach, FL 33437For SaleMLS ID #B26055869, Richard Jackson, Keller Williams Realty - Welli. BeachesMLS
- $252,0002 bd2 ba1.2k sqft1965, Boynton Beach, FL 33426For SaleMLS ID #B26060253, Jean J Dufresne, Atlantic Shores ERA Powered. BeachesMLS
- $359,0002 bd2 ba1.3k sqft6309 Silver Moon Lane, Greenacres, FL 33463For SaleMLS ID #B26023167, Micheline Philippe, Statewide Realty Group LLC. BeachesMLS
- $265,0002 bd2 ba1.1k sqft7551 CAESAR Street #A, Lake Worth, FL 33467For SaleMLS ID #B26057680, Luz Jimenez, Trueway Realty LLC. BeachesMLS
- $279,9002 bd2 ba1.4k sqft4964 Eaglewood Road #A, Boynton Beach, FL 33436For SaleMLS ID #B26061762, Carol E German, CENTURY 21 Tenace Realty. BeachesMLS
- $310,0002 bd2 ba1.3k sqft8232 Waterline Drive, Boynton Beach, FL 33472For SaleMLS ID #B26007229, Andres Zapata, Partnership Realty Inc.. BeachesMLS
- $280,0003 bd2 ba1.3k sqft2640 W Gately Dr Drive W #1204, West Palm Beach, FL 33415For SaleMLS ID #B26022600, Camilo Pineiro Moll, 4ever Homes Realty LLC. BeachesMLS
