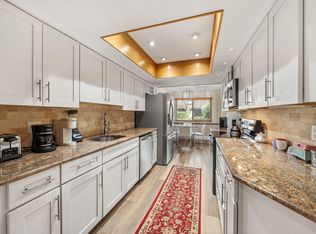
Open and spacious corner Villa in quiet and safe 55+ community. With 1,686 sq. ft, and with three bedrooms and two baths, this is the largest unit in the Village Walk community. Its' corner location (East, South, and West views) allows magnificent natural light. Large open Living/Dining with cathedral ceilings. Lots of storage, one-car garage, 3-ton A/C unit only 3 years old, accordion shutters. This Village Walk community features a large pool & hot tub and is within walking to shopping, fine dining, library, Royal Palm Beach Recreation Center, USPS, and two beautiful parks. Farmers market at Veteran's Park during the season. The perfect home and community for a healthy lifestyle. Certified emotional support animals or service animals are allowed, Sold unfurnished but furniture and decor currently at home is negotiable.
Pending
Price cut: $10K (10/16)
$300,000
139 Meander Circle, Royal Palm Beach, FL 33411
3beds
1,686sqft
Villa
Built in 1987
0 Square Feet Lot
$289,300 Zestimate®
$178/sqft
$673/mo HOA
What's special
One-car garageMagnificent natural lightCorner villaLots of storageAccordion shutters
- 74 days
- 666
- 17
Zillow last checked:
Listing updated:
Listed by:
Haydee I Ullfig 561-838-9555,
Donohue Real Estate, LLC
Source: BeachesMLS,MLS#: R11115343 Originating MLS: BeachesMLS
Facts & features
Interior
Bedrooms & bathrooms
- Bedrooms: 3
- Bathrooms: 2
- Full bathrooms: 2
- Main level bathrooms: 2
- Main level bedrooms: 3
Primary bedroom
- Level: Main
- Area: 252
- Dimensions: 18 X 14
Kitchen
- Level: Main
- Area: 224
- Dimensions: 28 X 8
Living room
- Level: Main
- Area: 289
- Dimensions: 17 X 17
Heating
- Central, Electric
Cooling
- Central Air, Ceiling Fan(s), Electric
Appliances
- Included: Cooktop, Dryer, Dishwasher, Electric Range, Electric Water Heater, Disposal, Microwave, Oven, Refrigerator, Water Heater, Washer
- Laundry: Washer Hookup, Electric Dryer Hookup, Inside, Laundry Room
Features
- Breakfast Area, Cathedral Ceiling(s), Dining Area, Separate/Formal Dining Room, Dual Sinks, Eat-in Kitchen, High Ceilings, Kitchen/Dining Combo, Living/Dining Room, Pantry, Split Bedrooms, Storage, Vaulted Ceiling(s), Walk-In Closet(s)
- Flooring: Carpet, Ceramic Tile
- Windows: Blinds, Drapes, Sliding
Interior area
- Total structure area: 2,002
- Total interior livable area: 1,686 sqft
Video & virtual tour
Property
Parking
- Total spaces: 3
- Parking features: Attached, Driveway, Garage, Garage Door Opener, Guest
- Attached garage spaces: 1
- Has uncovered spaces: Yes
Accessibility
- Accessibility features: None
Features
- Levels: One
- Stories: 1
- Patio & porch: Patio, Porch, Screened
- Exterior features: Outdoor Living Area, Porch
- Pool features: Association, Heated
- Has view: Yes
- View description: Garden
- Waterfront features: None
Lot
- Size: 0 Square Feet
- Features: Many Trees, Sprinklers Automatic
Details
- Parcel number: 72414326220000730
- Zoning: RT-8-Townhouse
- Special conditions: Standard,Listed As-Is
Construction
Type & style
- Home type: SingleFamily
- Architectural style: Ranch
- Property subtype: Villa
Materials
- CBS (Concrete Block Structure), Block, Stucco
- Roof: Composition,Shingle
Condition
- Resale
- New construction: No
- Year built: 1987
Utilities & green energy
- Electric: 3 Phase
- Sewer: Public Sewer
- Water: Public
- Utilities for property: Cable Available, Electricity Connected, Sewer Available, Water Available
Community & HOA
Community
- Features: Home Owners Association, Street Lights
- Security: Smoke Detector(s)
- Pet deposit fee: $0
- Senior community: Yes
- Subdivision: Village Walk
HOA
- Has HOA: Yes
- Amenities included: Pool, Parking, Spa/Hot Tub
- Services included: Common Areas, Cable TV, Insurance, Internet, Maintenance Grounds, Maintenance Structure, Pool(s), Roof, Trash
- HOA fee: $673 monthly
- HOA name: Village Walk Homeowner's Association
- HOA phone: 561-913-9912
Location
- Region: Royal Palm Beach
Financial & listing details
- Price per square foot: $178/sqft
- Tax assessed value: $283,201
- Annual tax amount: $1,180
- Date on market: 8/31/2026
- Cumulative days on market: 378 days
- Listing terms: Cash,Conventional,FHA,VA Loan
- Electric utility on property: Yes
- Road surface type: Paved
Estimated market value
$289,300
$275,000 - $304,000
$2,577/mo
Price history
| Date | Event | Price |
|---|---|---|
| 11/2/2026 | Pending sale | $300,000$178/sqft |
Source:  BeachesMLS #R11115343 Report a problem | ||
| 10/16/2026 | Price change | $300,000-3.2%$178/sqft |
Source: BeachesMLS #R11115343 Report a problem | ||
| 8/4/2026 | Listed for sale | $310,000$184/sqft |
Source: BeachesMLS #R11115343 Report a problem | ||
| 7/9/2026 | Listing removed | $310,000$184/sqft |
Source: BeachesMLS #R11115343 Report a problem | ||
| 3/25/2026 | Price change | $310,000-3.1%$184/sqft |
Source: BeachesMLS #R11115343 Report a problem | ||
| 1/6/2026 | Listed for sale | $319,900-8.6%$190/sqft |
Source: BeachesMLS #RX-11115343 Report a problem | ||
| 11/17/2025 | Listing removed | $350,000$208/sqft |
Source: BeachesMLS #RX-11115343 Report a problem | ||
| 11/8/2025 | Listed for rent | $2,600$2/sqft |
Source: BeachesMLS #R11105965 Report a problem | ||
| 11/8/2025 | Listing removed | $2,600$2/sqft |
Source: Zillow Rentals Report a problem | ||
| 8/13/2025 | Listed for sale | $350,000-2.8%$208/sqft |
Source: BeachesMLS #RX-11115343 Report a problem | ||
| 8/1/2025 | Listing removed | $360,000$214/sqft |
Source: BeachesMLS #RX-11050064 Report a problem | ||
| 7/9/2025 | Listed for rent | $2,600$2/sqft |
Source: BeachesMLS #R11105965 Report a problem | ||
| 1/8/2025 | Listed for sale | $360,000$214/sqft |
Source: BeachesMLS #RX-11050064 Report a problem | ||
| 12/4/2024 | Listing removed | $360,000$214/sqft |
Source: BeachesMLS #RX-11018608 Report a problem | ||
| 9/6/2024 | Listed for sale | $360,000$214/sqft |
Source: BeachesMLS #RX-11018608 Report a problem | ||
| 8/21/2024 | Listing removed | -- |
Source: BeachesMLS #RX-10989234 Report a problem | ||
| 5/21/2024 | Listed for sale | $360,000+205.1%$214/sqft |
Source: BeachesMLS #RX-10989234 Report a problem | ||
| 4/5/2011 | Sold | $118,000-7.1%$70/sqft |
Source: Public Record Report a problem | ||
| 1/22/2011 | Price change | $127,000-7.6%$75/sqft |
Source: Illustrated Properties Real Estate #R3144268 Report a problem | ||
| 12/4/2010 | Price change | $137,500-1.1%$82/sqft |
Source: Illustrated Properties Real Estate #R3144268 Report a problem | ||
| 10/5/2010 | Listed for sale | $139,000$82/sqft |
Source: Illustrated Properties Real Estate #R3144268 Report a problem | ||
Public tax history
| Year | Property taxes | Tax assessment |
|---|---|---|
| 2025 | $1,114 +5.4% | $114,074 +2.9% |
| 2024 | $1,057 +5.1% | $110,859 +3% |
| 2023 | $1,006 -3.8% | $107,630 +3% |
| 2022 | $1,046 +2.6% | $104,495 +3% |
| 2021 | $1,019 +1.5% | $101,451 +1.4% |
| 2020 | $1,004 +3% | $100,050 +2.3% |
| 2019 | $975 | $97,801 +1.9% |
| 2018 | $975 +8.4% | $95,977 +2.1% |
| 2017 | $899 +2.3% | $94,003 +2.1% |
| 2016 | $879 +1.3% | $92,070 +0.7% |
| 2015 | $867 -2.3% | $91,430 +0.8% |
| 2014 | $887 +3% | $90,704 +1.5% |
| 2013 | $862 -34.9% | $89,364 -10.1% |
| 2012 | $1,323 -31.6% | $99,364 +16.4% |
| 2011 | $1,935 +81.7% | $85,364 |
| 2010 | $1,065 -12% | $85,364 -9.2% |
| 2009 | $1,210 +10% | $94,041 +0.1% |
| 2008 | $1,100 -16.2% | $93,947 +3% |
| 2007 | $1,313 -4.6% | $91,211 +2.5% |
| 2006 | $1,375 | $88,986 +3.4% |
| 2005 | -- | $86,041 +3% |
| 2004 | $751 +1317.5% | $83,535 +1.9% |
| 2003 | $53 -96% | $81,977 +2.4% |
| 2002 | $1,312 +0.5% | $80,056 +1.6% |
| 2001 | $1,305 +4.7% | $78,795 +3% |
| 2000 | $1,246 +4.6% | $76,500 |
| 1999 | $1,192 | $76,500 |
Find assessor info on the county website
Monthly payment
Est. payment
Payment breakdown
Explore the cost of this home by adjusting the details. Changes won't be saved.Climate risks
Neighborhood: 33411
Nearby schools
Schools provided by the listing agent
- Elementary: Cypress Trails
- Middle: Crestwood
- High: Royal Palm Beach
Source: BeachesMLS. This data may not be complete. We recommend contacting the local school district to confirm school assignments for this home.
- $---- bd-- ba-- sqft137 Meander Cir, West Palm Beach, FL 33411Off Market
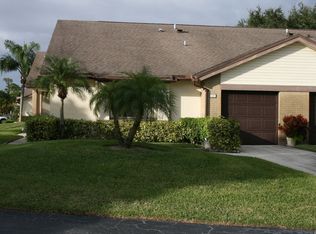
- $356,0003 bd2 ba1.6k sqft137 Meander Cir, Royal Palm Beach, FL 33411For Sale
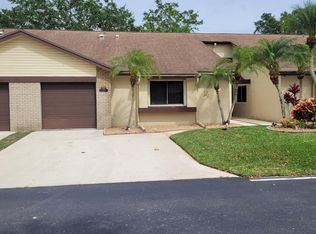
- $320,9003 bd2 ba1.6k sqft141 Meander Cir #72, Royal Palm Beach, FL 33411Off Market
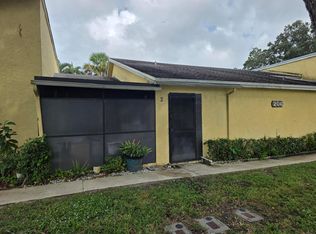
- $249,0003 bd2 ba1.6k sqft135 Meander Cir, Royal Palm Beach, FL 33411For Sale
Similar homes
- $230,0002 bd2 ba1.1k sqft206, Royal Palm Beach, FL 33411For Sale
 MLS ID #B26089634, Neil P Picart, KW Reserve Palm Beach. BeachesMLS
- $280,0003 bd2 ba1.3k sqft2640 W Gately Dr Drive W #1204, West Palm Beach, FL 33415For Sale
 MLS ID #B26022600, Camilo Pineiro Moll, 4ever Homes Realty LLC. BeachesMLS
- $307,5002 bd2 ba1.1k sqft1040, Greenacres, FL 33415For Sale
 MLS ID #B26068118, Marilyn R Sowers PA, RE/MAX Direct. BeachesMLS
- $315,0002 bd1 ba950 sqft5937 CARIBBEAN Boulevard, West Palm Beach, FL 33407For Sale
 MLS ID #B26065944, Taujhae Oladejo, Gulfstream Real Estate Solutions, Inc. BeachesMLS
- $324,4002 bd2 ba1.5k sqft5261 Crystal Anne Drive, West Palm Beach, FL 33417For SaleMLS ID #B26044774, Connie Garcia, Weichert, Realtors - True Quality Service. BeachesMLS
- $340,0003 bd2 ba1.6k sqft5404 Belleville Road, West Palm Beach, FL 33417For SaleMLS ID #B26039991, Elizabeth E MacCall, A R E A Arise Real Estate Advi. BeachesMLS
- $350,0002 bd2 ba1k sqft5255 Mendoza Street, West Palm Beach, FL 33415For SaleMLS ID #B26007300, Martha Maria Perez Gonzalez, South Palm Realty. BeachesMLS
- $399,0003 bd3 ba1.7k sqft12768 Westhampton Circle, Wellington, FL 33414For SaleMLS ID #B26067536, Lori Ann Hicks, LoKation. BeachesMLS
- $299,9003 bd2 ba1.1k sqft100, Hypoluxo, FL 33462For SaleMLS ID #B26082728, Richard Evan Heller, United Realty Group, Inc. BeachesMLS
- $299,9002 bd2 ba1.2k sqft5878 Parkwalk Circle W, Boynton Beach, FL 33472For SaleMLS ID #B26030623, Bonnie A Campbell, Ceil Brown Realty. BeachesMLS
- $379,0003 bd2 ba2k sqft4638 CARLTON GOLF Drive, Lake Worth, FL 33449For SaleMLS ID #B26072841, Allan Alkes, Coldwell Banker Realty. BeachesMLS
- $295,0003 bd3 ba1.4k sqft1905 19th Lane, Greenacres, FL 33463For SaleMLS ID #B26056404, Nikola Radovanovic, Premier Brokers International. BeachesMLS
- $290,0002 bd2 ba1.3k sqft1707 SW 19TH Court, Boynton Beach, FL 33426For SaleMLS ID #B26064508, Kimberly Joy Castellotti, Choice Plus Real Estate. BeachesMLS
- $209,0002 bd2 ba1.1k sqft173 Lake Meryl Drive, West Palm Beach, FL 33411For SaleMLS ID #B26055885, Ruzanna Vahradyan Jackson, RVJ Realty Group Inc. BeachesMLS
- $330,0002 bd3 ba1.6k sqft5665 LAKEVIEW MEWS Drive, Boynton Beach, FL 33437For SaleMLS ID #B26055869, Richard Jackson, Keller Williams Realty - Wellington. BeachesMLS
- $190,0002 bd2 ba1.3k sqft449 Golden River Drive, West Palm Beach, FL 33411For SaleMLS ID #B26021999, David Loeb, Borell Realty, LLC. BeachesMLS
- $209,9002 bd2 ba1k sqft212 Lake Susan Lane, West Palm Beach, FL 33411For SaleMLS ID #B26034412, Shannon R Brink, RE/MAX Prestige Realty/WPB. BeachesMLS
- $315,0002 bd2 ba1.1k sqft519, Greenacres, FL 33415For SaleMLS ID #B26019262, Brian Douglas, Heartland Realty Group LLC. BeachesMLS
- $248,5002 bd2 ba1.2k sqft3368 Rossi Court, West Palm Beach, FL 33417For SaleMLS ID #R11163865, Stacey A Lind, Lindhaven Properties LLC. BeachesMLS
