(Assumable VA loan 2.91%, Approx. 107,209 remaining) Enjoy easy, elegant living in this beautifully updated home in the heart of Village Walk. This residence offers total peace of mind with a 2019 roof, full hurricane impact windows and sliders, and new flooring. The interior features an updated kitchen and bathrooms, custom window treatments, and smooth ceilings—no popcorn here! Even the garage is upgraded with an impact door, keypad entry, and a clean epoxy floor. This is a rare, move-in-ready gem in a prime location that truly shows pride of ownership in every corner. Beyond the doorstep, Village Walk offers a resort-inspired atmosphere complete with a heated community pool, clubhouse, and scenic walking paths. The HOA provides unparalleled value and convenience, covering everything from roof maintenance and replacement to exterior building insurance, lawn care, exterior painting, basic cable, and trash removal. Perfectly located in the center of Royal Palm Beach, you are directly across from the expansive Commons Park and just moments away from premier shopping, dining, and major highways. This is more than just a home; it is a rare opportunity to enjoy a high-end, low-maintenance sanctuary in a prime central location. CONFIRMED, the exterior of the structures are scheduled to be painted soon.
For sale
$365,000
137 MEANDER Circle, Royal Palm Beach, FL 33411
3beds
1,686sqft
Townhouse
Built in 1987
2,195 Square Feet Lot
$356,900 Zestimate®
$216/sqft
$672/mo HOA
What's special
Beautifully updated homeKeypad entrySmooth ceilingsCustom window treatmentsHeated community poolNew flooringUpdated kitchen
- 10 days
- 460
- 24
Likely to sell faster than
Zillow last checked:
Listing updated:
Listed by:
Blake B Rayner 561-252-2208,
Compass Florida LLC,
Sean Rose 561-267-5953,
Compass Florida LLC
Source: BeachesMLS,MLS#: B26085466 Originating MLS: BeachesMLS
Facts & features
Interior
Bedrooms & bathrooms
- Bedrooms: 3
- Bathrooms: 2
- Full bathrooms: 2
- Main level bathrooms: 2
- Main level bedrooms: 3
Primary bedroom
- Level: Main
- Area: 192
- Dimensions: 16 X 12
Bedroom 2
- Level: Main
- Area: 130
- Dimensions: 13 X 10
Bedroom 3
- Level: Main
- Area: 170
- Dimensions: 10 X 17
Kitchen
- Level: Main
- Area: 416
- Dimensions: 26 X 16
Living room
- Level: Main
- Area: 192
- Dimensions: 16 X 12
Heating
- Central, Electric
Cooling
- Central Air, Ceiling Fan(s), Electric
Appliances
- Included: Dryer, Dishwasher, Electric Range, Electric Water Heater, Disposal, Microwave, Oven, Refrigerator, Water Heater, Washer
- Laundry: Washer Hookup, Electric Dryer Hookup, Inside
Features
- Breakfast Area, Dual Sinks, Entrance Foyer, Living/Dining Room, Pantry, Separate Shower
- Flooring: Ceramic Tile, Laminate
- Windows: Blinds, ENERGY STAR Qualified Windows, Storm Window(s)
- Has fireplace: No
Interior area
- Total structure area: 2,002
- Total interior livable area: 1,686 sqft
Video & virtual tour
Property
Parking
- Total spaces: 3
- Parking features: Attached, Driveway, Garage, Garage Door Opener
- Attached garage spaces: 1
- Uncovered spaces: 2
Accessibility
- Accessibility features: None
Features
- Levels: One
- Stories: 1
- Patio & porch: Patio, Porch, Screened
- Exterior features: Outdoor Living Area, Porch
- Pool features: Association
- Waterfront features: None
Lot
- Size: 2,195 Square Feet
- Features: Sprinklers Automatic, < 1/4 Acre
Details
- Parcel number: 72414326220000740
- Zoning: RT-8 (city)
- Special conditions: Standard,Listed As-Is
Construction
Type & style
- Home type: Townhouse
- Architectural style: Mediterranean
- Property subtype: Townhouse
Materials
- Attic/Crawl Hatchway(s) Insulated, Blown-In Insulation, CBS (Concrete Block Structure), Block, Concrete, Stucco
- Foundation: Permanent, Slab
- Roof: Composition,Shingle
Condition
- Resale
- New construction: No
- Year built: 1987
Details
- Builder name: DiVosta Homes
Utilities & green energy
- Electric: 3 Phase
- Sewer: Public Sewer
- Water: Public
- Utilities for property: Cable Connected, Electricity Connected, Phone Available, Sewer Available, Water Available
Community & HOA
Community
- Features: Home Owners Association, Street Lights
- Security: Smoke Detector(s)
- Senior community: Yes
- Subdivision: VILLAGE WALK
HOA
- Has HOA: Yes
- Amenities included: Clubhouse, Maintenance Grounds, Maintenance, Pool, Sidewalks
- Services included: Common Areas, Cable TV, Insurance, Maintenance Grounds, Pool(s), Roof, Sewer, Trash, Internet
- HOA fee: $2,015 quarterly
- HOA name: Village Walk Homeowners' Association
Location
- Region: Royal Palm Beach
Financial & listing details
- Price per square foot: $216/sqft
- Tax assessed value: $208,069
- Annual tax amount: $2,724
- Date on market: 10/15/2026
- Cumulative days on market: 227 days
- Listing terms: Assumable,Cash,Conventional,FHA,VA Loan
- Electric utility on property: Yes
Estimated market value
$356,900
$339,000 - $375,000
$2,533/mo
Price history
| Date | Event | Price |
|---|---|---|
| 10/15/2026 | Listed for sale | $365,000-2.7%$216/sqft |
Source:  BeachesMLS #B26085466 Report a problem | ||
| 2/8/2026 | Listing removed | $375,000$222/sqft |
Source: BeachesMLS #RX-11160255 Report a problem | ||
| 2/3/2026 | Listed for sale | $375,000+68.5%$222/sqft |
Source: BeachesMLS #RX-11160255 Report a problem | ||
| 8/21/2020 | Sold | $222,500-3.1%$132/sqft |
Source:  Martin County REALTORS® of the Treasure Coast (MCRTC) #M20024342 Report a problem | ||
| 6/27/2020 | Pending sale | $229,500$136/sqft |
Source: RE/MAX IMPACT #M20024342 Report a problem | ||
| 6/25/2020 | Listed for sale | $229,500+83.6%$136/sqft |
Source: RE/MAX IMPACT #M20024342 Report a problem | ||
| 12/2/2011 | Sold | $125,000-10.7%$74/sqft |
Source: Public Record Report a problem | ||
| 5/13/2011 | Listing removed | $139,900$83/sqft |
Source: Coldwell Banker Residential Real Estate - Wellington #R3125283 Report a problem | ||
| 7/18/2010 | Listed for sale | $139,900$83/sqft |
Source: NRT Florida #R3125283 Report a problem | ||
Public tax history
| Year | Property taxes | Tax assessment |
|---|---|---|
| 2025 | $2,724 +3.9% | $202,599 +2.9% |
| 2024 | $2,623 -8.1% | $196,889 +3% |
| 2023 | $2,853 +1.7% | $191,154 +3% |
| 2022 | $2,806 +1% | $185,586 +3% |
| 2021 | $2,778 +98.6% | $180,181 +66.1% |
| 2020 | $1,399 +2.2% | $108,500 +2.3% |
| 2019 | $1,369 | $106,061 +1.9% |
| 2018 | $1,369 +6.4% | $104,083 +2.1% |
| 2017 | $1,287 +1.7% | $101,942 +2.1% |
| 2016 | $1,266 +0.8% | $99,845 +0.7% |
| 2015 | $1,256 -2.8% | $99,151 +0.8% |
| 2014 | $1,292 -34% | $98,364 +10.1% |
| 2013 | $1,957 -10.7% | $89,364 -10.1% |
| 2012 | $2,192 +106.1% | $99,364 +16.4% |
| 2011 | $1,064 -0.1% | $85,364 |
| 2010 | $1,065 -9.5% | $85,364 -7.6% |
| 2009 | $1,177 +10% | $92,430 +0.1% |
| 2008 | $1,070 -16.6% | $92,338 +3% |
| 2007 | $1,283 -4.5% | $89,649 +2.5% |
| 2006 | $1,344 | $87,462 +3% |
| 2005 | -- | $84,915 +3% |
| 2004 | $737 +1291% | $82,442 +1.9% |
| 2003 | $53 -95.9% | $80,905 +2.4% |
| 2002 | $1,288 +0.5% | $79,009 +1.6% |
| 2001 | $1,281 +4.8% | $77,765 +3% |
| 2000 | $1,223 +4.7% | $75,500 |
| 1999 | $1,168 | $75,500 |
Find assessor info on the county website
Monthly payment
Est. payment
Payment breakdown
Explore the cost of this home by adjusting the details. Changes won't be saved.Climate risks
Neighborhood: 33411
Nearby schools
Schools provided by the listing agent
- Elementary: Cypress Trails
- Middle: Crestwood
- High: Royal Palm Beach
Source: BeachesMLS. This data may not be complete. We recommend contacting the local school district to confirm school assignments for this home.
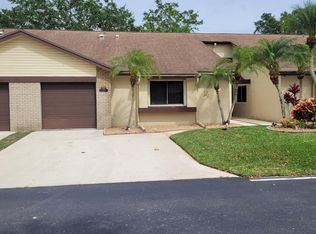
- $---- bd-- ba-- sqft137 Meander Cir, West Palm Beach, FL 33411Off Market
- $249,0003 bd2 ba1.6k sqft135 Meander Cir, Royal Palm Beach, FL 33411For Sale
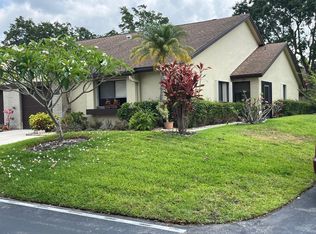
- $300,0003 bd2 ba1.6k sqft139 Meander Cir, Royal Palm Beach, FL 33411For Sale
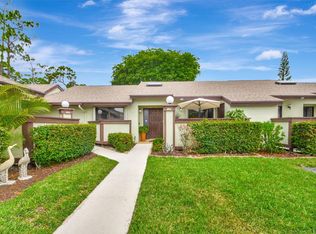
- $305,3003 bd2 ba1.6k sqft133 Meander Cir #76, Royal Palm Beach, FL 33411Off Market
Similar homes
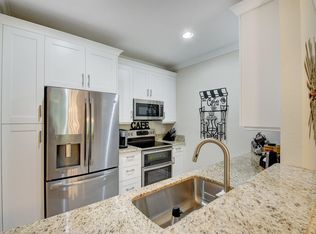
- $275,0002 bd2 ba1.4k sqft494 Iron Forge Court, Royal Palm Beach, FL 33411For Sale
 MLS ID #B26062399, Janice Street, Century 21 WC Realty. BeachesMLS
- $385,0003 bd3 ba1.6k sqft5767 Monterra Club Drive, Lake Worth, FL 33463For Sale
 MLS ID #B26090600, Jesse Rosselot, Compass Florida LLC. BeachesMLS
- $368,8893 bd3 ba1.6k sqft1545 W Forest Lakes Circle W #B, West Palm Beach, FL 33406For Sale
 MLS ID #R11162872, William Martin, The Keyes Company (Tequesta). BeachesMLS
- $282,1002 bd2 ba1.1k sqft800 S Crestwood Ct Court S #809, Royal Palm Beach, FL 33411For Sale
 MLS ID #B26032132, Ruby Edwards-Thompson, Lashley Realty Group LLC. BeachesMLS
- $415,0003 bd3 ba1.5k sqft4700 Pinemore Lane, Lake Worth, FL 33463For SaleMLS ID #B26090010, Douglas E. Addeo, Community Realty Associates. BeachesMLS
- $484,9003 bd2 ba1.8k sqft8620 HIGH CAY, West Palm Beach, FL 33411For SaleMLS ID #B26060357, Ashley Rose Sacks, Cypress Realty & Investments LLC. BeachesMLS
- $444,9902 bd2 ba1.1k sqft11403 Myrtle Oak Court, Palm Beach Gardens, FL 33410For SaleMLS ID #B26090540, Jennifer Friedman, Fine Living Realty of Palm Beaches. BeachesMLS
- $325,0003 bd2 ba1.2k sqft406 Harbour Pointe Way, Greenacres, FL 33413For SaleMLS ID #B26086682, Tracy Ciucci, KW Innovations. BeachesMLS
- $359,0003 bd2 ba1.4k sqft8240 Waterline Drive, Boynton Beach, FL 33472For SaleMLS ID #B26006411, Barbara E Lofaro, Signature Int'l Premier Properties. BeachesMLS
- $375,0003 bd2 ba1.6k sqftH, Hypoluxo, FL 33462For SaleMLS ID #B26070032, Linda Barratt Cervantes PA, United Realty Group, Inc. BeachesMLS
- $415,0003 bd2 ba1.6k sqft109 Half Moon Circle #C, Jupiter, FL 33458For SaleMLS ID #B26091384, Owen M. Sherwood, Douglas Elliman. BeachesMLS
- $365,0003 bd2 ba1.3k sqft5750 Parkwalk Circle E, Boynton Beach, FL 33472For SaleMLS ID #R11165966, Sabrina Amirian, Keller Williams Realty Service. BeachesMLS
- $399,9003 bd3 ba1.6k sqft10940 Stafford Circle S, Boynton Beach, FL 33436For SaleMLS ID #B26053389, Mitchell B Greenberg, BEX Realty. BeachesMLS
- $469,0004 bd3 ba1.6k sqft4867 Pinemore Lane, Lake Worth, FL 33463For SaleMLS ID #B26090033, Susan T Legge, Florida Premier Realty of the Palm Beaches LLC. BeachesMLS
- $330,0002 bd2 ba1.3k sqft716 Sunny Pine Way D, Greenacres, FL 33415For SaleMLS ID #R11157941, Jose Angel Lamazares, Trueway Realty LLC. BeachesMLS
- $349,0002 bd2 ba1.2k sqft5887 PARKWALK Circle W, Boynton Beach, FL 33472For SaleMLS ID #B26089730, Barbara E Lofaro, Signature Int'l Premier Properties. BeachesMLS
- $435,0002 bd2 ba1.7k sqft5743 Lakeview Mews Circle, Boynton Beach, FL 33437For SaleMLS ID #B26091825, Julian Simon Soffer, Keller Williams Realty Boca Ra. BeachesMLS
- $359,9003 bd2 ba1.6k sqft12447 Crystal Pointe Drive #201, Boynton Beach, FL 33437For SaleMLS ID #B26070653, Paula Lescht, Signature Elite Properties LLC. BeachesMLS
- $399,0002 bd3 ba1.5k sqft24 Uno Lago Drive, Juno Beach, FL 33408For SaleMLS ID #B26079169, Jacqueline Molina, Illustrated Properties. BeachesMLS
- $339,0002 bd2 ba1.3k sqftB, Palm Beach Gardens, FL 33418For SaleMLS ID #B26086049, Michael A Gazlay, K2 Realty, Inc. (NPB). BeachesMLS
