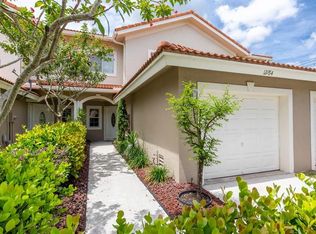
Why rent for season when you can own your own Wellington retreat? This desirable end-unit townhouse is ideally located on corner of Forest Hill Boulevard and within walking distance of Wellington Town Center, the Amphitheater, Scott's Place playground, concerts, festivals, the Farmers Market, Publix, CVS, and a variety of great restaurants. Relax on your patio and enjoy beautiful sunset views over Lake Wellington, all while being just an 8 minute drive to the Wellington International Equestrian Festival. The home is also zoned for Wellington's highly rated A rated schools. Recent features and updates include a brand-new 2026 A/C, new sliding glass doors, hard-surface flooring throughout, ample storage, and a durable 2005 S-tile roof with an estimated 30-year life expectancy. With only 8 residences, this intimate HOA offers exceptional convenience for seasonal owners. The association covers exterior building maintenance, roof maintenance, lawn care, trees and hedges, irrigation, and maintains reserves toward future roof replacement providing true lock-and-leave peace of mind. Even better, this property has a strong history of off-season rentals, offering the opportunity to help offset annual ownership expenses while enjoying your own place in Wellington during season.
For sale
$399,000
12768 Westhampton Circle, Wellington, FL 33414
3beds
1,779sqft
Townhouse
Built in 2005
6,055 Square Feet Lot
$387,500 Zestimate®
$224/sqft
$743/mo HOA
What's special
Ample storageEnd-unit townhouseHard-surface flooring throughoutNew sliding glass doors
- 59 days
- 420
- 20
Likely to sell faster than
Zillow last checked:
Listing updated:
Listed by:
Lori Ann Hicks 561-281-1116,
LoKation
Source: BeachesMLS,MLS#: B26067536 Originating MLS: BeachesMLS
Originating MLS: BeachesMLSFacts & features
Interior
Bedrooms & bathrooms
- Bedrooms: 3
- Bathrooms: 3
- Full bathrooms: 2
- 1/2 bathrooms: 1
- Main level bathrooms: 1
Primary bedroom
- Level: Upper
- Area: 224
- Dimensions: 16 X 14
Primary bedroom
- Level: Upper
- Area: 224
- Dimensions: 16 X 14
Primary bedroom
- Level: Upper
- Area: 224
- Dimensions: 16 X 14
Kitchen
- Level: Main
- Area: 315
- Dimensions: 21 X 15
Kitchen
- Level: Main
- Area: 315
- Dimensions: 21 X 15
Kitchen
- Level: Main
- Area: 315
- Dimensions: 21 X 15
Living room
- Level: Main
- Area: 168
- Dimensions: 14 X 12
Living room
- Level: Main
- Area: 168
- Dimensions: 14 X 12
Living room
- Level: Main
- Area: 168
- Dimensions: 14 X 12
Heating
- Central
Cooling
- Central Air, Ceiling Fan(s), Electric
Appliances
- Included: Dryer, Dishwasher, Microwave, Refrigerator, Washer
- Laundry: Inside, Laundry Closet
Features
- Breakfast Area, Closet Cabinetry, Dual Sinks, Living/Dining Room, Pantry, Storage, Upper Level Primary, Walk-In Closet(s)
- Flooring: Laminate, Tile
- Windows: Insulated Windows, Plantation Shutters, Shutters
- Has fireplace: No
Interior area
- Total structure area: 2,228
- Total interior livable area: 1,779 sqft
Video & virtual tour
Property
Parking
- Total spaces: 3
- Parking features: Attached, Driveway, Garage
- Attached garage spaces: 1
- Uncovered spaces: 2
Accessibility
- Accessibility features: None
Features
- Levels: Two
- Stories: 2
- Entry location: Entry Level Living Area Y
- Patio & porch: Patio
- Exterior features: Outdoor Living Area, Storage
- Has view: Yes
- View description: Lake, Water
- Has water view: Yes
- Water view: Lake,Water
- Waterfront features: Lake Front, Lake Privileges
Lot
- Size: 6,055 Square Feet
- Features: Corner Lot, Sprinklers Automatic, < 1/4 Acre
Details
- Additional structures: Garage(s), Storage
- Parcel number: 73414410050010018
- Zoning: WELL_PUD (city)
- Special conditions: Standard
Construction
Type & style
- Home type: Townhouse
- Architectural style: Mediterranean
- Property subtype: Townhouse
Materials
- CBS (Concrete Block Structure), Block
- Roof: Spanish Tile,Tile
Condition
- Resale
- New construction: No
- Year built: 2005
Utilities & green energy
- Sewer: Public Sewer
- Water: Public
- Utilities for property: Cable Available, Electricity Available, Sewer Available, Water Available
Community & HOA
Community
- Features: Home Owners Association, Street Lights
- Subdivision: SOUTH SHORE 3 OF WELLINGTON
HOA
- Has HOA: Yes
- Amenities included: Sidewalks
- Services included: Common Areas, Insurance, Legal/Accounting, Maintenance Grounds, Reserve Fund, Roof
- HOA fee: $743 monthly
- HOA name: Hampton Bay
- HOA phone: 561-544-7177
Location
- Region: Wellington
Financial & listing details
- Price per square foot: $224/sqft
- Tax assessed value: $361,023
- Annual tax amount: $7,659
- Date on market: 8/23/2026
- Cumulative days on market: 59 days
- Listing terms: Cash,Conventional,1031 Exchange,FHA,Lease Purchase,VA Loan
- Electric utility on property: Yes
Estimated market value
$387,500
$368,000 - $407,000
Not available
Price history
| Date | Event | Price |
|---|---|---|
| 8/23/2026 | Listed for rent | $5,500+71.9%$3/sqft |
Source: BeachesMLS #B26051072 Report a problem | ||
| 8/23/2026 | Listing removed | $3,200$2/sqft |
Source: BeachesMLS #B26046795 Report a problem | ||
| 8/7/2026 | Listed for rent | $3,200-41.8%$2/sqft |
Source: BeachesMLS #B26046795 Report a problem | ||
| 8/7/2026 | Listing removed | $5,500$3/sqft |
Source: BeachesMLS #B26051072 Report a problem | ||
| 8/3/2026 | Price change | $5,500+71.9%$3/sqft |
Source: BeachesMLS #B26051072 Report a problem | ||
| 6/29/2026 | Listed for rent | $3,200+23.1%$2/sqft |
Source: BeachesMLS Report a problem | ||
| 6/29/2026 | Listing removed | $2,600$1/sqft |
Source: BeachesMLS Report a problem | ||
| 5/14/2026 | Price change | $2,600-3.7%$1/sqft |
Source: BeachesMLS #R11168413 Report a problem | ||
| 4/24/2026 | Price change | $2,700-3.6%$2/sqft |
Source: BeachesMLS Report a problem | ||
| 4/15/2026 | Price change | $2,800-6.5%$2/sqft |
Source: BeachesMLS Report a problem | ||
| 4/3/2026 | Price change | $2,995-0.2%$2/sqft |
Source: BeachesMLS Report a problem | ||
| 3/3/2026 | Listed for rent | $3,000+15.4%$2/sqft |
Source: BeachesMLS #R11168413 Report a problem | ||
| 6/11/2025 | Listing removed | $2,599$1/sqft |
Source: BeachesMLS #R11070910 Report a problem | ||
| 6/2/2025 | Price change | $2,599-3.7%$1/sqft |
Source: BeachesMLS #R11070910 Report a problem | ||
| 5/23/2025 | Price change | $2,6990%$2/sqft |
Source: BeachesMLS #R11070910 Report a problem | ||
| 4/24/2025 | Price change | $2,700-3.6%$2/sqft |
Source: BeachesMLS #R11070910 Report a problem | ||
| 4/3/2025 | Price change | $2,800-3.4%$2/sqft |
Source: BeachesMLS #R11070910 Report a problem | ||
| 3/25/2025 | Price change | $2,8990%$2/sqft |
Source: BeachesMLS #R11070910 Report a problem | ||
| 3/13/2025 | Listed for rent | $2,900$2/sqft |
Source: BeachesMLS #R11070910 Report a problem | ||
| 10/31/2024 | Sold | $360,000-7.5%$202/sqft |
Source:  BeachesMLS #R11018530 Report a problem BeachesMLS #R11018530 Report a problem | ||
| 10/4/2024 | Pending sale | $389,000$219/sqft |
Source: BeachesMLS #RX-11018530 Report a problem | ||
| 9/6/2024 | Listed for sale | $389,000+34.1%$219/sqft |
Source: BeachesMLS #RX-11018530 Report a problem | ||
| 4/2/2021 | Sold | $290,000-7.6%$163/sqft |
Source: BeachesMLS #R10665224 Report a problem | ||
| 1/6/2021 | Price change | $313,900-1.6%$176/sqft |
Source: Coastline Realty, Inc. #RX-10665224 Report a problem | ||
| 10/21/2020 | Listed for sale | $318,900+98.1%$179/sqft |
Source: Coastline Realty, Inc. #RX-10665224 Report a problem | ||
| 7/21/2008 | Sold | $161,000+32100%$91/sqft |
Source: Public Record Report a problem | ||
| 10/9/2007 | Sold | $500-92.1% |
Source: Public Record Report a problem | ||
| 5/25/2007 | Sold | $6,291-97.6%$4/sqft |
Source: Public Record Report a problem | ||
| 5/20/2005 | Sold | $259,900$146/sqft |
Source: Public Record Report a problem | ||
Public tax history
| Year | Property taxes | Tax assessment |
|---|---|---|
| 2025 | $7,659 +8.1% | $371,000 +9.1% |
| 2024 | $7,083 +9% | $340,010 +10% |
| 2023 | $6,499 +8.8% | $309,100 +10% |
| 2022 | $5,975 +13.3% | $281,000 +18.4% |
| 2021 | $5,275 +7% | $237,358 +10% |
| 2020 | $4,929 +7.3% | $215,780 +10% |
| 2019 | $4,595 | $196,164 -0.8% |
| 2018 | $4,595 +12% | $197,803 +5.6% |
| 2017 | $4,102 +6.2% | $187,288 +27.1% |
| 2016 | $3,864 +5.9% | $147,381 +10% |
| 2015 | $3,649 +12% | $133,983 +10% |
| 2014 | $3,258 +14.7% | $121,803 +10% |
| 2013 | $2,841 +7.8% | $110,730 +10% |
| 2012 | $2,635 -18.3% | $100,664 -19.5% |
| 2011 | $3,226 +8% | $125,079 +10% |
| 2010 | $2,986 -11.8% | $113,708 -17.3% |
| 2009 | $3,386 -24.9% | $137,568 -35.4% |
| 2008 | $4,506 -9.8% | $212,957 -12.5% |
| 2007 | $4,997 -7.9% | $243,279 -3.9% |
| 2006 | $5,425 | $253,181 |
Find assessor info on the county website
Monthly payment
Est. payment
Payment breakdown
Explore the cost of this home by adjusting the details. Changes won't be saved.Climate risks
Neighborhood: Westhampton
Nearby schools
Schools provided by the listing agent
- Elementary: Elbridge Gale
- Middle: Polo Park
- High: Wellington
Source: BeachesMLS. This data may not be complete. We recommend contacting the local school district to confirm school assignments for this home.
- $402,4003 bd2 ba1.7k sqft12764 Westhampton Cir, Wellington, FL 33414Off Market
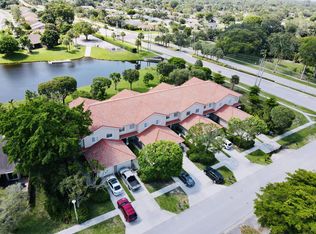
- $292,5003 bd3 ba1.7k sqft12760 Westhampton Cir, Wellington, FL 33414Sold
- $428,9003 bd3 ba2.2k sqft12756 Westhampton Cir, Wellington, FL 33414Off Market
- $386,5003 bd2 ba1.7k sqft12752 Westhampton Cir, Wellington, FL 33414Off Market
Similar homes
- $420,0003 bd2 ba1.5k sqft2144 Wingate Bend, Wellington, FL 33414For Sale

 MLS ID #B26069897, Diane M Souder, Dalton Wade Inc. BeachesMLS
 - $334,9902 bd3 ba1.5k sqft1608 Shaker Circle Circle, Wellington, FL 33414For Sale
 MLS ID #R11166269, Patricia Azulay Zamudio, Luxury Real Estate Group LLC. BeachesMLS
 - $366,7002 bd2 ba1k sqft12692 Shoreline Drive #3B, Wellington, FL 33414For Sale
 MLS ID #B26051783, Olga Vladimir Kitaigorod, United Realty Group, Inc. BeachesMLS
 - $365,0003 bd2 ba1.3k sqft1601 Timberlane Circle, Greenacres, FL 33463For Sale
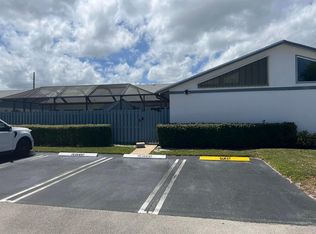 MLS ID #B26038824, Michelle Rohloff, Realty 100. BeachesMLS
 - $499,0003 bd2 ba1.8k sqft159 Berenger Walk, Royal Palm Beach, FL 33414For SaleMLS ID #R11162397, Isaac Antoine, Freedom Realty of America, LLC. BeachesMLS
- $379,0003 bd2 ba2k sqft4638 CARLTON GOLF Drive, Lake Worth, FL 33449For SaleMLS ID #B26072841, Allan Alkes, Coldwell Banker Realty. BeachesMLS
- $475,0003 bd2 ba1.9k sqft2310 Sapphire Circle, West Palm Beach, FL 33411For SaleMLS ID #B26089408, Richard Jackson, Keller Williams Realty - Wellington. BeachesMLS
- $432,0003 bd3 ba1.5k sqft7891 SIENNA SPRINGS Drive, Lake Worth, FL 33463For SaleMLS ID #B26075343, Joseph K Norgaisse, Gamez Realty LLC. BeachesMLS
- $394,0003 bd3 ba1.4k sqft903 9TH Terrace, Palm Beach Gardens, FL 33418For SaleMLS ID #B26062215, Marzena Liliana Pardo PA, Compass Florida LLC. BeachesMLS
- $390,0003 bd3 ba1.5k sqft11551 WINCHESTER Drive, Palm Beach Gardens, FL 33410For SaleMLS ID #B26062214, Marzena Liliana Pardo PA, Compass Florida LLC. BeachesMLS
- $410,0003 bd3 ba1.7k sqft4338 Hazel Avenue #D, Palm Beach Gardens, FL 33410For SaleMLS ID #B26076130, Sanjeev H Mangoli, Mag Realty & Associates Inc. BeachesMLS
- $399,0003 bd2 ba1.2k sqft8499 Lakepoint Court, Lake Worth, FL 33467For SaleMLS ID #B26063326, Patricia Ann Pitts, Keller Williams Realty - Wellington. BeachesMLS
- $420,0003 bd3 ba1.5k sqft11584 WINCHESTER Drive, Palm Beach Gardens, FL 33410For SaleMLS ID #B26062223, Marzena Liliana Pardo PA, Compass Florida LLC. BeachesMLS
- $489,0003 bd3 ba2.1k sqft4194 IMPERIAL ISLE Drive, Lake Worth, FL 33449For SaleMLS ID #B26072912, Allan Alkes, Coldwell Banker Realty. BeachesMLS
- $295,0002 bd2 ba1k sqft1270 PARKSIDE GREEN Drive #D, Greenacres, FL 33415For SaleMLS ID #B26063231, Victor A Rosario, Rosario Palm Beach Properties. BeachesMLS
- $349,0003 bd2 ba1.5k sqft118, Delray Beach, FL 33484For SaleMLS ID #B26089412, Patrice Krupa PA, United Realty Group Inc. BeachesMLS
- $329,0003 bd2 ba1.3k sqft7911 Laina Lane #1, Boynton Beach, FL 33437For SaleMLS ID #B26089603, Patrice Krupa PA, United Realty Group Inc. BeachesMLS
- $364,9003 bd2 ba1.5k sqft5145 TOSCANA Trail, Boynton Beach, FL 33437For SaleMLS ID #B26059442, Jacqueline Karpel, United Realty Group, Inc. BeachesMLS
- $399,9902 bd2 ba1.5k sqft96 Sausalito Circle, Boynton Beach, FL 33436For SaleMLS ID #B26031045, Russell Moss, Moss & Company Realty Inc. BeachesMLS
- $330,0003 bd3 ba1.4k sqft2920 HIDDEN HILLS Road #1304, West Palm Beach, FL 33411For SaleMLS ID #B26056816, Nerlande Baptiste, Continental Properties, Inc.. BeachesMLS
