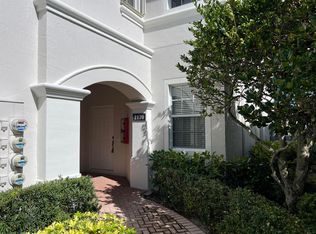
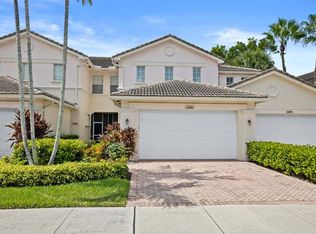
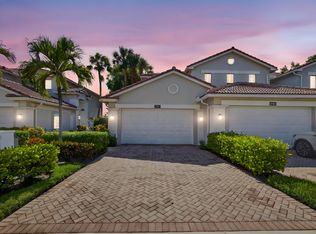
Welcome to Mayfair a highly sought after 55+ gated community situated in the heart of Wellington. This spacious 2nd floor coach home features 3 bedrooms, 2 full baths, and 1 car garage. Step inside to a bright, open layout with a screened balcony overlooking a tranquil pond. Amenities include a clubhouse, fitness center, and heated pool. Mayfair requires at least one resident to be 55+, with no occupant under 19. Two pets are permitted per household. New roofs and fresh exterior paint. Centrally located within walking distance of shopping, restaurants, Wellington Amphitheater, Community Center, and Village Hall. Minutes from WEF Showgrounds. Unit is Available fully furnished with all furnishings; bring your toothbrush! Room measurements have been estimated and should be verified.
For sale
$420,000
2144 Wingate Bend, Wellington, FL 33414
3beds
1,587sqft
Condominium
Built in 2006
-- sqft lot
$-- Zestimate®
$265/sqft
$608/mo HOA
What's special
Heated poolNew roofsBright open layoutFresh exterior paint
- 48 days
- 245
- 11
Zillow last checked:
Listing updated:
Listed by:
Diane M Souder 561-236-2974,
Dalton Wade Inc
Source: BeachesMLS,MLS#: B26069897 Originating MLS: BeachesMLS
Originating MLS: BeachesMLSFacts & features
Interior
Bedrooms & bathrooms
- Bedrooms: 3
- Bathrooms: 2
- Full bathrooms: 2
- Main level bathrooms: 2
- Main level bedrooms: 3
Primary bedroom
- Level: Main
- Area: 176
- Dimensions: 16 X 11
Bedroom 2
- Level: Main
- Area: 132
- Dimensions: 12 X 11
Bedroom 3
- Level: Main
- Area: 110
- Dimensions: 11 X 10
Kitchen
- Level: Main
- Area: 81
- Dimensions: 9 X 9
Living room
- Level: Main
- Area: 234
- Dimensions: 18 X 13
Heating
- Central, Electric
Cooling
- Central Air, Electric
Appliances
- Included: Cooktop, Dryer, Dishwasher, Electric Cooktop, Electric Water Heater, Microwave, Range, Refrigerator, Water Heater, Washer
- Laundry: Inside, Laundry Room, Washer Dryer Install Allowed
Features
- Bathtub, Dual Sinks, Other, Split Bedrooms, Soaking Tub, Separate Shower, Walk-In Closet(s)
- Flooring: Carpet, Tile
- Windows: Blinds, Storm Window(s), Shutters
- Has fireplace: No
- Furnished: Yes
Interior area
- Total structure area: 1,991
- Total interior livable area: 1,587 sqft
Video & virtual tour
Property
Parking
- Total spaces: 2
- Parking features: Attached, Driveway, Garage, Garage Door Opener, Guest
- Attached garage spaces: 1
- Uncovered spaces: 1
Accessibility
- Accessibility features: None
Features
- Levels: One
- Stories: 1
- Patio & porch: Covered, Patio, Screened, Balcony
- Exterior features: Balcony, Outdoor Living Area
- Pool features: Heated
- Fencing: None
- Has view: Yes
- View description: Other, Pond
- Has water view: Yes
- Water view: Pond
- Waterfront features: None, Pond
Lot
- Features: Sprinklers Automatic
Details
- Additional structures: None
- Parcel number: 73414410440120480
- Zoning: WELL_PUD (city)
- Special conditions: Standard,Listed As-Is
Construction
Type & style
- Home type: Condo
- Architectural style: Coach/Carriage
- Property subtype: Condominium
Materials
- CBS (Concrete Block Structure), Block
- Roof: Tile
Condition
- Resale
- New construction: No
- Year built: 2006
Utilities & green energy
- Sewer: Public Sewer
- Water: Public
- Utilities for property: Cable Available, Electricity Available, Sewer Available, Water Available
Community & HOA
Community
- Features: Gated, Street Lights, Sidewalks
- Security: Gated Community
- Senior community: Yes
- Subdivision: MAYFAIR AT WELLINGTON CONDO
HOA
- Has HOA: Yes
- Amenities included: Clubhouse, Fitness Center, Maintenance Grounds, Gated, Pool, Sidewalks
- Services included: Common Areas, Cable TV, Insurance, Maintenance Grounds, Pest Control, Pool(s), Recreation Facilities, Reserve Fund, Roof
- HOA fee: $1,823 quarterly
- HOA name: Mayfair at Wellington Condominium, Inc.
- HOA phone: 561-770-1052
Location
- Region: Wellington
Financial & listing details
- Price per square foot: $265/sqft
- Tax assessed value: $336,000
- Annual tax amount: $6,891
- Date on market: 8/29/2026
- Cumulative days on market: 49 days
- Listing terms: Cash,Conventional
- Electric utility on property: Yes
- Road surface type: Asphalt
Estimated market value
Not available
Estimated sales range
Not available
Not available
Price history
| Date | Event | Price |
|---|---|---|
| 10/15/2026 | Listing removed | $2,900$2/sqft |
Source: BeachesMLS #B26069902 Report a problem | ||
| 8/29/2026 | Listed for rent | $2,900-1.7%$2/sqft |
Source: BeachesMLS #B26069902 Report a problem | ||
| 11/7/2025 | Listing removed | $2,950$2/sqft |
Source: Zillow Rentals Report a problem | ||
| 10/22/2025 | Listed for rent | $2,950$2/sqft |
Source: Zillow Rentals Report a problem | ||
| 10/21/2025 | Listing removed | $2,950$2/sqft |
Source: BeachesMLS #R11078780 Report a problem | ||
| 4/5/2025 | Listed for rent | $2,950+47.5%$2/sqft |
Source: BeachesMLS #R11078780 Report a problem | ||
| 11/16/2021 | Sold | $325,000+1.9%$205/sqft |
Source:  BeachesMLS #R10749904 Report a problem BeachesMLS #R10749904 Report a problem | ||
| 10/23/2021 | Pending sale | $319,000$201/sqft |
Source: BeachesMLS #RX-10749904 Report a problem | ||
| 10/5/2021 | Listed for sale | $319,000+16%$201/sqft |
Source: BeachesMLS #RX-10749904 Report a problem | ||
| 12/23/2019 | Listing removed | $275,000$173/sqft |
Source: United Realty Group, Inc #RX-10555255 Report a problem | ||
| 11/26/2019 | Listing removed | $2,000$1/sqft |
Source: United Realty Group, Inc #RX-10574669 Report a problem | ||
| 11/2/2019 | Listed for rent | $2,000$1/sqft |
Source: United Realty Group, Inc #RX-10574669 Report a problem | ||
| 8/19/2019 | Listed for sale | $275,000-15.6%$173/sqft |
Source: United Realty Group, Inc #RX-10555255 Report a problem | ||
| 7/5/2006 | Sold | $325,810$205/sqft |
Source: Public Record Report a problem | ||
Public tax history
| Year | Property taxes | Tax assessment |
|---|---|---|
| 2025 | $6,891 +0.5% | $330,000 |
| 2024 | $6,858 +4.2% | $330,000 +7.8% |
| 2023 | $6,583 +11.2% | $306,042 +10% |
| 2022 | $5,921 +12.2% | $278,220 +15.4% |
| 2021 | $5,278 +1.4% | $241,000 +2.5% |
| 2020 | $5,204 +4.5% | $235,017 +10% |
| 2019 | $4,979 | $213,652 -11.3% |
| 2018 | $4,979 +8.4% | $241,000 +8.1% |
| 2017 | $4,595 +6.9% | $223,000 +38.9% |
| 2016 | $4,296 +6.3% | $160,520 +10% |
| 2015 | $4,040 +16.1% | $145,927 +10% |
| 2014 | $3,479 +9.4% | $132,661 +10% |
| 2013 | $3,180 +9.3% | $120,601 +10% |
| 2012 | $2,910 +9.4% | $109,637 +10% |
| 2011 | $2,660 -0.5% | $99,670 |
| 2010 | $2,674 -23.3% | $99,670 -30% |
| 2009 | $3,488 -21.3% | $142,290 -32% |
| 2008 | $4,435 -21.4% | $209,250 -24.5% |
| 2007 | $5,642 | $277,000 |
Find assessor info on the county website
Monthly payment
Est. payment
Payment breakdown
Explore the cost of this home by adjusting the details. Changes won't be saved.Climate risks
Neighborhood: 33414
Nearby schools
Schools provided by the listing agent
- Elementary: Elbridge Gale
- Middle: Polo Park
- High: Wellington
Source: BeachesMLS. This data may not be complete. We recommend contacting the local school district to confirm school assignments for this home.

Similar homes
- $410,0003 bd2 ba1.5k sqft2140 Wingate Bend, Wellington, FL 33414For Sale

 MLS ID #B26024496, Steven Koleno, Beycome of Florida LLC. BeachesMLS
 - $395,0002 bd2 ba1.3k sqft11790 St Andrews Place, Wellington, FL 33414For Sale
 MLS ID #B26064716, Maria Alejandra Orozco PA, Engel & Volkers Wellington. BeachesMLS
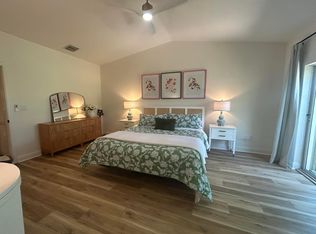
 - $399,0003 bd3 ba1.7k sqft12768 Westhampton Circle, Wellington, FL 33414For Sale
 MLS ID #B26067536, Lori Ann Hicks, LoKation. BeachesMLS
 - $362,0003 bd2 ba1.3k sqft2, Wellington, FL 33414For Sale
 MLS ID #B26017644, Marcia Ann Lichtenwalner LLC, Keller Williams Realty - Wellington. BeachesMLS
 - $366,7002 bd2 ba1k sqft12692 Shoreline Drive #3B, Wellington, FL 33414For SaleMLS ID #B26051783, Olga Vladimir Kitaigorod, United Realty Group, Inc. BeachesMLS
- $499,0003 bd2 ba1.8k sqft159 Berenger Walk, Royal Palm Beach, FL 33414For SaleMLS ID #R11162397, Isaac Antoine, Freedom Realty of America, LLC. BeachesMLS
- $495,0003 bd3 ba1.9k sqft10355 Wellington Parc Drive, Wellington, FL 33449For SaleMLS ID #B26048755, Veronica Borges, Partnership Realty Inc.. BeachesMLS
- $400,0003 bd3 ba1.5k sqft1102 Woodfield Road, Greenacres, FL 33415For SaleMLS ID #B26062724, Steven Koleno, Beycome of Florida LLC. BeachesMLS
- $410,0003 bd3 ba1.6k sqft6718 Duval Avenue, West Palm Beach, FL 33411For SaleMLS ID #B26038292, Deanna Robare, Coastal Realty Group. BeachesMLS
- $379,0003 bd2 ba2k sqft4638 CARLTON GOLF Drive, Lake Worth, FL 33449For SaleMLS ID #B26072841, Allan Alkes, Coldwell Banker Realty. BeachesMLS
- $454,0003 bd3 ba1.5k sqft1103 Landings Boulevard, Greenacres, FL 33413For SaleMLS ID #B26037653, Amanda C Lancaster, The Agency Florida LLC. BeachesMLS
- $424,9503 bd3 ba1.8k sqft4679 TARA COVE Way, West Palm Beach, FL 33417For SaleMLS ID #B26077002, Javonti Greene, Belcher Orion Realty Inc.. BeachesMLS
- $489,0003 bd3 ba2.1k sqft4194 IMPERIAL ISLE Drive, Lake Worth, FL 33449For SaleMLS ID #B26072912, Allan Alkes, Coldwell Banker Realty. BeachesMLS
- $399,0003 bd2 ba1.2k sqft8499 Lakepoint Court, Lake Worth, FL 33467For SaleMLS ID #B26063326, Patricia Ann Pitts, Keller Williams Realty - Wellington. BeachesMLS
- $428,0003 bd3 ba1.8k sqft4843 Indio Trail, Lake Worth, FL 33467For SaleMLS ID #B26013863, Benjamin Schwab, KeyRenters South Florida. BeachesMLS
- $480,0002 bd2 ba1k sqft16140 Preakness Drive E, Loxahatchee, FL 33470For SaleMLS ID #B26082954, Michael J Solomon, Coldwell Banker Solomon. BeachesMLS
- $530,0003 bd2 ba1.5k sqft102 SAND PINE Way, Royal Palm Beach, FL 33411For SaleMLS ID #B26073758, Bryan Berns, FIRELIGHT REALTY GROUP LLC. BeachesMLS
- $414,9003 bd2 ba1.8k sqft9815 Lemonwood Drive, Boynton Beach, FL 33437For SaleMLS ID #B26042169, Christiane Goldstein, Internet International Realty Corp. BeachesMLS
- $299,9003 bd2 ba1.3k sqft6378, West Palm Beach, FL 33411For SaleMLS ID #B26058961, Michael J Feinberg, Partnership Realty Inc.. BeachesMLS
- $390,0003 bd2 ba1.2k sqft5654, Palm Beach Gardens, FL 33418For SaleMLS ID #B26039886, Stephen K Hachey, Flat Fee MLS Realty. BeachesMLS
