REDUCED $20K!!! NO EQUITY FEE! Amazing opportunity for a Buyer looking to live in The Grove development in Boynton Beach FL. The home is in Estates I and sits on the widest part of the lake and fountain. The Grove has made recent renovations to the roads (2026) and is currently working to improve the landscaping in the neighborhood. The Grove offers many amenities, Tennis, Pickleball, Bocce, Pool, Sauna, Gym, Bowling League, Art Classes and many more. All are included in a reasonable HOA fee of $522 (2026), lower than most similar developments. The exterior has been recently repainted (2026) and has been partially renovated (2016) including the roof. There is also great upside potential to expand the under air square footage which will immediately increase the value of property.
For sale
Price cut: $20K (7/16)
$425,000
9815 Lemonwood Drive, Boynton Beach, FL 33437
3beds
1,810sqft
Single Family Residence
Built in 1996
6,061 Square Feet Lot
$407,200 Zestimate®
$235/sqft
$522/mo HOA
What's special
- 58 days |
- 374 |
- 7 |
Likely to sell faster than
Zillow last checked:
Listing updated:
Listed by:
Christiane Goldstein 954-815-1017,
Internet International Realty Corp
Source: BeachesMLS,MLS#: B26042169 Originating MLS: BeachesMLS
Originating MLS: BeachesMLSFacts & features
Interior
Bedrooms & bathrooms
- Bedrooms: 3
- Bathrooms: 2
- Full bathrooms: 2
- Main level bathrooms: 2
- Main level bedrooms: 3
Rooms
- Room types: Dining Room, Florida Room
Primary bedroom
- Level: Main
- Area: 18099.2
- Dimensions: 1414 X 12.8
Bedroom 2
- Level: Main
- Length: 11.6
Kitchen
- Level: Main
- Area: 111.36
- Dimensions: 11.6 X 9.6
Living room
- Level: Main
- Area: 247
- Dimensions: 19 X 13
Heating
- Central, Electric, Wall Furnace
Cooling
- Central Air, Ceiling Fan(s), Electric
Appliances
- Included: Cooktop, Dryer, Dishwasher, ENERGY STAR Qualified Dryer, Electric Cooktop, Electric Range, Electric Water Heater, Free-Standing Freezer, Freezer, Disposal, Ice Maker, Microwave, Oven, Water Purifier Owned, Range, Refrigerator, Water Softener Owned, Water Softener, Water Heater, Water Purifier, Washer, Owned Water Heater
- Laundry: Washer Hookup, Electric Dryer Hookup, Inside, In Garage, Main Level, Laundry Room, Laundry Tub, Sink
Features
- Breakfast Bar, Built-in Features, Breakfast Area, Bathtub, Closet Cabinetry, Cathedral Ceiling(s), Dual Sinks, Entrance Foyer, Eat-in Kitchen, Family/Dining Room, Garden Tub/Roman Tub, High Ceilings, Kitchen Island, Kitchen/Dining Combo, Living/Dining Room, Main Level Primary, Pantry, Split Bedrooms, Soaking Tub, Separate Shower, Vaulted Ceiling(s)
- Flooring: Ceramic Tile, Engineered Hardwood, Laminate, Other, Tile, Wood
- Windows: Blinds, Drapes, Plantation Shutters, Sliding, Storm Window(s), Shutters
- Has fireplace: No
Interior area
- Total structure area: 1,810
- Total interior livable area: 1,810 sqft
Video & virtual tour
Property
Parking
- Total spaces: 6
- Parking features: Aggregate, Attached, Common, Driveway, Garage, Garage Door Opener, Guest, Paver Block, On Street
- Attached garage spaces: 2
- Has uncovered spaces: Yes
Accessibility
- Accessibility features: Accessible Washer/Dryer, Accessibility Features, Accessible Kitchen Appliances, Accessible Full Bath, Accessible Bedroom, Adaptable Bathroom Walls, Accessible Common Area, Accessible Closets, Common Area, Ceiling Track, Customized Wheelchair Accessible, Accessible Electrical and Environmental Controls, Safe Emergency Egress from Home, Grip-Accessible Features, Accessible Kitchen, Accessible Central Living Area, Central Living Area, Accessible Approach with Ramp, Visitor Bathroom, Visitable
Features
- Levels: One
- Stories: 1
- Entry location: Eastern
- Patio & porch: Covered, Patio, Porch, Screened
- Exterior features: Outdoor Living Area, Porch
- Pool features: Association, Heated
- Has view: Yes
- View description: Lake, Water
- Has water view: Yes
- Water view: Lake,Water
- Waterfront features: Lake Front, None
- Frontage type: Waterfront
- Frontage length: 60.00,60.00
Lot
- Size: 6,061 Square Feet
- Features: Landscaped, Sprinklers Automatic, < 1/4 Acre
Details
- Parcel number: 00424521090010720
- Zoning: PUD
- Special conditions: Standard
Construction
Type & style
- Home type: SingleFamily
- Architectural style: Mediterranean,Ranch
- Property subtype: Single Family Residence
Materials
- Block, Concrete, Stucco
- Roof: Barrel,Tile
Condition
- Resale
- New construction: No
- Year built: 1996
Utilities & green energy
- Electric: 3 Phase
- Sewer: Public Sewer
- Water: Public
- Utilities for property: Cable Connected, Electricity Connected, Phone Connected, Sewer Available, Underground Utilities, Water Available
Community & HOA
Community
- Features: Home Owners Association, Gated, Property Manager On-Site, Street Lights
- Security: Security System, Fire Alarm, Gated with Guard, Secured Garage/Parking, Gated Community, Smoke Detector(s), Security Lights
- Senior community: Yes
- Subdivision: INDIAN HILLS 1
HOA
- Has HOA: Yes
- Amenities included: Bocce Court, Clubhouse, Community Kitchen, Fitness Center, Maintenance Grounds, Gated, Hot Water, Library, Management, Maintenance, Pickleball, Pool, Parking, Sauna, Spa/Hot Tub, Security, Sidewalks, Tennis Court(s), Trail(s)
- Services included: Common Areas, Cable TV, Legal/Accounting, Maintenance Grounds, Recreation Facilities, Reserve Fund, Security, Internet
- HOA fee: $522 monthly
- HOA name: Estates I
Location
- Region: Boynton Beach
Financial & listing details
- Price per square foot: $235/sqft
- Tax assessed value: $215,468
- Annual tax amount: $3,303
- Date on market: 6/26/2026
- Cumulative days on market: 60 days
- Listing terms: Cash,Conventional,Contract,FHA,Other,VA Loan
- Electric utility on property: Yes
- Road surface type: Asphalt
Estimated market value
$407,200
$387,000 - $428,000
$4,092/mo
Price history
| Date | Event | Price |
|---|---|---|
| 7/16/2026 | Price change | $425,000-4.5%$235/sqft |
Source:  BeachesMLS #B26042169 Report a problem BeachesMLS #B26042169 Report a problem | ||
| 6/26/2026 | Price change | $445,000-10.1%$246/sqft |
Source: BeachesMLS #B26042169 Report a problem | ||
| 3/11/2026 | Price change | $495,000-10%$273/sqft |
Source: BeachesMLS #R11138890 Report a problem | ||
| 11/7/2025 | Listed for sale | $550,000+176.4%$304/sqft |
Source: BeachesMLS #RX-11138890 Report a problem | ||
| 10/18/2013 | Sold | $199,000$110/sqft |
Source: Public Record Report a problem | ||
| 5/30/2013 | Listed for sale | $199,000+19.7%$110/sqft |
Source: Coldwell Banker Residential Real Estate - Boca Glades Road #RX-3370017 Report a problem | ||
| 2/27/1996 | Sold | $166,300$92/sqft |
Source: Public Record Report a problem | ||
Public tax history
| Year | Property taxes | Tax assessment |
|---|---|---|
| 2025 | $3,303 +3.3% | $215,468 +2.9% |
| 2024 | $3,198 +2.8% | $209,396 +3% |
| 2023 | $3,110 +1.2% | $203,297 +3% |
| 2022 | $3,072 +1.3% | $197,376 +3% |
| 2021 | $3,034 +1% | $191,627 +1.4% |
| 2020 | $3,005 +1.3% | $188,981 +2.3% |
| 2019 | $2,966 | $184,732 +1.9% |
| 2018 | $2,966 +5.3% | $181,288 +2.1% |
| 2017 | $2,817 +1.9% | $177,559 +2.1% |
| 2016 | $2,766 +0% | $173,907 +0.7% |
| 2015 | $2,765 -2.4% | $172,698 +0.8% |
| 2014 | $2,832 +30.6% | $171,327 +25.4% |
| 2013 | $2,168 +0.9% | $136,575 +1.7% |
| 2012 | $2,150 +1.4% | $134,292 +3% |
| 2011 | $2,120 -11.7% | $130,381 -9.7% |
| 2010 | $2,399 -18% | $144,401 -18.5% |
| 2009 | $2,926 -6.3% | $177,171 -14.2% |
| 2008 | $3,122 -19.5% | $206,516 -14.3% |
| 2007 | $3,878 -8.9% | $241,022 -0.4% |
| 2006 | $4,257 | $242,090 +3% |
| 2005 | -- | $235,039 +23.8% |
| 2004 | $1,970 +775.2% | $189,825 +20.7% |
| 2003 | $225 -92.6% | $157,325 +9.4% |
| 2002 | $3,047 +7.3% | $143,825 +9.2% |
| 2001 | $2,840 +1.4% | $131,725 |
| 2000 | $2,802 +9% | $131,725 |
| 1999 | $2,570 | $131,725 |
Find assessor info on the county website
Monthly payment
Est. payment
Payment breakdown
Explore the cost of this home by adjusting the details. Changes won't be saved.Climate risks
Neighborhood: 33437
Nearby schools
GreatSchools rating
- 8/10Crystal Lakes Elementary SchoolGrades: PK-5Distance: 1.9 mi
- 10/10West Boynton Middle SchoolGrades: 6-8Distance: 1 mi
- 6/10Park Vista Community High SchoolGrades: 9-12Distance: 2.4 mi
Schools provided by the listing agent
- Elementary: Crystal Lakes (Palm Beach)
- Middle: West Boynton
- High: Park Vista
Source: BeachesMLS. This data may not be complete. We recommend contacting the local school district to confirm school assignments for this home.
- $458,2003 bd2 ba2.9k sqft9809 Lemonwood Dr, Boynton Beach, FL 33437Off Market

- $397,5003 bd2 ba1.9k sqft9821 Lemonwood Dr, Boynton Beach, FL 33437Off Market
- $449,0003 bd2 ba1.8k sqft9803 Lemonwood Dr, Boynton Beach, FL 33437Off Market
- $438,5003 bd2 ba2.1k sqft9827 Lemonwood Dr #R28896, Boynton Beach, FL 33437Off Market
- $439,2003 bd2 ba2.1k sqft9827 Lemonwood Dr, Boynton Beach, FL 33437Off Market
- $441,9003 bd2 ba2.1k sqft9797 Lemonwood Dr, Boynton Beach, FL 33437Off Market
- $428,9003 bd2 ba2.1k sqft9833 Lemonwood Dr, Boynton Beach, FL 33437Off Market
- $497,7003 bd2 ba2.6k sqft9814 Lemonwood Dr, Boynton Beach, FL 33437Off Market
A local agent can set up tours, give advice and negotiate with sellers.
A local lender can help you make sure your offer is ready when you are.
Similar homes
- $434,0003 bd2 ba2.1k sqft9706 Harbour Lake Circle, Boynton Beach, FL 33437For Sale
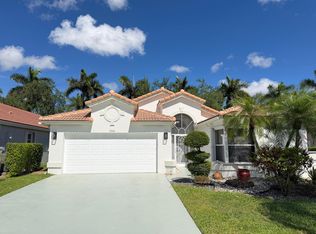
 MLS ID #B26017401, Alim Rahman, JB Realty Homes & Loans. BeachesMLS
 - $450,0003 bd2 ba1.8k sqft6693 Sun River Road, Boynton Beach, FL 33437For Sale
 MLS ID #B26040508, Joshua Siwiec, Realty Hub. BeachesMLS
 - $386,0002 bd2 ba1.6k sqft12244 COUNTRY GREENS Boulevard, Boynton Beach, FL 33437For Sale
 MLS ID #B26060214, Lorraine Fugazzi, Keller Williams Realty Services. BeachesMLS
 - $389,0003 bd2 ba1.5k sqft5145 TOSCANA Trail, Boynton Beach, FL 33437For Sale
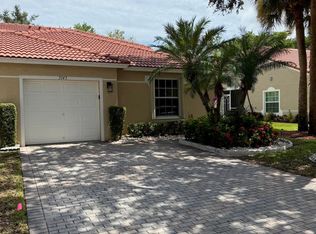 MLS ID #B26059442, Jacqueline Karpel, United Realty Group, Inc. BeachesMLS
 - $460,0003 bd3 ba1.7k sqft6803 Bitterbush Place, Boynton Beach, FL 33472For SaleMLS ID #B26023456, Lisa-Gaye Vernon, Baypointe Realty & Management. BeachesMLS
- $440,0003 bd2 ba2.2k sqft10298 Greentrail Drive N, Boynton Beach, FL 33436For SaleMLS ID #R11137094, Yazmina Borys Ruiz, RE/MAX Select Group. BeachesMLS
- $419,0003 bd2 ba1.2k sqft8499 Lakepoint Court, Lake Worth, FL 33467For SaleMLS ID #B26063326, Patricia Ann Pitts, Keller Williams Realty - Welli. BeachesMLS
- $500,0003 bd3 ba1.5k sqft4810 Mcgill Street, Boynton Beach, FL 33436For SaleMLS ID #B26059917, Sarah G Lee, Coastal Breeze Realty Corp. BeachesMLS
- $419,0003 bd3 ba1.6k sqft6718 Duval Avenue, West Palm Beach, FL 33411For SaleMLS ID #B26038292, Deanna Robare, Coastal Realty Group. BeachesMLS
- $419,9003 bd2 ba1.6k sqft6256 Via Primo Street, Lake Worth, FL 33467For SaleMLS ID #B26038758, Rosa H Vasquez, Casamerica Real Estate. BeachesMLS
- $554,9004 bd3 ba2.6k sqft12039 Oakvista Drive, Boynton Beach, FL 33437For SaleMLS ID #B26027058, Paul Richard DeWitt, DeWitt Realty Inc. BeachesMLS
- $525,0004 bd2 ba1.5k sqft8294 Bermuda Sound Way, Boynton Beach, FL 33436For SaleMLS ID #B26059457, Julie K Burroughs, EXP Realty LLC. BeachesMLS
- $230,0003 bd2 ba1.9k sqft8819 DOWNING Street, Boynton Beach, FL 33472For SaleMLS ID #B26059934, Tyler Lewis, Southern Select Realty. BeachesMLS
- $449,9003 bd2 ba1.6k sqft18102 104th Terrace S, Boca Raton, FL 33498For SaleMLS ID #B26064256, Melanie G Wolf, Realty Home Advisors Inc. BeachesMLS
- $479,9003 bd3 ba1.8k sqft7780 STONE HARBOUR Drive #4, Lake Worth, FL 33467For SaleMLS ID #B26064710, Steven Berezuk, Realty Hub. BeachesMLS
- $559,0003 bd2 ba1.7k sqft186 Citrus Trail Circle, Boynton Beach, FL 33436For SaleMLS ID #B26021694, Arthur Covas PA, Linart Realty, LLC. BeachesMLS
- $550,0003 bd2 ba1.5k sqft1747 Banyan Creek Court, Boynton Beach, FL 33436For SaleMLS ID #B26051323, Susan Oyer, Coldwell Banker Premium Realty. BeachesMLS
- $315,0002 bd2 ba1.3k sqft1707 SW 19TH Court, Boynton Beach, FL 33426For SaleMLS ID #B26064508, Kimberly Joy Castellotti, Choice Plus Real Estate. BeachesMLS
- $413,9003 bd2 ba1.4k sqftWATER WAYS, Deerfield Beach, FL 33442For SaleMLS ID #B26045449, Silmo D Moura, United Realty Group Inc. BeachesMLS
- $444,9002 bd2 ba1.3k sqft5157 Magellan Way E, Delray Beach, FL 33484For SaleMLS ID #B26032387, Debi L Kroll, Kroll Realty. BeachesMLS
