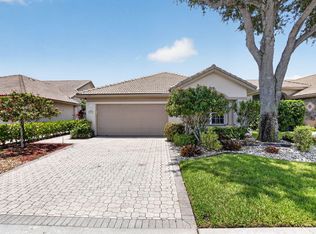
Welcome to 8819 Downing St., a home with great potential for buyers looking to add their own personal touch. This property offers a functional layout and solid bones, making it an excellent opportunity for an owner-occupant, investor, or renovation enthusiast. The home is livable and provides a strong foundation for future updates and improvements. Please note that the roof is in need of repair and is currently covered with a tarp to help protect it until repairs or replacement are completed. The property is being offered with this condition in mind, providing an opportunity for buyers to make the necessary improvements and build equity. If you're looking for a home with upside and the chance to customize it to your vision, 8819 Downing St. is worth a look. Schedule your showing today
For sale
$230,000
8819 DOWNING Street, Boynton Beach, FL 33472
3beds
1,958sqft
Single Family Residence
Built in 1999
7,710 Square Feet Lot
$214,300 Zestimate®
$117/sqft
$501/mo HOA
What's special
Functional layout
- 76 days
- 2,835
- 185
Likely to sell faster than
Zillow last checked:
Listing updated:
Listed by:
Tyler Lewis todd@ssr-fl.com,
Southern Select Realty
Source: BeachesMLS,MLS#: B26059934 Originating MLS: BeachesMLS
Originating MLS: BeachesMLSFacts & features
Interior
Bedrooms & bathrooms
- Bedrooms: 3
- Bathrooms: 2
- Full bathrooms: 2
- Main level bathrooms: 2
- Main level bedrooms: 3
Primary bedroom
- Level: First
- Area: 195
- Dimensions: 15 X 13
Bedroom 2
- Level: First
- Area: 143
- Dimensions: 13 X 11
Den
- Level: First
- Area: 130
- Dimensions: 13 X 10
Dining room
- Level: First
- Area: 132
- Dimensions: 12 X 11
Kitchen
- Level: First
- Area: 100
- Dimensions: 10 X 10
Living room
- Level: First
- Area: 255
- Dimensions: 17 X 15
Utility room
- Level: First
- Area: 25
- Dimensions: 5 X 5
Heating
- Central, Electric
Cooling
- Central Air, Ceiling Fan(s)
Appliances
- Included: Dryer, Dishwasher, Electric Range, Electric Water Heater, Disposal, Ice Maker, Microwave, Refrigerator, Water Heater, Washer
- Laundry: Inside
Features
- Bathtub, Dining Area, Separate/Formal Dining Room, Eat-in Kitchen, Main Level Primary, Soaking Tub, Separate Shower, Walk-In Closet(s)
- Flooring: Carpet, Ceramic Tile
- Windows: Blinds, Sliding
- Has fireplace: No
Interior area
- Total structure area: 2,656
- Total interior livable area: 1,958 sqft
Video & virtual tour
Property
Parking
- Total spaces: 2
- Parking features: Attached, Garage, Garage Door Opener
- Attached garage spaces: 2
Accessibility
- Accessibility features: None
Features
- Levels: One
- Stories: 1
- Entry location: Entry Level Living Area Y
- Patio & porch: Covered, Patio, Screened
- Exterior features: Outdoor Living Area
- Pool features: Association
- Fencing: Fenced
- Has view: Yes
- View description: Garden
- Waterfront features: None
Lot
- Size: 7,710 Square Feet
- Dimensions: 0.177
- Features: Cul-De-Sac, Many Trees, Sprinklers Automatic, < 1/4 Acre
Details
- Parcel number: 00424516140001070
- Zoning: RS
- Special conditions: Standard,Listed As-Is
Construction
Type & style
- Home type: SingleFamily
- Architectural style: Mediterranean
- Property subtype: Single Family Residence
Materials
- Other
- Roof: Other
Condition
- Resale
- New construction: No
- Year built: 1999
Utilities & green energy
- Sewer: Public Sewer
- Water: Public
- Utilities for property: Cable Available, Sewer Available, Water Available
Community & HOA
Community
- Features: Home Owners Association, Gated, Property Manager On-Site, Sidewalks
- Security: Gated Community, Smoke Detector(s)
- Membership fee: $90,500
- Senior community: Yes
- Subdivision: ABERDEEN 27
HOA
- Has HOA: Yes
- Amenities included: Clubhouse, Fitness Center, Golf Course, Management, Pickleball, Pool, Putting Green(s), Recreation Facilities, Shuffleboard Court, Spa/Hot Tub, Sidewalks, Tennis Court(s)
- Services included: Common Areas, Cable TV, Maintenance Grounds, Security, Trash
- HOA fee: $501 monthly
- Additional fee info: Membership Fee: 90500
Location
- Region: Boynton Beach
Financial & listing details
- Price per square foot: $117/sqft
- Tax assessed value: $159,727
- Annual tax amount: $2,247
- Date on market: 8/4/2026
- Cumulative days on market: 78 days
- Listing terms: Cash,Conventional,FHA,VA Loan
- Road surface type: Paved
Estimated market value
$214,300
$204,000 - $225,000
$4,112/mo
Price history
| Date | Event | Price |
|---|---|---|
| 8/4/2026 | Listed for sale | $230,000-29.2%$117/sqft |
Source:  BeachesMLS #B26059934 Report a problem BeachesMLS #B26059934 Report a problem | ||
| 9/7/2023 | Listing removed | -- |
Source: BeachesMLS #RX-10899251 Report a problem | ||
| 8/24/2023 | Price change | $325,000-4.1%$166/sqft |
Source: BeachesMLS #RX-10899251 Report a problem | ||
| 7/21/2023 | Price change | $339,000-2.9%$173/sqft |
Source: BeachesMLS #RX-10899251 Report a problem | ||
| 6/22/2023 | Listed for sale | $349,000+71.8%$178/sqft |
Source: BeachesMLS #RX-10899251 Report a problem | ||
| 9/17/1999 | Sold | $203,100$104/sqft |
Source: Public Record Report a problem | ||
Public tax history
| Year | Property taxes | Tax assessment |
|---|---|---|
| 2025 | $2,247 +3.6% | $155,528 +2.9% |
| 2024 | $2,169 +3.3% | $151,145 +3% |
| 2023 | $2,099 -1.9% | $146,743 +3% |
| 2022 | $2,139 +1.9% | $142,469 +3% |
| 2021 | $2,099 +1.2% | $138,319 +1.4% |
| 2020 | $2,075 +1.5% | $136,409 +2.3% |
| 2019 | $2,044 | $133,342 +1.9% |
| 2018 | $2,044 +5.3% | $130,856 +2.1% |
| 2017 | $1,941 +2.6% | $128,165 +2.1% |
| 2016 | $1,892 +0.3% | $125,529 +0.7% |
| 2015 | $1,886 -2.6% | $124,656 +0.8% |
| 2014 | $1,936 +1.9% | $123,667 +1.5% |
| 2013 | $1,900 +0.9% | $121,839 +1.7% |
| 2012 | $1,882 -18.4% | $119,802 -14.1% |
| 2011 | $2,308 -9.9% | $139,478 -8.3% |
| 2010 | $2,562 -20.4% | $152,153 -20.7% |
| 2009 | $3,217 +10.4% | $191,935 -0.9% |
| 2008 | $2,914 -2.8% | $193,737 +3% |
| 2007 | $2,998 -6.2% | $188,094 +2.5% |
| 2006 | $3,196 | $183,506 +3% |
| 2005 | -- | $178,161 +3% |
| 2004 | $1,535 +582.2% | $172,972 +1.9% |
| 2003 | $225 -92.5% | $169,747 +2.4% |
| 2002 | $2,986 -1.1% | $165,769 |
| 2001 | $3,020 +1.4% | $165,769 |
| 2000 | $2,979 +392.6% | $165,769 +434.7% |
| 1999 | $605 | $31,000 |
Find assessor info on the county website
Monthly payment
Est. payment
Payment breakdown
Explore the cost of this home by adjusting the details. Changes won't be saved.Climate risks
Neighborhood: 33472
Nearby schools
Schools provided by the listing agent
- Elementary: Crystal Lakes (Palm Beach)
- Middle: Christa McAuliffe
- High: Park Vista
Source: BeachesMLS. This data may not be complete. We recommend contacting the local school district to confirm school assignments for this home.
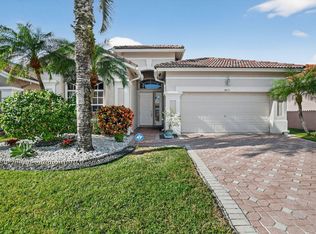
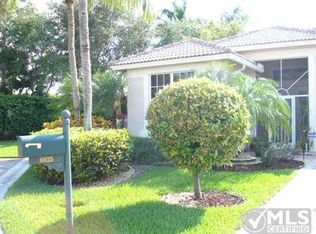

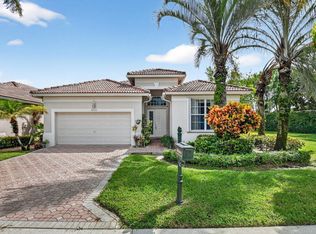
Similar homes
- $215,0003 bd2 ba1.6k sqft8423 Juddith Avenue, Boynton Beach, FL 33472For Sale

 MLS ID #B26004307, Priscila Rouleau, Keller Williams Realty - Wellington. BeachesMLS
 - $209,0002 bd2 ba1.4k sqft7147 Le Chalet Boulevard, Boynton Beach, FL 33472For Sale
 MLS ID #R11145754, Michael R Merola PA, United Realty Group, Inc. BeachesMLS
 - $175,0002 bd2 ba1.7k sqft8908 Shoal Creek Lane, Boynton Beach, FL 33472For Sale
 MLS ID #B26050848, Susan L Skulnik PA, Keyes Company. BeachesMLS
 - $175,0002 bd2 ba1.8k sqft7207 Le Chalet Boulevard, Boynton Beach, FL 33472For Sale
 MLS ID #B26007619, Brett Troskey, YourIgloo Real Estate LLC. BeachesMLS
 - $345,0003 bd2 ba1.9k sqft6862 Swansea Lane, Boynton Beach, FL 33472For SaleMLS ID #B26068529, Dale Tyroler, EXP Realty LLC. BeachesMLS
- $249,9992 bd2 ba1.8k sqft9805 Shadybrook 201 Drive #201, Boynton Beach, FL 33437For SaleMLS ID #R11069634, Debra Simon, Keyes Company. BeachesMLS
- $299,9002 bd2 ba1.2k sqft5878 Parkwalk Circle W, Boynton Beach, FL 33472For SaleMLS ID #B26030623, Bonnie A Campbell, Ceil Brown Realty. BeachesMLS
- $270,0002 bd2 ba1.3k sqft5853 Parkwalk Drive, Boynton Beach, FL 33472For SaleMLS ID #B26061650, Michael Fagan, KW Innovations. BeachesMLS
- $270,0003 bd2 ba1.3k sqft4, Boynton Beach, FL 33472For SaleMLS ID #R11134451, Barbara E Lofaro, Signature Int'l Premier Properties. BeachesMLS
- $239,0002 bd2 ba1.4k sqft71, Boynton Beach, FL 33437For SaleMLS ID #B26050108, Debi L Kroll, Kroll Realty. BeachesMLS
- $329,0003 bd2 ba1.3k sqft7911 Laina Lane #1, Boynton Beach, FL 33437For SaleMLS ID #B26089603, Patrice Krupa PA, United Realty Group Inc. BeachesMLS
- $239,9003 bd2 ba1.7k sqft12 WESTGATE Lane #12D, Boynton Beach, FL 33436For SaleMLS ID #B26083166, Jonathan Ross Goldman, Compass Florida LLC. BeachesMLS
- $255,0002 bd2 ba1.9k sqft11683, Boynton Beach, FL 33437For SaleMLS ID #R11164158, Nancy S Merritt, South Florida Realty Group & Property Management LLC. BeachesMLS
- $205,0002 bd2 ba1k sqft133 Lake Olive Drive, West Palm Beach, FL 33411For SaleMLS ID #B26061534, Marisol Peralta, Echo Fine Properties. BeachesMLS
- $300,0003 bd2 ba1.5k sqft7910 Laina Lane #3, Boynton Beach, FL 33437For SaleMLS ID #B26042171, Janna Zaidspiner, LAER Realty Partners Bowen/Wellington. BeachesMLS
- $228,5002 bd2 ba1k sqft5715 Fairway Park Drive #201, Boynton Beach, FL 33437For SaleMLS ID #B26027980, Diane Gray, Keyes Company. BeachesMLS
- $269,9002 bd2 ba1.3k sqft2070 SW 13TH Terrace, Boynton Beach, FL 33426For SaleMLS ID #B26075667, Kathleen Clarke, RE/MAX Direct. BeachesMLS
- $219,0003 bd2 ba1.3k sqft45, Greenacres, FL 33467For SaleMLS ID #B26074889, Jahvier Dane Ferguson, First World Realty Group,LLC. BeachesMLS
- $274,9002 bd2 ba1.3k sqft507 SW 18TH Street, Boynton Beach, FL 33426For SaleMLS ID #B26075649, Kathleen Clarke, RE/MAX Direct. BeachesMLS
- $329,9002 bd2 ba1.7k sqft7223 Summer Tree Drive, Boynton Beach, FL 33437For SaleMLS ID #B26063806, Karen Michelle Moody, Century 21 Realty Professionals. BeachesMLS
