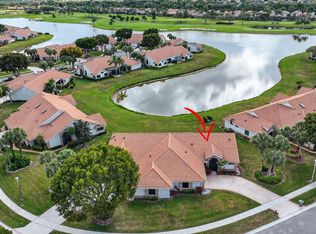

Rarely available, exceptionally clean, and spacious villa in one of the manned-gated communities in Aberdeen Country Club! From the private courtyard, enter a bright, open floor plan with high ceilings and elegant plantation shutters. The kitchen features sleek granite countertops, a full backsplash, and stainless steel appliances. The oversized primary bedroom & bath with dual sinks. The 2nd bedroom features custom built-ins including a murphy bed, easily converting the space from an office to a guest bedroom. The third bedroom was opened up to make the living area larger and more open. Enjoy the screened-in, air-conditioned lanai overlooking a peaceful backyard. Additional features include a AC only 1 year old, accordion storm shutters complete, a 2-car garage. This subdivision, Lancaster Lakes covers replacement of roofs and repairs, paints exterior every 7-8 years. Offers Triple play, cable, internet and phone, landscaping & security. The satellite pool right around the corner or go to the one of the pools at the club. Mandatory membership with a buy in & annual fees. Jim Fazio golf course design, tennis and pickleball courts, bocce ball courts, 3 restaurants, resort style pool and an array of activities that cater to diverse interests. Countless social events! New renovations start in 2027 with NO assessments to residents.
For sale
$189,000
8908 Shoal Creek Lane, Boynton Beach, FL 33472
2beds
1,787sqft
Villa
Built in 1992
5,946 Square Feet Lot
$181,200 Zestimate®
$106/sqft
$650/mo HOA
What's special
Private courtyardHigh ceilingsBright open floor planAccordion storm shutters completeElegant plantation shuttersStainless steel appliancesFull backsplash
- 36 days |
- 9,053 |
- 557 |
Likely to sell faster than
Zillow last checked:
Listing updated:
Listed by:
Susan L Skulnik PA 561-818-7880,
Compass Florida LLC,
Juan Alfredo Ruiz 561-350-6923,
Compass Florida LLC
Source: BeachesMLS,MLS#: B26050848 Originating MLS: BeachesMLS
Originating MLS: BeachesMLSFacts & features
Interior
Bedrooms & bathrooms
- Bedrooms: 2
- Bathrooms: 2
- Full bathrooms: 2
- Main level bathrooms: 2
- Main level bedrooms: 2
Primary bedroom
- Level: Main
- Area: 307.44
- Dimensions: 18.3 X 16.8
Bedroom 2
- Level: Main
- Area: 139.1
- Dimensions: 10.7 X 13
Dining room
- Level: Main
- Area: 273.91
- Dimensions: 18.89 X 14.5
Florida room
- Level: Main
- Area: 186.73
- Dimensions: 22.8 X 8.19
Kitchen
- Level: Main
- Area: 262.08
- Dimensions: 16.8 X 15.6
Living room
- Level: Main
- Area: 414.96
- Dimensions: 18.2 X 22.8
Heating
- Central, Electric
Cooling
- Central Air, Ceiling Fan(s), Electric
Appliances
- Included: Dryer, Dishwasher, Electric Range, Electric Water Heater, Disposal, Ice Maker, Microwave, Range, Refrigerator, Water Heater, Washer
- Laundry: Washer Hookup, Electric Dryer Hookup, Inside, Laundry Closet, In Hall
Features
- Built-in Features, Bathtub, Cathedral Ceiling(s), Dual Sinks, Eat-in Kitchen, High Ceilings, Living/Dining Room, Split Bedrooms, Soaking Tub, Separate Shower, Vaulted Ceiling(s), Walk-In Closet(s)
- Flooring: Carpet, Tile
- Windows: Blinds, Plantation Shutters
- Has fireplace: No
Interior area
- Total structure area: 2,428
- Total interior livable area: 1,787 sqft
Video & virtual tour
Property
Parking
- Total spaces: 4
- Parking features: Attached, Driveway, Garage, Garage Door Opener
- Attached garage spaces: 2
- Uncovered spaces: 2
Accessibility
- Accessibility features: None
Features
- Levels: One
- Stories: 1
- Pool features: Association
- Has view: Yes
- View description: Garden
- Waterfront features: None
Lot
- Size: 5,946 Square Feet
- Features: < 1/4 Acre
Details
- Parcel number: 00424516080000210
- Zoning: RS
- Special conditions: Standard
Construction
Type & style
- Home type: SingleFamily
- Architectural style: Ranch
- Property subtype: Villa
Materials
- Block, Stucco
- Roof: Spanish Tile,Tile
Condition
- Resale
- New construction: No
- Year built: 1992
Details
- Builder model: Windsor
Utilities & green energy
- Sewer: Public Sewer
- Water: Public
- Utilities for property: Cable Available, Electricity Connected, Sewer Available, Water Connected
Community & HOA
Community
- Features: Home Owners Association, Gated
- Security: Gated with Guard, Gated Community, Smoke Detector(s)
- Membership fee: $90,500
- Subdivision: ABERDEEN 15
HOA
- Has HOA: Yes
- Amenities included: Business Center, Clubhouse, Elevator(s), Fitness Center, Golf Course, Library, Pool, Recreation Facilities, Spa/Hot Tub, Sidewalks, Tennis Court(s), Trail(s)
- Services included: Cable TV, Maintenance Grounds, Recreation Facilities, Roof, Security
- HOA fee: $650 monthly
- HOA name: Lancaster Lakes HOA
- HOA phone: 954-426-0151
- Additional fee info: Membership Fee: 90500
Location
- Region: Boynton Beach
Financial & listing details
- Price per square foot: $106/sqft
- Tax assessed value: $110,377
- Annual tax amount: $1,422
- Date on market: 7/10/2026
- Cumulative days on market: 37 days
- Listing terms: Cash,Conventional
- Electric utility on property: Yes
Estimated market value
$181,200
$172,000 - $190,000
$3,980/mo
Price history
| Date | Event | Price |
|---|---|---|
| 7/10/2026 | Listed for sale | $189,000+53.7%$106/sqft |
Source:  BeachesMLS #B26050848 Report a problem BeachesMLS #B26050848 Report a problem | ||
| 8/17/2013 | Listing removed | $123,000$69/sqft |
Source: Keyes Company Realtors #RX-3352476 Report a problem | ||
| 7/11/2013 | Price change | $123,000-3.1%$69/sqft |
Source: Keyes Company Realtors #RX-3352476 Report a problem | ||
| 5/18/2013 | Price change | $127,000-7%$71/sqft |
Source: Keyes Company Realtors #RX-3352476 Report a problem | ||
| 4/5/2013 | Price change | $136,500-8.8%$76/sqft |
Source: Keyes Company Realtors #RX-3352476 Report a problem | ||
| 3/16/2013 | Listed for sale | $149,750$84/sqft |
Source: Keyes Company Realtors #RX-3352476 Report a problem | ||
Public tax history
| Year | Property taxes | Tax assessment |
|---|---|---|
| 2025 | $1,422 +3.9% | $110,377 +2.9% |
| 2024 | $1,368 +4.1% | $107,266 +3% |
| 2023 | $1,314 -3.2% | $104,142 +3% |
| 2022 | $1,358 +2.9% | $101,109 +3% |
| 2021 | $1,320 +1.4% | $98,164 +1.4% |
| 2020 | $1,302 +1.8% | $96,809 +2.3% |
| 2019 | $1,279 | $94,632 +1.9% |
| 2018 | $1,279 +5.7% | $92,868 +2.1% |
| 2017 | $1,210 +3.7% | $90,958 +2.1% |
| 2016 | $1,167 +0.8% | $89,087 +0.7% |
| 2015 | $1,158 -2.3% | $88,468 +0.8% |
| 2014 | $1,186 +2.4% | $87,766 +1.5% |
| 2013 | $1,159 +1.5% | $86,469 +1.7% |
| 2012 | $1,141 -12.9% | $85,024 -8% |
| 2011 | $1,311 +2.2% | $92,389 +1.5% |
| 2010 | $1,282 -41.7% | $91,024 -35.9% |
| 2009 | $2,197 +10% | $142,024 -1.2% |
| 2008 | $1,997 -6% | $143,782 +3% |
| 2007 | $2,125 -6.5% | $139,594 +2.5% |
| 2006 | $2,274 | $136,189 +3% |
| 2005 | -- | $132,222 +3% |
| 2004 | $1,073 +516.3% | $128,371 +1.9% |
| 2003 | $174 -91.7% | $125,977 +2.4% |
| 2002 | $2,095 -0.4% | $123,024 +0.6% |
| 2001 | $2,104 +1.4% | $122,300 |
| 2000 | $2,075 +9.3% | $122,300 |
| 1999 | $1,898 | $122,300 |
Find assessor info on the county website
Monthly payment
Est. payment
Payment breakdown
Explore the cost of this home by adjusting the details. Changes won't be saved.Climate risks
Neighborhood: 33472
Nearby schools
GreatSchools rating
- 8/10Crystal Lakes Elementary SchoolGrades: PK-5Distance: 1.6 mi
- 9/10Christa Mcauliffe Middle SchoolGrades: 6-8Distance: 1.3 mi
- 6/10Park Vista Community High SchoolGrades: 9-12Distance: 1.7 mi
Schools provided by the listing agent
- Elementary: Crystal Lakes (Palm Beach)
- Middle: Christa McAuliffe
- High: Park Vista
Source: BeachesMLS. This data may not be complete. We recommend contacting the local school district to confirm school assignments for this home.
- $267,0003 bd2 ba1.7k sqft8904 Shoal Creek Ln, Boynton Beach, FL 33472Off Market
- $260,0003 bd2 ba2k sqft8912 Shoal Creek Ln, Boynton Beach, FL 33472Off Market
- $241,7003 bd2 ba1.7k sqft8900 Shoal Creek Ln, Boynton Beach, FL 33472Off Market
- $311,2003 bd2 ba1.9k sqft8916 Shoal Creek Ln, Boynton Beach, FL 33472Off Market
- $241,9003 bd2 ba1.7k sqft8896 Shoal Creek Ln, Boynton Beach, FL 33472Off Market
- $275,1003 bd2 ba2.2k sqft8920 Shoal Creek Ln, Boynton Beach, FL 33472Off Market
- $276,8003 bd2 ba1.9k sqft8911 Shoal Creek Ln, Boynton Beach, FL 33472Off Market
- $324,2003 bd2 ba1.8k sqft8905 Shoal Creek Ln, Boynton Beach, FL 33472Off Market
A local agent can set up tours, give advice and negotiate with sellers.
Similar homes
- $209,9002 bd2 ba1.5k sqft7400 Hearth Stone Avenue, Boynton Beach, FL 33472For Sale
 MLS ID #R11152980, Angela Kogan LLC, Kogan Estate Homes, Inc. BeachesMLS
 - $250,0002 bd2 ba1.6k sqft7955 Rockford Road, Boynton Beach, FL 33472For Sale
 MLS ID #B26057385, James C Di Paola, KW Innovations. BeachesMLS
 - $215,0003 bd2 ba1.6k sqft8423 Juddith Avenue, Boynton Beach, FL 33472For Sale
 MLS ID #B26004307, Priscila Rouleau, Keller Williams Realty - Welli. BeachesMLS
 - $224,5002 bd2 ba1.4k sqft7147 Le Chalet Boulevard, Boynton Beach, FL 33472For Sale
 MLS ID #R11145754, Michael R Merola PA, United Realty Group, Inc. BeachesMLS
 - $276,0003 bd2 ba1.6k sqft7481 Hearth Stone Avenue, Boynton Beach, FL 33472For SaleMLS ID #B26044470, Paul Jay Saperstein, EXP Realty LLC. BeachesMLS
- $275,0003 bd2 ba1.6k sqft8180 Bellwort Place, Boynton Beach, FL 33472For SaleMLS ID #B26022557, Jahvier Dane Ferguson, First World Realty Group,LLC. BeachesMLS
- $190,0003 bd2 ba1.5k sqft5187 Europa Drive #F, Boynton Beach, FL 33437For SaleMLS ID #B26056031, Karen Brill, The Keyes Company. BeachesMLS
- $245,0003 bd2 ba1.7k sqft6604 Southport Drive, Boynton Beach, FL 33472For SaleMLS ID #R11141009, Susan L Skulnik PA, Compass Florida LLC. BeachesMLS
- $165,0003 bd2 ba1.3k sqft13, Boynton Beach, FL 33472For SaleMLS ID #B26026566, Lisa Hamilton-Johnson, Keller Williams Realty Services. BeachesMLS
- $218,0002 bd2 ba1k sqft8049, Boynton Beach, FL 33472For SaleMLS ID #F10554769, Nancy A Suter, Preferred Properties Int'l Rea. BeachesMLS
- $275,0003 bd2 ba1.8k sqft8486 Heather Place, Boynton Beach, FL 33472For SaleMLS ID #F10524787, Daniel Bozza, The Agency Florida LLC. BeachesMLS
- $199,9003 bd2 ba1.2k sqft5283 Europa Drive #D, Boynton Beach, FL 33437For SaleMLS ID #B26055131, Mitchel Wachman, Compass Florida, LLC. BeachesMLS
- $239,9002 bd2 ba1.3k sqft5965 Parkwalk Drive #913, Boynton Beach, FL 33472For SaleMLS ID #B26056136, Jeffrey L Tricoli PA, KW Reserve Palm Beach. BeachesMLS
- $175,0002 bd2 ba1.2k sqft733 Sunny Ave, Boynton Beach, FL 33436For SaleMLS ID #11899881, Robert Degennaro, Tulip MH Sales. My State MLS
- $187,0003 bd2 ba1.5k sqft5842 Crystal Shores Drive #302, Boynton Beach, FL 33437For SaleMLS ID #B26012498, Warren Drucker, Keller Williams Realty Boca Raton. BeachesMLS
- $219,0003 bd2 ba1.6k sqft5115, Boynton Beach, FL 33437For SaleMLS ID #B26058227, Lisa Michelle Punsky, LPT Realty LLC. BeachesMLS
- $210,0002 bd2 ba1.1k sqft3924 San Anselmo Drive #B, Lake Worth, FL 33467For SaleMLS ID #B26047543, Gabriella Ilona Thompson, The Keyes Company. BeachesMLS
- $215,0002 bd2 ba1.3k sqft5477 Atlantic Palm Court #B, Boynton Beach, FL 33437For SaleMLS ID #R11125160, Susan Lee, The Keyes Company. BeachesMLS
- $216,5002 bd2 ba1.1k sqft5450 Verona Drive #P, Boynton Beach, FL 33437For SaleMLS ID #B26050051, Ann Monaco Pearson, Real Broker, LLC. BeachesMLS
- $195,0002 bd2 ba1k sqftJ, Delray Beach, FL 33484For SaleMLS ID #B26062576, Frankie Garroway, Compass Florida LLC. BeachesMLS
