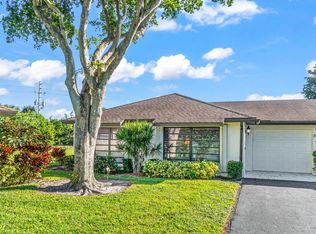
Welcome to a charming two-bedroom, two-bathroom main-level waterfront villa in the desirable 55+ Coves at Parkwalk community within Aberdeen in Boynton Beach. This spacious residence offers 1,306 square feet of thoughtfully designed living space, featuring an inviting entrance foyer, an attached one-car garage, and a functional layout ideal for year-round or seasonal living. Enjoy peaceful water views from the screened patio, providing the perfect space to relax and unwind. Nestled in a quiet interior location surrounded by lush landscaping and scenic waterways, this home offers comfort, convenience, and tranquility. Residents of this well-maintained active adult community enjoy easy access to shopping, dining, golf courses, parks, and major roadways, making it the perfect place to embrace the relaxed South Florida.
For sale
Price cut: $14.9K (8/26)
$225,000
5965 Parkwalk Drive #913, Boynton Beach, FL 33472
2beds
1,306sqft
Villa
Built in 1988
-- sqft lot
$214,900 Zestimate®
$172/sqft
$840/mo HOA
What's special
Attached one-car garageInviting entrance foyer
- 34 days |
- 445 |
- 17 |
Likely to sell faster than
Zillow last checked:
Listing updated:
Listed by:
Jeffrey L Tricoli PA 561-220-6006,
KW Reserve Palm Beach,
Hilda Tricoli 561-220-6006,
KW Reserve Palm Beach
Source: BeachesMLS,MLS#: B26056136 Originating MLS: BeachesMLS
Originating MLS: BeachesMLSFacts & features
Interior
Bedrooms & bathrooms
- Bedrooms: 2
- Bathrooms: 2
- Full bathrooms: 2
- Main level bathrooms: 2
- Main level bedrooms: 2
Primary bedroom
- Level: Main
- Area: 183.43
- Dimensions: 13 X 14.11
Bedroom 2
- Level: Main
- Area: 107.17
- Dimensions: 10.6 X 10.11
Dining room
- Level: Main
- Area: 98.28
- Dimensions: 8.19 X 12
Florida room
- Description: Screened Patio - Water View
- Level: Main
- Area: 128
- Dimensions: 16 X 8
Foyer
- Level: Main
- Area: 40.02
- Dimensions: 6.9 X 5.8
Kitchen
- Level: Main
- Area: 180.55
- Dimensions: 15.7 X 11.5
Laundry
- Level: Main
- Area: 12.81
- Dimensions: 2.1 X 6.1
Living room
- Level: Main
- Area: 286.9
- Dimensions: 19 X 15.1
Heating
- Central, Electric
Cooling
- Central Air, Ceiling Fan(s), Electric
Appliances
- Included: Dryer, Dishwasher, Electric Range, Electric Water Heater, Freezer, Disposal, Microwave, Oven, Range, Refrigerator, Water Heater, Washer
- Laundry: Inside, Laundry Closet, In Hall, Main Level
Features
- Bathtub, Closet Cabinetry, Cathedral Ceiling(s), Entrance Foyer, Garden Tub/Roman Tub, High Ceilings, Living/Dining Room, Main Level Primary, Pantry, Sitting Area in Primary, Split Bedrooms, Soaking Tub, Separate Shower, Vaulted Ceiling(s), Walk-In Closet(s)
- Flooring: Ceramic Tile, Tile
- Windows: Blinds, Plantation Shutters, Storm Window(s)
- Has fireplace: No
Interior area
- Total structure area: 1,526
- Total interior livable area: 1,306 sqft
Video & virtual tour
Property
Parking
- Total spaces: 2
- Parking features: Attached, Driveway, Garage, Guest
- Attached garage spaces: 1
- Has uncovered spaces: Yes
Accessibility
- Accessibility features: None
Features
- Levels: Two,One
- Stories: 1
- Patio & porch: Covered, Glass Enclosed, Patio, Porch, Screened
- Exterior features: Outdoor Living Area, Other, Porch
- Pool features: Association
- Has view: Yes
- View description: Lake, Water
- Has water view: Yes
- Water view: Lake,Water
- Waterfront features: Lake Front
Lot
- Features: Sprinklers Automatic
Details
- Parcel number: 00424514110130913
- Zoning: RS
- Special conditions: Standard,Listed As-Is
Construction
Type & style
- Home type: Condo
- Architectural style: Mediterranean
- Property subtype: Villa
Materials
- Block, Stucco
- Roof: Barrel,Spanish Tile,Wood Trusses
Condition
- Resale
- New construction: No
- Year built: 1988
Details
- Builder model: Carmel
Utilities & green energy
- Electric: 3 Phase
- Sewer: Public Sewer
- Water: Public
- Utilities for property: Cable Available, Electricity Connected, Sewer Available, Water Available
Community & HOA
Community
- Features: Property Manager On-Site, Street Lights
- Security: Smoke Detector(s)
- Senior community: Yes
- Subdivision: COVES AT PARKWALK
HOA
- Has HOA: Yes
- Amenities included: Billiard Room, Clubhouse, Fitness Center, Library, Management, Pickleball, Pool, Security, Sidewalks, Tennis Court(s), Trail(s)
- Services included: Common Areas, Cable TV, Hot Water, Insurance, Maintenance Grounds, Pest Control, Sewer, Security, Trash, Water, Internet
- HOA fee: $840 monthly
- HOA name: The Coves at Aberdeen Condominium Association
- HOA phone: 561-624-5888
Location
- Region: Boynton Beach
Financial & listing details
- Price per square foot: $172/sqft
- Annual tax amount: $1,116
- Date on market: 7/24/2026
- Cumulative days on market: 34 days
- Listing terms: Cash,Conventional,FHA,VA Loan
- Electric utility on property: Yes
- Road surface type: Paved
Estimated market value
$214,900
$204,000 - $226,000
$2,728/mo
Price history
| Date | Event | Price |
|---|---|---|
| 8/26/2026 | Price change | $225,000-6.2%$172/sqft |
Source:  BeachesMLS #B26056136 Report a problem BeachesMLS #B26056136 Report a problem | ||
| 7/24/2026 | Listed for sale | $239,900$184/sqft |
Source: BeachesMLS #B26056136 Report a problem | ||
Public tax history
Tax history is unavailable.
Monthly payment
Est. payment
Payment breakdown
Explore the cost of this home by adjusting the details. Changes won't be saved.Climate risks
Neighborhood: 33472
Nearby schools
GreatSchools rating
- 8/10Crystal Lakes Elementary SchoolGrades: PK-5Distance: 0.9 mi
- 9/10Christa Mcauliffe Middle SchoolGrades: 6-8Distance: 0.5 mi
- 6/10Park Vista Community High SchoolGrades: 9-12Distance: 0.4 mi
Schools provided by the listing agent
- Elementary: Crystal Lakes (Palm Beach)
- Middle: Christa McAuliffe
- High: Park Vista
Source: BeachesMLS. This data may not be complete. We recommend contacting the local school district to confirm school assignments for this home.
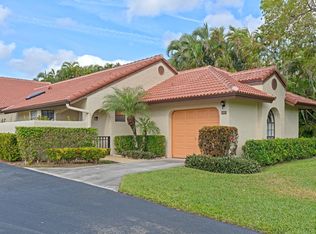
- $280,0002 bd2 ba1.2k sqft5957 Parkwalk Dr, Boynton Beach, FL 33472Sold
- $230,0002 bd2 ba1.3k sqft5989 Parkwalk Dr #5989, Boynton Beach, FL 33472Sold

- $394,8003 bd3 ba1.5k sqft6171 Long Key Ln, Boynton Beach, FL 33472Off Market
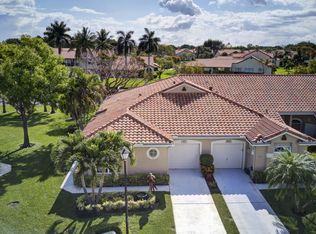
- $300,7002 bd2 ba1.4k sqft6167 Long Key Ln, Boynton Beach, FL 33472Off Market
- $508,6003 bd3 ba2k sqft6175 Long Key Ln, Boynton Beach, FL 33472Off Market
- $321,5002 bd2 ba1.5k sqft6163 Long Key Ln, Boynton Beach, FL 33472Off Market
- $375,0003 bd3 ba1.5k sqft6159 Long Key Ln #6159, Boynton Beach, FL 33472Sold
- $375,0003 bd3 ba1.5k sqft6159 Long Key Ln, Boynton Beach, FL 33472Sold
A local agent can set up tours, give advice and negotiate with sellers.
Similar homes
- $174,9002 bd2 ba1.3k sqft5450 Verona Drive #O, Boynton Beach, FL 33437For Sale

 MLS ID #B26009253, Jeffrey L Tricoli PA, KW Reserve Palm Beach. BeachesMLS
 - $265,0003 bd2 ba1.3k sqft5537 Parkwalk Circle E, Boynton Beach, FL 33472For Sale
 MLS ID #B26031859, Jeffrey L Tricoli PA, KW Reserve Palm Beach. BeachesMLS
 - $215,0002 bd2 ba1.4k sqft5585 Munsel Lane #102, Boynton Beach, FL 33437For Sale
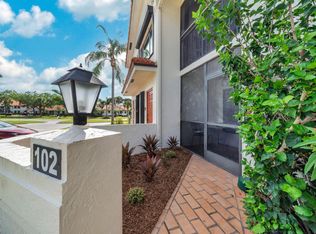 MLS ID #B26051242, Melissa Donnahoe, Charles Rutenberg Realty FTL. BeachesMLS
 - $219,0002 bd2 ba1.4k sqft4868 Hawkwood Road #A, Boynton Beach, FL 33436For Sale
 MLS ID #R11136866, Kathleen Ann Casaine PA, Block Realty. BeachesMLS
 - $215,0003 bd2 ba1.6k sqft8423 Juddith Avenue, Boynton Beach, FL 33472For SaleMLS ID #B26004307, Priscila Rouleau, Keller Williams Realty - Welli. BeachesMLS
- $235,5003 bd2 ba1.6k sqft5226 Europa Drive #c, Boynton Beach, FL 33437For SaleMLS ID #B26055475, Jared Orth, mygoodagent LLC. BeachesMLS
- $220,0003 bd2 ba1.3k sqft10939 Roebelini Palm Court #A, Boynton Beach, FL 33437For SaleMLS ID #B26033560, Ted Struhl, Compass Florida LLC. BeachesMLS
- $215,0002 bd2 ba1.4k sqft9711 Pavarotti Terrace #101, Boynton Beach, FL 33437For SaleMLS ID #R11156107, Goadson Malou Joseph, Advanced Plus Realty LLC. BeachesMLS
- $239,0003 bd2 ba1.3k sqft10576 Tropic Palm Avenue #102, Boynton Beach, FL 33437For SaleMLS ID #B26017226, Stephanie L Feinzilberg, Beachfront Properties Real Estate LLC. BeachesMLS
- $209,0002 bd2 ba1.2k sqft10155 Mangrove Drive #204, Boynton Beach, FL 33437For SaleMLS ID #R11164207, Thomas Marshall Timmons Jr, Coldwell Banker Realty /Delray Beach. BeachesMLS
- $210,0002 bd2 ba998 sqft3 Vía De Casas Sur #102, Boynton Beach, FL 33426For SaleMLS ID #B26008034, Kim Marie Black, Trio Real Estate. BeachesMLS
- $259,0002 bd2 ba1.4k sqft9925 Frangipani Tree Way #B, Boynton Beach, FL 33436For SaleMLS ID #B26044454, Kathleen Ann Casaine PA, Block Realty. BeachesMLS
- $324,9992 bd2 ba1.5k sqft6367 Long Key Lane, Boynton Beach, FL 33472For SaleMLS ID #R11167182, Michael F D'Addio, D'Addio Realty. BeachesMLS
- $250,0002 bd2 ba1.3k sqftWATERSEDGE, Delray Beach, FL 33484For SaleMLS ID #B26055451, Lynn Geist Taylor, Coldwell Banker Realty /Delray Beach. BeachesMLS
- $230,0002 bd2 ba1k sqft67, Delray Beach, FL 33445For SaleMLS ID #B26060183, Salvatore Joseph Messina, The Keyes Company - Stuart. BeachesMLS
- $229,0002 bd2 ba1.3k sqft6200 Kings Gate Circle, Delray Beach, FL 33484For SaleMLS ID #B26042692, Sheerin Feizi, RE/MAX Direct. BeachesMLS
- $224,0002 bd2 ba1.1k sqft13773 Via Aurora #C, Delray Beach, FL 33484For SaleMLS ID #B26000550, Mark D Dubynsky, Lang Realty - Boynton Beach. BeachesMLS
- $199,9992 bd2 ba1.1k sqft13731 Via Aurora #A, Delray Beach, FL 33484For SaleMLS ID #B26035074, Lisa Morrin, Highlight Realty Corp/LW. BeachesMLS
- $274,9002 bd2 ba1.4k sqft9830 Bischofia Tree Way, Boynton Beach, FL 33436For SaleMLS ID #B26044662, Sharon L Botko, Signature International RE. BeachesMLS
- $219,9003 bd2 ba1.7k sqft12565 Imperial Isle Drive #208, Boynton Beach, FL 33437For SaleMLS ID #R11165000, Debbie L Smith, Reliant Realty ERA Powered. BeachesMLS
