SELLER TO PAY ASSESSMENT IN FULL AT CLOSING. Welcome to a charming villa in the heart of Boynton Beach's desirable 55+ community Aberdeen. This 3-bedroom, 2-bath residence offers approximately 1,372 square feet of comfortable living space with an inviting layout designed for easy Florida living. From the moment you step inside, you're greeted by bright, open living areas that flow naturally from the main gathering space to the dining area and kitchen, creating a warm setting for everyday living or entertaining. SELLER TO PAY ASSESSMENT IN FULL AT CLOSING. One of the home's standout features is its peaceful setting as an end villa with beautiful lake views, offering extra privacy and a relaxing backdrop to enjoy throughout the day. The split-bedroom layout provides comfort and flexibility, with a spacious primary suite, generous guest bedroom, and well-positioned bathrooms. Large living spaces and abundant natural light add to the home's effortless appeal. Whether you're looking for a full-time residence or a seasonal South Florida retreat, this home offers the perfect blend of comfort, convenience, and lifestyle. Enjoy quiet mornings, scenic water views, and a prime Boynton Beach location close to shopping, dining, parks, golf, and major roadways. A wonderful opportunity to make Parkwalk your next home.
For sale
Price cut: $10K (8/2)
$265,000
5537 Parkwalk Circle E, Boynton Beach, FL 33472
3beds
1,372sqft
:
Get pre-qualified$2,670/mo
Villa
Built in 1984
7,082 Square Feet Lot
$258,300 Zestimate®
$193/sqft
$896/mo HOA
What's special
Beautiful lake viewsExtra privacyGenerous guest bedroomSplit-bedroom layoutWell-positioned bathroomsAbundant natural lightLarge living spaces
- 84 days |
- 913 |
- 38 |
Likely to sell faster than
Zillow last checked:
Listing updated:
Listed by:
Jeffrey L Tricoli PA 561-220-6006,
KW Reserve Palm Beach,
Hilda Tricoli 561-220-6006,
KW Reserve Palm Beach
Source: BeachesMLS,MLS#: B26031859 Originating MLS: BeachesMLS
Originating MLS: BeachesMLSFacts & features
Interior
Bedrooms & bathrooms
- Bedrooms: 3
- Bathrooms: 2
- Full bathrooms: 2
- Main level bathrooms: 2
- Main level bedrooms: 3
Primary bedroom
- Level: First
- Area: 224.35
- Dimensions: 15.9 X 14.11
Bedroom 2
- Level: First
- Area: 118.65
- Dimensions: 11.3 X 10.5
Bedroom 3
- Level: First
- Area: 137.55
- Dimensions: 13.1 X 10.5
Dining room
- Level: First
- Area: 112.84
- Dimensions: 12.4 X 9.1
Kitchen
- Level: First
- Area: 141.52
- Dimensions: 12.2 X 11.6
Living room
- Level: First
- Area: 238.96
- Dimensions: 20.6 X 11.6
Heating
- Central, Electric
Cooling
- Central Air, Ceiling Fan(s), Electric
Appliances
- Included: Dryer, Dishwasher, Electric Range, Electric Water Heater, Oven, Refrigerator, Water Heater, Washer
- Laundry: Laundry Room
Features
- Living/Dining Room, Split Bedrooms, Separate Shower, Vaulted Ceiling(s), Walk-In Closet(s)
- Flooring: Carpet, Ceramic Tile, Laminate
- Windows: Blinds, Sliding
- Has fireplace: No
Interior area
- Total structure area: 1,936
- Total interior livable area: 1,372 sqft
Video & virtual tour
Property
Parking
- Total spaces: 2
- Parking features: Attached Carport, Attached, Concrete, Covered, Carport, Driveway, Open
- Carport spaces: 1
- Uncovered spaces: 1
- Details: CarportSpaces:1.00
Accessibility
- Accessibility features: None
Features
- Levels: One
- Stories: 1
- Patio & porch: Patio, Screened
- Exterior features: Outdoor Living Area
- Pool features: Association
- Has view: Yes
- View description: Garden, Lake, Water
- Has water view: Yes
- Water view: Lake,Water
- Waterfront features: Lake Front
Lot
- Size: 7,082 Square Feet
- Features: < 1/4 Acre
Details
- Parcel number: 00424514060000650
- Zoning: RS
- Special conditions: Standard,Listed As-Is
Construction
Type & style
- Home type: SingleFamily
- Property subtype: Villa
Materials
- Block, Stucco
- Roof: Flat,Tile
Condition
- Resale
- New construction: No
- Year built: 1984
Utilities & green energy
- Sewer: Public Sewer
- Water: Public
- Utilities for property: Electricity Available, Sewer Available, Water Available
Community & HOA
Community
- Features: Home Owners Association, Property Manager On-Site
- Senior community: Yes
- Subdivision: PARKWALK
HOA
- Has HOA: Yes
- Amenities included: Bocce Court, Billiard Room, Clubhouse, Fitness Center, Management, Pickleball, Pool, Spa/Hot Tub, Sidewalks, Tennis Court(s)
- Services included: Common Areas, Insurance, Maintenance Grounds, Recreation Facilities
- HOA fee: $896 monthly
Location
- Region: Boynton Beach
Financial & listing details
- Price per square foot: $193/sqft
- Tax assessed value: $152,719
- Annual tax amount: $2,110
- Date on market: 5/22/2026
- Cumulative days on market: 84 days
- Listing terms: Cash,Conventional,FHA,VA Loan
- Electric utility on property: Yes
- Road surface type: Paved
Estimated market value
$258,300
$245,000 - $271,000
$3,037/mo
Price history
| Date | Event | Price |
|---|---|---|
| 8/2/2026 | Price change | $265,000-3.6%$193/sqft |
Source:  BeachesMLS #B26031859 Report a problem BeachesMLS #B26031859 Report a problem | ||
| 7/14/2026 | Price change | $275,000-5.1%$200/sqft |
Source: BeachesMLS #B26031859 Report a problem | ||
| 6/4/2026 | Price change | $289,900-3.3%$211/sqft |
Source: BeachesMLS #B26031859 Report a problem | ||
| 5/23/2026 | Listed for sale | $299,900+185.6%$219/sqft |
Source: BeachesMLS #B26031859 Report a problem | ||
| 5/12/1999 | Sold | $105,000$77/sqft |
Source: Public Record Report a problem | ||
Public tax history
| Year | Property taxes | Tax assessment |
|---|---|---|
| 2025 | $2,110 +3.6% | $152,719 +2.9% |
| 2024 | $2,037 +3.4% | $148,415 +3% |
| 2023 | $1,970 -2% | $144,092 +3% |
| 2022 | $2,011 +1.9% | $139,895 +3% |
| 2021 | $1,974 +1.1% | $135,820 +1.4% |
| 2020 | $1,953 +1.5% | $133,945 +2.3% |
| 2019 | $1,924 | $130,934 +1.9% |
| 2018 | $1,924 +5.5% | $128,493 -10.1% |
| 2017 | $1,823 -34.7% | $143,000 +45.2% |
| 2016 | $2,793 +110.4% | $98,493 +0.7% |
| 2015 | $1,327 -1.7% | $97,808 +0.8% |
| 2014 | $1,351 +2.2% | $97,032 +1.5% |
| 2013 | $1,321 +1.4% | $95,598 +1.7% |
| 2012 | $1,303 -2.2% | $94,000 |
| 2011 | $1,332 -4.2% | $94,000 -3.1% |
| 2010 | $1,390 -1.2% | $97,000 -4% |
| 2009 | $1,407 +11.5% | $101,003 +0.1% |
| 2008 | $1,261 -11% | $100,902 +3% |
| 2007 | $1,418 -6.9% | $97,963 +2.5% |
| 2006 | $1,523 | $95,574 +3% |
| 2005 | -- | $92,790 +3% |
| 2004 | $670 +285% | $90,087 +1.9% |
| 2003 | $174 -87.3% | $88,407 +2.4% |
| 2002 | $1,373 +1% | $86,335 +1.6% |
| 2001 | $1,360 +5.2% | $84,975 +3% |
| 2000 | $1,293 +17.7% | $82,500 +0.9% |
| 1999 | $1,099 | $81,800 |
Find assessor info on the county website
Monthly payment
Est. payment
Payment breakdown
Explore the cost of this home by adjusting the details. Changes won't be saved.Climate risks
Neighborhood: 33472
Nearby schools
GreatSchools rating
- 8/10Crystal Lakes Elementary SchoolGrades: PK-5Distance: 0.9 mi
- 9/10Christa Mcauliffe Middle SchoolGrades: 6-8Distance: 0.8 mi
- 6/10Park Vista Community High SchoolGrades: 9-12Distance: 0.7 mi
Schools provided by the listing agent
- Elementary: Crystal Lakes (Palm Beach)
- Middle: Christa McAuliffe
- High: Park Vista
Source: BeachesMLS. This data may not be complete. We recommend contacting the local school district to confirm school assignments for this home.
- $325,7002 bd2 ba1.2k sqft5543 Parkwalk Cir E, Boynton Beach, FL 33472Off Market

- $319,9002 bd2 ba1.2k sqft5531 Parkwalk Cir E, Boynton Beach, FL 33472For Sale
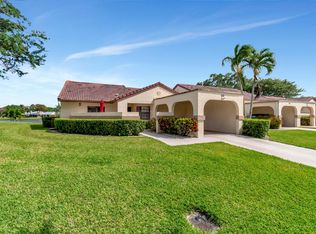
- $287,4002 bd2 ba1.2k sqft5549 Parkwalk Cir E, Boynton Beach, FL 33472Off Market
- $302,0002 bd2 ba1.2k sqft5525 Parkwalk Cir E, Boynton Beach, FL 33472Off Market
- $356,0003 bd2 ba1.5k sqft5555 Parkwalk Cir E, Boynton Beach, FL 33472Off Market
- $301,5002 bd2 ba1.8k sqft5519 Parkwalk Cir E, Boynton Beach, FL 33472Off Market
- $310,0002 bd2 ba1.2k sqft5513 Parkwalk Cir E, Boynton Beach, FL 33472Sold
- $295,0002 bd2 ba1.2k sqft5561 Parkwalk Cir E, Boynton Beach, FL 33472Sold
A local agent can set up tours, give advice and negotiate with sellers.
Similar homes
- $350,0003 bd2 ba1.4k sqft8209 WATERLINE Drive, Boynton Beach, FL 33472For Sale

 MLS ID #B26060436, Stacy L Koury, VantaSure Realty LLC. BeachesMLS
 - $239,9002 bd2 ba1.3k sqft5965 Parkwalk Drive #913, Boynton Beach, FL 33472For Sale
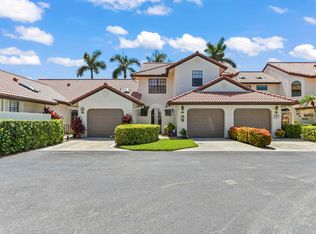 MLS ID #B26056136, Jeffrey L Tricoli PA, KW Reserve Palm Beach. BeachesMLS
 - $275,0003 bd2 ba1.8k sqft8486 Heather Place, Boynton Beach, FL 33472For Sale
 MLS ID #F10524787, Daniel Bozza, The Agency Florida LLC. BeachesMLS
 - $315,0002 bd2 ba1.5k sqft6140 Long Key Lane, Boynton Beach, FL 33472For Sale
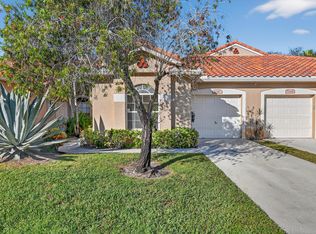 MLS ID #R11142713, Lisa Jacqueline Lowi, Coldwell Banker Realty. BeachesMLS
 - $275,0002 bd2 ba1.4k sqft4735 Quailwood Way #A, Boynton Beach, FL 33436For SaleMLS ID #B26030006, Greta Dean PA, Lang Realty/Delray Beach. BeachesMLS
- $259,0002 bd2 ba1.4k sqft9925 Frangipani Tree Way #B, Boynton Beach, FL 33436For SaleMLS ID #B26044454, Kathleen Ann Casaine PA, Block Realty. BeachesMLS
- $269,0002 bd2 ba1.4k sqft10325 Equestrian Drive #B, Boynton Beach, FL 33436For SaleMLS ID #B26056460, Don Pennington, Compass Florida LLC. BeachesMLS
- $210,0002 bd2 ba1.4k sqft4869 Equestrian Road #A, Boynton Beach, FL 33436For SaleMLS ID #B26061087, Kasee M Vickery, Vickery Realty, Inc. BeachesMLS
- $258,0002 bd2 ba1.4k sqft4863 Dovewood Terrace, Boynton Beach, FL 33436For SaleMLS ID #B26055711, Neil P Picart, KW Reserve Palm Beach. BeachesMLS
- $274,9002 bd2 ba1.4k sqft9830 Bischofia Tree Way, Boynton Beach, FL 33436For SaleMLS ID #B26044662, Sharon L Botko, Signature International RE. BeachesMLS
- $275,0002 bd2 ba1.4k sqft4450 Nutmeg Tree Lane #A, Boynton Beach, FL 33436For SaleMLS ID #B26042904, Robert S MacKinnon, EXP Realty LLC. BeachesMLS
- $279,0002 bd2 ba1.2k sqft9 Ridge Pointe Drive #D, Boynton Beach, FL 33435For SaleMLS ID #B26050063, Candace Killian, Coldwell Banker Realty. BeachesMLS
- $239,9003 bd2 ba1.3k sqft10640 Tropic Palm Avenue #101, Boynton Beach, FL 33437For SaleMLS ID #B26051218, Andre Huyghues Despointes, Compass Florida LLC. BeachesMLS
- $239,0003 bd2 ba1.3k sqft10576 Tropic Palm Avenue #102, Boynton Beach, FL 33437For SaleMLS ID #B26017226, Stephanie L Feinzilberg, Beachfront Properties Real Estate LLC. BeachesMLS
- $280,0002 bd2 ba1.4k sqftA, Boynton Beach, FL 33436For SaleMLS ID #B26023207, Kathleen Ann Casaine PA, Block Realty. BeachesMLS
- $275,0002 bd2 ba1k sqft2303 Landings Boulevard, Greenacres, FL 33413For SaleMLS ID #B26002553, Brian R Perry, KW Innovations. BeachesMLS
- $349,9003 bd2 ba1.4k sqft5861 Sunswept Lane #B, Boynton Beach, FL 33437For SaleMLS ID #B26045355, Loodmy Jacques, KW Reserve Palm Beach. BeachesMLS
- $294,0002 bd2 ba1.4k sqft9890 Papaya Tree Trail #A, Boynton Beach, FL 33436For SaleMLS ID #B26023082, Kathleen Ann Casaine PA, Block Realty. BeachesMLS
- $298,0002 bd2 ba1.3k sqft10546 Beach Palm Court #B, Boynton Beach, FL 33437For SaleMLS ID #B26044855, Alyssa Russo, Coldwell Banker Realty /Delray Beach. BeachesMLS
- $299,9002 bd3 ba1.3k sqft3504 Medford Court, Boynton Beach, FL 33436For SaleMLS ID #B26057072, Sherri Hanlon PA, Hanlon Realty Group LLC. BeachesMLS
