A fresh new look! This spacious 2-bedroom, 2-bath villa in Aberdeen has been thoughtfully refreshed with today's buyer in mind. The interior, including ceilings and garage, has been newly painted, complemented by new laminate flooring throughout. The kitchen has been enhanced with a new quartz countertop,sink, faucet and lighting while both bathrooms feature updated fixtures, quartz countertops, faucets, lighting and mirrors. New ceiling fans add comfort throughout the home. With these improvements completed, this inviting villa is ready for it's next owner to make it their own. Seller includes a full 1 year American Home Shield Warranty for added peace of mind.
For sale
Price cut: $10K (10/7)
$305,000
6140 Long Key Lane, Boynton Beach, FL 33472
2beds
1,500sqft
Villa
Built in 1997
3,149 Square Feet Lot
$298,800 Zestimate®
$203/sqft
$549/mo HOA
What's special
New laminate flooring throughout
- 328 days
- 305
- 21
Zillow last checked:
Listing updated:
Listed by:
Lisa Jacqueline Lowi 954-562-4853,
Coldwell Banker Realty
Source: BeachesMLS,MLS#: R11142713 Originating MLS: BeachesMLS
Originating MLS: BeachesMLSFacts & features
Interior
Bedrooms & bathrooms
- Bedrooms: 2
- Bathrooms: 2
- Full bathrooms: 2
- Main level bathrooms: 2
- Main level bedrooms: 2
Heating
- Central
Cooling
- Central Air, Ceiling Fan(s)
Appliances
- Included: Dishwasher, Electric Range, Electric Water Heater, Disposal, Microwave, Refrigerator, Water Heater
- Laundry: Inside
Features
- Cathedral Ceiling(s), Dining Area, Separate/Formal Dining Room, Dual Sinks, Entrance Foyer, Eat-in Kitchen, Main Level Primary, Pantry, Split Bedrooms, Separate Shower, Vaulted Ceiling(s), Walk-In Closet(s)
- Flooring: Laminate, Vinyl
- Windows: Blinds
- Has fireplace: No
Interior area
- Total structure area: 1,896
- Total interior livable area: 1,500 sqft
Video & virtual tour
Property
Parking
- Total spaces: 2
- Parking features: Attached, Driveway, Garage, Garage Door Opener
- Attached garage spaces: 1
- Has uncovered spaces: Yes
Accessibility
- Accessibility features: None
Features
- Levels: One
- Stories: 1
- Entry location: Entry Level Living Area Y
- Patio & porch: Covered, Patio, Screened
- Exterior features: Outdoor Living Area
- Pool features: Association
- Has view: Yes
- View description: Garden
- Waterfront features: None
Lot
- Size: 3,149 Square Feet
- Features: Sprinklers Automatic, < 1/4 Acre
Details
- Parcel number: 00424514200090030
- Zoning: RS
Construction
Type & style
- Home type: SingleFamily
- Property subtype: Villa
Materials
- CBSConcreteBlockStructure, Block
- Roof: Barrel
Condition
- Resale
- New construction: No
- Year built: 1997
Details
- Builder name: Engle Home Builders
Utilities & green energy
- Electric: 3 Phase
- Sewer: Public Sewer
- Water: Public
- Utilities for property: Cable Available, Sewer Available, Water Available
Community & HOA
Community
- Features: Home Owners Association, Gated, Street Lights
- Security: Security System, Gated Community
- Senior community: Yes
- Subdivision: ABERDEEN 22
HOA
- Has HOA: Yes
- Amenities included: Bocce Court, Cabana, Clubhouse, Fitness Center, Picnic Area, Pickleball, Pool, Recreation Facilities, Spa/Hot Tub, Sidewalks, Tennis Court(s), Trail(s)
- Services included: Common Areas, Cable TV, Maintenance Grounds, Pest Control, Recreation Facilities, Security, Trash
- HOA fee: $549 monthly
- HOA phone: 561-432-2703
Location
- Region: Boynton Beach
Financial & listing details
- Price per square foot: $203/sqft
- Tax assessed value: $276,000
- Annual tax amount: $1,738
- Date on market: 11/21/2025
- Cumulative days on market: 328 days
- Listing terms: Cash,Conventional
Estimated market value
$298,800
$284,000 - $314,000
$2,967/mo
Price history
| Date | Event | Price |
|---|---|---|
| 10/7/2026 | Price change | $305,000-3.2%$203/sqft |
Source:  BeachesMLS #R11142713 Report a problem BeachesMLS #R11142713 Report a problem | ||
| 7/29/2026 | Price change | $315,000+1.6%$210/sqft |
Source: BeachesMLS #R11142713 Report a problem | ||
| 7/24/2026 | Price change | $310,000+12.7%$207/sqft |
Source: BeachesMLS #R11142713 Report a problem | ||
| 6/26/2026 | Price change | $275,000-2.8%$183/sqft |
Source: BeachesMLS #R11142713 Report a problem | ||
| 5/26/2026 | Price change | $283,000-2.1%$189/sqft |
Source: BeachesMLS #R11142713 Report a problem | ||
| 5/5/2026 | Price change | $289,000-2%$193/sqft |
Source: BeachesMLS #R11142713 Report a problem | ||
| 3/27/2026 | Price change | $295,000-1.7%$197/sqft |
Source: BeachesMLS #R11142713 Report a problem | ||
| 2/26/2026 | Price change | $299,995-3.2%$200/sqft |
Source: BeachesMLS #RX-11142713 Report a problem | ||
| 1/2/2026 | Price change | $310,000-1.6%$207/sqft |
Source: BeachesMLS #RX-11142713 Report a problem | ||
| 11/21/2025 | Listed for sale | $315,000+129.1%$210/sqft |
Source: BeachesMLS #RX-11142713 Report a problem | ||
| 1/4/2010 | Sold | $137,500-18.6%$92/sqft |
Source: Public Record Report a problem | ||
| 5/11/2009 | Listing removed | $169,000$113/sqft |
Source: Prudential Real Estate #R3013597 Report a problem | ||
| 5/3/2009 | Listed for sale | $169,000+45.4%$113/sqft |
Source: Prudential Real Estate #R3013597 Report a problem | ||
| 5/15/1997 | Sold | $116,200$77/sqft |
Source: Public Record Report a problem | ||
Public tax history
| Year | Property taxes | Tax assessment |
|---|---|---|
| 2025 | $1,738 +3.8% | $129,822 +2.9% |
| 2024 | $1,675 +3.7% | $126,163 +3% |
| 2023 | $1,616 -3% | $122,488 +3% |
| 2022 | $1,666 +2.3% | $118,920 +3% |
| 2021 | $1,629 +1.2% | $115,456 +1.4% |
| 2020 | $1,610 +1.6% | $113,862 +2.3% |
| 2019 | $1,584 | $111,302 +1.9% |
| 2018 | $1,584 +5.6% | $109,227 +2.1% |
| 2017 | $1,500 +3% | $106,980 +2.1% |
| 2016 | $1,456 +0.5% | $104,780 +0.7% |
| 2015 | $1,449 -1.8% | $104,052 +0.8% |
| 2014 | $1,477 +2.1% | $103,226 +1.5% |
| 2013 | $1,446 +1.3% | $101,700 +1.7% |
| 2012 | $1,428 -18.6% | $100,000 -13% |
| 2011 | $1,753 -7% | $115,000 -5.3% |
| 2010 | $1,884 +17.2% | $121,500 -1.1% |
| 2009 | $1,608 +11.3% | $122,839 +0.1% |
| 2008 | $1,445 -9.2% | $122,716 +3% |
| 2007 | $1,591 -6.4% | $119,142 +2.5% |
| 2006 | $1,699 | $116,236 +3% |
| 2005 | -- | $112,850 +3% |
| 2004 | $664 +281.4% | $109,563 +1.9% |
| 2003 | $174 -90% | $107,520 +2.4% |
| 2002 | $1,740 -1.1% | $105,000 |
| 2001 | $1,759 +2% | $105,000 +0.5% |
| 2000 | $1,724 +15.2% | $104,446 +2.7% |
| 1999 | $1,497 | $101,700 |
Find assessor info on the county website
Monthly payment
Est. payment
Payment breakdown
Explore the cost of this home by adjusting the details. Changes won't be saved.Climate risks
Neighborhood: 33472
Nearby schools
Schools provided by the listing agent
- Elementary: Crystal Lakes (Palm Beach)
- Middle: Christa McAuliffe
- High: Park Vista
Source: BeachesMLS. This data may not be complete. We recommend contacting the local school district to confirm school assignments for this home.
Similar homes
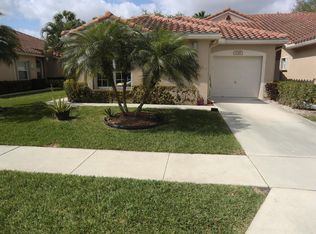
- $294,9992 bd2 ba1.5k sqft6367 Long Key Lane, Boynton Beach, FL 33472For Sale

 MLS ID #R11167182, Michael F D'Addio, D'Addio Realty. BeachesMLS
 - $365,0003 bd2 ba1.3k sqft5750 Parkwalk Circle E, Boynton Beach, FL 33472For Sale
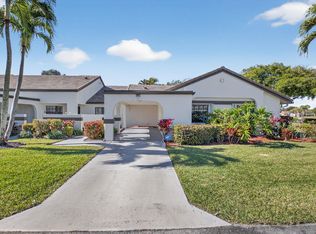 MLS ID #R11165966, Sabrina Amirian, Keller Williams Realty Service. BeachesMLS
 - $250,0003 bd2 ba1.3k sqft5131 Europa Drive #I, Boynton Beach, FL 33437For Sale
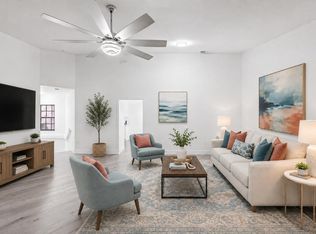 MLS ID #B26012779, Courtney A Farrell, Keller Williams Realty Boca Ra. BeachesMLS
 - $365,0003 bd2 ba1.5k sqft8320 Waterline Drive #202, Boynton Beach, FL 33472For Sale
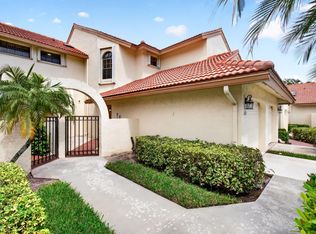 MLS ID #B26077425, Barbara E Lofaro, Signature Int'l Premier Properties. BeachesMLS
 - $208,9002 bd2 ba1.5k sqft7400 Hearth Stone Avenue, Boynton Beach, FL 33472For SaleMLS ID #R11152980, Angela Kogan LLC, Kogan Estate Homes, Inc. BeachesMLS
- $399,0003 bd2 ba1.5k sqft8046 Florenza Drive, Boynton Beach, FL 33472For SaleMLS ID #B26048335, Annamarie Cutburth, LoKation. BeachesMLS
- $349,9002 bd2 ba1.5k sqft6309 DUSENBURG Road, Delray Beach, FL 33484For SaleMLS ID #B26086185, Andrea L. Spector, Coldwell Banker Realty. BeachesMLS
- $175,0002 bd2 ba1.7k sqft8908 Shoal Creek Lane, Boynton Beach, FL 33472For SaleMLS ID #B26050848, Susan L Skulnik PA, Keyes Company. BeachesMLS
- $440,0003 bd2 ba1.7k sqft6563 Kings Creek Terrace, Boynton Beach, FL 33437For SaleMLS ID #B26087833, Andrew A Mandel PA, EXP Realty LLC. BeachesMLS
- $329,9002 bd2 ba1.7k sqft7223 Summer Tree Drive, Boynton Beach, FL 33437For SaleMLS ID #B26063806, Karen Michelle Moody, Century 21 Realty Professionals. BeachesMLS
- $419,0003 bd2 ba1.7k sqft9818 Crescent View Drive S, Boynton Beach, FL 33437For SaleMLS ID #B26083946, Daisy Nelson, Coldwell Banker Realty. BeachesMLS
- $293,0002 bd2 ba1.3k sqft10546 Beach Palm Court #B, Boynton Beach, FL 33437For SaleMLS ID #B26044855, Alyssa Russo, Coldwell Banker Realty. BeachesMLS
- $376,0002 bd3 ba1.4k sqft9989 PORTA LEONA Lane, Boynton Beach, FL 33472For SaleMLS ID #B26069208, Stephanie Taylor, ProHomer Realty, LLC. BeachesMLS
- $349,9003 bd2 ba1.4k sqft5861 Sunswept Lane #B, Boynton Beach, FL 33437For SaleMLS ID #B26045355, Loodmy Jacques, KW Reserve Palm Beach. BeachesMLS
- $289,0002 bd2 ba996 sqft11, Boynton Beach, FL 33426For SaleMLS ID #B26045564, Stacey Rook, Rook Realty LLC. BeachesMLS
- $298,0002 bd2 ba1.5k sqft1320, Delray Beach, FL 33445For SaleMLS ID #B26067734, Todd Weiss, William Raveis Real Estate. BeachesMLS
- $340,0002 bd2 ba1.8k sqft7669 Springwater Place #202, Boynton Beach, FL 33437For SaleMLS ID #B26017354, Dana L Demos, Coldwell Banker Realty. BeachesMLS
- $314,9002 bd2 ba1.4k sqftAtlantis Sherbrooke Vllas Condo, Atlantis, FL 33462For SaleMLS ID #B26070812, Sally Ott, Illustrated Properties. BeachesMLS
- $455,0003 bd2 ba2k sqft4550 KETCH Court, Boynton Beach, FL 33436For SaleMLS ID #B26082742, Karen Trimble, CENTURY 21 Tenace Realty. BeachesMLS
- $410,0003 bd2 ba1.6k sqft5914 REGAL GLEN Drive #107, Boynton Beach, FL 33437For SaleMLS ID #B26088481, Edithann Bradway, Keyes Company. BeachesMLS
