Welcome to this light & bright 2 bed, 2.5 bath townhouse in the desirable Wellesley community of Boynton Beach! This spacious two-story home is ready for its new owner to make it their own. Enjoy a massive screened in lanai with beautiful lake views, creating the perfect setting for relaxing, entertaining, or simply enjoying the Florida lifestyle. The home features two dedicated parking spaces, plus plenty of guest parking for friends. Accordion hurricane shutters provide added peace of mind. Wellesley offers the security of a 24-hour manned guard gate, while the HOA takes care of the roofs, exterior building insurance, & exterior painting—making ownership easy & worry-free. Ideally located in Boynton Beach, this community offers a wonderful opportunity for home ownership!!
For sale
$314,900
3504 Medford Court, Boynton Beach, FL 33436
2beds
1,374sqft
:
Get pre-qualified$2,651/mo
Townhouse
Built in 1988
-- sqft lot
$303,400 Zestimate®
$229/sqft
$542/mo HOA
What's special
Plenty of guest parkingSpacious two-story homeLight and brightAccordion hurricane shuttersTwo dedicated parking spaces
- 9 days |
- 244 |
- 20 |
Likely to sell faster than
Zillow last checked:
Listing updated:
Listed by:
Sherri Hanlon PA 561-889-2984,
Hanlon Realty Group LLC
Source: BeachesMLS,MLS#: B26057072 Originating MLS: BeachesMLS
Originating MLS: BeachesMLSFacts & features
Interior
Bedrooms & bathrooms
- Bedrooms: 2
- Bathrooms: 3
- Full bathrooms: 2
- 1/2 bathrooms: 1
- Main level bathrooms: 1
- Main level bedrooms: 2
Primary bedroom
- Level: Second
- Area: 182
- Dimensions: 14 X 13
Bedroom 2
- Level: Second
- Area: 176
- Dimensions: 16 X 11
Kitchen
- Level: First
- Area: 143
- Dimensions: 13 X 11
Living room
- Level: First
- Area: 312
- Dimensions: 24 X 13
Heating
- Central, Electric
Cooling
- Central Air, Ceiling Fan(s), Electric
Appliances
- Included: Dryer, Dishwasher, Electric Range, Electric Water Heater, Microwave, Refrigerator, Water Heater, Washer
- Laundry: Inside, Laundry Closet
Features
- Breakfast Area, Dual Sinks, Eat-in Kitchen, Kitchen/Dining Combo, Multiple Primary Suites, Pantry, Storage, Separate Shower, Stacked Bedrooms, Tub Shower, Upper Level Primary, Walk-In Closet(s)
- Flooring: Carpet, Ceramic Tile, Laminate
Interior area
- Total structure area: 1,374
- Total interior livable area: 1,374 sqft
Video & virtual tour
Property
Parking
- Total spaces: 2
- Parking features: Assigned, Guest
- Uncovered spaces: 2
Accessibility
- Accessibility features: None
Features
- Levels: Two
- Stories: 2
- Entry location: Entry Level Living Area Y
- Patio & porch: Patio, Screened
- Exterior features: Outdoor Living Area
- Pool features: Association
- Has view: Yes
- View description: Garden, Lake, Water
- Has water view: Yes
- Water view: Lake,Water
- Waterfront features: Lake Front
Details
- Parcel number: 08434507080000502
- Zoning: PUD(ci
- Special conditions: Standard,Listed As-Is
Construction
Type & style
- Home type: Townhouse
- Property subtype: Townhouse
Materials
- Concrete, Stucco, Wood Siding
- Roof: Composition
Condition
- Resale
- New construction: No
- Year built: 1988
Utilities & green energy
- Electric: 3 Phase
- Sewer: Public Sewer
- Water: Public
- Utilities for property: Cable Available, Sewer Available, Water Available
Community & HOA
Community
- Features: Home Owners Association, Gated, Street Lights
- Security: Gated with Guard, Gated Community
- Subdivision: Wellesley
HOA
- Has HOA: Yes
- Amenities included: Clubhouse, Picnic Area, Pool, Sidewalks, Tennis Court(s)
- Services included: Common Areas, Insurance, Maintenance Grounds, Roof, Security
- HOA fee: $1,625 quarterly
- HOA phone: 888-828-6464
Location
- Region: Boynton Beach
Financial & listing details
- Price per square foot: $229/sqft
- Tax assessed value: $296,608
- Annual tax amount: $5,913
- Date on market: 7/27/2026
- Cumulative days on market: 11 days
- Listing terms: Cash,Conventional,FHA,VA Loan
Estimated market value
$303,400
$288,000 - $319,000
$2,703/mo
Price history
| Date | Event | Price |
|---|---|---|
| 7/27/2026 | Listed for sale | $314,900+66%$229/sqft |
Source:  BeachesMLS #B26057072 Report a problem BeachesMLS #B26057072 Report a problem | ||
| 9/21/2017 | Sold | $189,735-8.8%$138/sqft |
Source: BeachesMLS #R10352509 Report a problem | ||
| 8/6/2017 | Pending sale | $208,000$151/sqft |
Source: Illustrated Properties #RX-10352509 Report a problem | ||
| 7/21/2017 | Listed for sale | $208,000+92.2%$151/sqft |
Source: Illustrated Properties #RX-10352509 Report a problem | ||
| 6/30/2012 | Sold | $108,225-1.6%$79/sqft |
Source: Public Record Report a problem | ||
| 1/21/2012 | Listed for sale | $110,000-61.9%$80/sqft |
Source: Realty Premier Inc DBA Exit Realty Premier #R3253923 Report a problem | ||
| 2/17/2006 | Sold | $289,000+142.9%$210/sqft |
Source: Public Record Report a problem | ||
| 10/31/2001 | Sold | $119,000$87/sqft |
Source: Public Record Report a problem | ||
Public tax history
| Year | Property taxes | Tax assessment |
|---|---|---|
| 2025 | $5,913 +4.2% | $272,589 +10% |
| 2024 | $5,673 +5.2% | $247,808 +10% |
| 2023 | $5,391 +14% | $225,280 +10% |
| 2022 | $4,728 +12.1% | $204,800 +10% |
| 2021 | $4,216 +1.8% | $186,182 +2.7% |
| 2020 | $4,143 +1.1% | $181,254 +2.2% |
| 2019 | $4,098 | $177,326 +6.7% |
| 2018 | $4,098 +8.8% | $166,114 +9.2% |
| 2017 | $3,766 +11.6% | $152,173 +17.4% |
| 2016 | $3,376 +6.5% | $129,634 +10% |
| 2015 | $3,169 +15.3% | $117,849 +10% |
| 2014 | $2,748 +12.6% | $107,135 +10% |
| 2013 | $2,441 +1.2% | $97,395 +1% |
| 2012 | $2,413 -7.1% | $96,454 -7.7% |
| 2011 | $2,598 -4% | $104,513 -6.3% |
| 2010 | $2,706 -10.3% | $111,557 -13.9% |
| 2009 | $3,019 -20.6% | $129,617 -28.4% |
| 2008 | $3,804 -14.2% | $180,976 -15.8% |
| 2007 | $4,432 +134.1% | $215,021 +104.4% |
| 2006 | $1,893 | $105,172 +3% |
| 2005 | -- | $102,109 +3% |
| 2004 | $1,079 +742.4% | $99,135 +1.9% |
| 2003 | $128 -92.9% | $97,287 +3% |
| 2002 | $1,801 +33.8% | $94,498 +24% |
| 2001 | $1,346 +5.3% | $76,218 +3% |
| 2000 | $1,279 +7.3% | $73,998 |
| 1999 | $1,191 | $73,998 |
Find assessor info on the county website
Monthly payment
Est. payment
Payment breakdown
Explore the cost of this home by adjusting the details. Changes won't be saved.Climate risks
Neighborhood: The Meadows
Nearby schools
GreatSchools rating
- 4/10Freedom Shores Elementary SchoolGrades: PK-5Distance: 0.5 mi
- 5/10Tradewinds Middle SchoolGrades: 6-8Distance: 3.2 mi
- 4/10Santaluces Community High SchoolGrades: PK,9-12Distance: 0.9 mi
Schools provided by the listing agent
- Elementary: Freedom Shores
- Middle: Tradewinds
- High: Santaluces
Source: BeachesMLS. This data may not be complete. We recommend contacting the local school district to confirm school assignments for this home.
- $326,2002 bd3 ba1.3k sqft3501 Medford Ct, Boynton Beach, FL 33436Off Market
- $336,3002 bd2 ba1.3k sqft3503 Medford Ct, Boynton Beach, FL 33436Off Market
- $309,2002 bd2 ba1.3k sqft3602 Medford Ct, Boynton Beach, FL 33436Off Market
- $318,0002 bd3 ba1.3k sqft3502 Medford Ct, Boynton Beach, FL 33436Off Market
- $319,5002 bd2 ba1.3k sqft3603 Medford Ct, Boynton Beach, FL 33436Off Market
- $352,7002 bd3 ba1.3k sqft3601 Medford Ct, Boynton Beach, FL 33436Off Market
- $340,0002 bd3 ba1.3k sqft3604 Medford Ct #3604, Boynton Beach, FL 33436Sold
- $340,0002 bd2 ba1.3k sqft3604 Medford Ct, Boynton Beach, FL 33436Sold
A local agent can set up tours, give advice and negotiate with sellers.
Similar homes
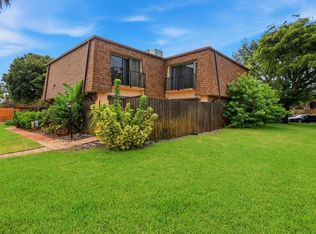
- $325,0002 bd3 ba1.5k sqft2625 SE 5TH Circle, Boynton Beach, FL 33435For Sale
 MLS ID #B26056859, Zachary James Possanza, Compass Florida LLC. BeachesMLS
 - $299,9002 bd3 ba1.1k sqft6932 STONEY CREEK Circle, Lake Worth, FL 33467For Sale
 MLS ID #B26060657, Susan Cozzi, Goldcoast Flat Fee Realty, Inc.. BeachesMLS
 - $259,0002 bd2 ba1.4k sqft9945 PAPAYA TREE Trail #B, Boynton Beach, FL 33436For Sale
 MLS ID #B26057312, Kathleen Ann Casaine PA, Block Realty. BeachesMLS
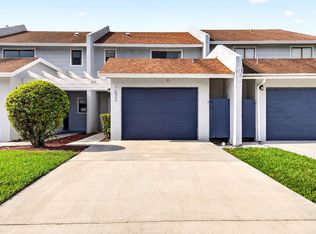
 - $328,0002 bd3 ba1.5k sqft1633 Woodbridge Lakes Circle #1633, West Palm Beach, FL 33406For Sale
 MLS ID #B26057279, Ruznilda Salvatella, One Team Realty. BeachesMLS
 - $275,0002 bd2 ba1.4k sqft9930 Frangipani Tree Way #B, Boynton Beach, FL 33436For SaleMLS ID #B26048634, Laura E Trebatch, Compass Florida LLC. BeachesMLS
- $259,0002 bd2 ba1.4k sqft9925 Frangipani Tree Way #B, Boynton Beach, FL 33436For SaleMLS ID #B26044454, Kathleen Ann Casaine PA, Block Realty. BeachesMLS
- $319,0002 bd2 ba1.4k sqft1710 SW 20th Street, Boynton Beach, FL 33426For SaleMLS ID #B26043586, Michael Krammer, PLLC PLLC, CENTURY 21 Tenace Realty. BeachesMLS
- $298,0002 bd2 ba1.3k sqft10546 Beach Palm Court #B, Boynton Beach, FL 33437For SaleMLS ID #B26044855, Alyssa Russo, Coldwell Banker Realty /Delray Beach. BeachesMLS
- $429,0003 bd3 ba1.6k sqft10940 Stafford Circle S, Boynton Beach, FL 33436For SaleMLS ID #B26053389, Mitchell B Greenberg, BEX Realty. BeachesMLS
- $424,5003 bd3 ba1.6k sqft3085 N EVERGREEN Circle, Boynton Beach, FL 33426For SaleMLS ID #B26056009, Susan J Frost, Coldwell Banker. BeachesMLS
- $325,0003 bd3 ba1.3k sqft946 Summit Lake Drive, West Palm Beach, FL 33406For SaleMLS ID #B26044641, Lydia O Gates PA, KW Reserve. BeachesMLS
- $229,9003 bd2 ba1.1k sqft57 VIA DE CASAS NORTE, Boynton Beach, FL 33426For SaleMLS ID #B26055622, Jeffrey L Tricoli PA, KW Reserve Palm Beach. BeachesMLS
- $370,0002 bd2 ba1.2k sqft306 Lake Arbor Dr, Palm Springs, FL 33461For Sale By Owner
- $319,0002 bd2 ba872 sqft1200, Hypoluxo, FL 33462For SaleMLS ID #B26032916, Kori Thomas, RE/MAX Prestige Realty/Wellington. BeachesMLS
- $325,0003 bd2 ba1.5k sqft7910 Laina Lane #3, Boynton Beach, FL 33437For SaleMLS ID #B26042171, Janna Zaidspiner, LAER Realty Partners Bowen/Wellington. BeachesMLS
- $320,0002 bd2 ba1.1k sqft1101 Maplewood Drive, Greenacres, FL 33415For SaleMLS ID #B26020580, Agnes Stawinski, The Keyes Company (PBG). BeachesMLS
- $233,9992 bd2 ba1k sqft10, Boynton Beach, FL 33436For SaleMLS ID #B26031081, Zaida Esperanza Gonzalez Diaz, Premier Brokers International. BeachesMLS
- $239,9002 bd2 ba1.3k sqft5965 Parkwalk Drive #913, Boynton Beach, FL 33472For SaleMLS ID #B26056136, Jeffrey L Tricoli PA, KW Reserve Palm Beach. BeachesMLS
- $359,9003 bd2 ba1.6k sqft4585 Holly Lake Drive, Lake Worth, FL 33463For SaleMLS ID #B26028023, Wilkens Desinat, Florida Professional Prop.. BeachesMLS
- $230,0002 bd2 ba1.4k sqft4951 Equestrian Circle #A, Boynton Beach, FL 33436For SaleMLS ID #R11168885, Danny Dobres, Rahman Realty. BeachesMLS
