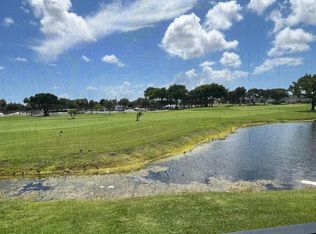
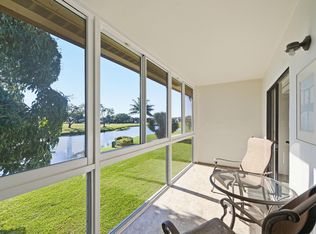
This two-bedroom, two-bathroom condominium in Kings Point Piedmont offers 1,040 square feet of single-level living in Delray Beach, set right on the golf course with lovely golf course views. The open floor plan makes excellent use of the space, creating a bright, functional layout, with full bath access from both bedrooms. Kings Point offers resort-style living without the membership fees — multiple outdoor pools, an indoor pool, fitness centers, clubhouses, two 18-hole golf courses, pickleball and tennis courts, two restaurants, a movie theater, and a large private theater, all within this vibrant 55+ community. Downtown Atlantic Avenue is just a 10-12 minute drive away, with great restaurants, shopping, entertainment, and beaches. Directions to property once arrived at Flanders way gate: Make a left onto Flanders P. Continue straight, then make a right onto Flanders terrace. Take a left at the stop sign onto Piedmont Park. make a right onto Piedmont J and the property will be on the left hand side.
For sale
$195,000
441 PIEDMONT J #441, Delray Beach, FL 33484
2beds
1,040sqft
Condominium
Built in 1980
-- sqft lot
$185,000 Zestimate®
$188/sqft
$743/mo HOA
What's special
Indoor poolLovely golf course viewsOpen floor planTwo-bedroom two-bathroom condominiumBright functional layoutMultiple outdoor pools
- 16 days |
- 148 |
- 4 |
Zillow last checked:
Listing updated:
Listed by:
Frankie Garroway 561-451-5551,
Compass Florida LLC,
Pamela Mathias Levine 561-350-1950,
Compass Florida LLC
Source: BeachesMLS,MLS#: B26062576 Originating MLS: BeachesMLS
Originating MLS: BeachesMLSFacts & features
Interior
Bedrooms & bathrooms
- Bedrooms: 2
- Bathrooms: 2
- Full bathrooms: 2
- Main level bathrooms: 2
- Main level bedrooms: 1
Primary bedroom
- Level: Main
- Area: 182.4
- Dimensions: 15.2 X 12
Bedroom 2
- Area: 128.4
- Dimensions: 12 X 10.7
Dining room
- Description: Dining Area
- Level: Main
- Area: 43.2
- Dimensions: 8 X 5.4
Kitchen
- Level: Main
- Area: 109.74
- Dimensions: 11.8 X 9.3
Living room
- Level: Main
- Area: 188.75
- Dimensions: 15.1 X 12.5
Heating
- Central, Electric
Cooling
- Central Air, Ceiling Fan(s), Electric
Appliances
- Included: Dryer, Dishwasher, Electric Range, Electric Water Heater, Free-Standing Freezer, Disposal, Ice Maker, Microwave, Refrigerator, Water Heater, Washer
- Laundry: Inside, Washer Dryer Install Allowed
Features
- Elevator, Living/Dining Room, Split Bedrooms, Separate Shower, Walk-In Closet(s)
- Flooring: Ceramic Tile
- Has fireplace: No
Interior area
- Total structure area: 1,203
- Total interior livable area: 1,040 sqft
Video & virtual tour
Property
Parking
- Total spaces: 1
- Parking features: Assigned, Guest
Accessibility
- Accessibility features: None
Features
- Levels: One
- Stories: 1
- Entry location: Entry Level Living Area Y
- Patio & porch: Patio, Screened
- Exterior features: Outdoor Living Area
- Pool features: Association
- Has view: Yes
- View description: Canal, Golf Course
- Has water view: Yes
- Water view: Canal
Lot
- Features: On Golf Course
Details
- Parcel number: 00424622170104410
- Zoning: RH
- Special conditions: Standard,Listed As-Is
Construction
Type & style
- Home type: Condo
- Architectural style: Other
- Property subtype: Condominium
Materials
- Block
- Roof: Mansard
Condition
- Resale
- New construction: No
- Year built: 1980
Utilities & green energy
- Electric: 3 Phase
- Sewer: Public Sewer
- Water: Public
- Utilities for property: Cable Available, Sewer Available, Underground Utilities, Water Available
Community & HOA
Community
- Features: Gated
- Security: Gated with Guard, Gated Community, Key Card Entry, Security Guard
- Senior community: Yes
- Subdivision: KINGS POINT PIEDMONT CONDOS
HOA
- Has HOA: Yes
- Amenities included: Basketball Court, Billiard Room, Business Center, Clubhouse, Fitness Center, Golf Course, Library, Pickleball, Pool, Parking, Recreation Facilities, Restaurant, Tennis Court(s), Elevator(s)
- Services included: Common Areas, Cable TV, HVAC, Insurance, Maintenance Grounds, Pest Control
- HOA fee: $743 monthly
- HOA name: wilson management
- HOA phone: 561-448-3025
Location
- Region: Delray Beach
Financial & listing details
- Price per square foot: $188/sqft
- Annual tax amount: $1,944
- Date on market: 8/10/2026
- Cumulative days on market: 16 days
- Listing terms: Cash,Conventional
Estimated market value
$185,000
$176,000 - $194,000
$1,994/mo
Price history
| Date | Event | Price |
|---|---|---|
| 8/10/2026 | Listed for sale | $195,000+2.6%$188/sqft |
Source:  BeachesMLS #B26062576 Report a problem BeachesMLS #B26062576 Report a problem | ||
| 5/26/2022 | Sold | $190,000+12.4%$183/sqft |
Source: BeachesMLS #R10792926 Report a problem | ||
| 4/27/2022 | Pending sale | $169,000$163/sqft |
Source:  RE/MAX International #RX-10792926 Report a problem RE/MAX International #RX-10792926 Report a problem | ||
| 4/25/2022 | Contingent | $169,000$163/sqft |
Source: BeachesMLS #RX-10792926 Report a problem | ||
| 4/19/2022 | Listed for sale | $169,000$163/sqft |
Source: BeachesMLS #RX-10792926 Report a problem | ||
Public tax history
Tax history is unavailable.
Monthly payment
Est. payment
Payment breakdown
Explore the cost of this home by adjusting the details. Changes won't be saved.Climate risks
Neighborhood: Kings Point
Nearby schools
GreatSchools rating
- 6/10Orchard View Elementary SchoolGrades: PK-5Distance: 2.4 mi
- 3/10Carver Middle SchoolGrades: 6-8Distance: 2.2 mi
- 8/10Spanish River Community High SchoolGrades: PK,6-12Distance: 3.1 mi
Schools provided by the listing agent
- Elementary: Orchard View
- Middle: Carver Community
- High: Spanish River
Source: BeachesMLS. This data may not be complete. We recommend contacting the local school district to confirm school assignments for this home.
- $1,8501 bd2 ba795 sqft122 Piedmont Way #C, Delray Beach, FL 33484For Rent

- $194,9002 bd2 ba1k sqft125 Piedmont Way #C, Delray Beach, FL 33484For Sale
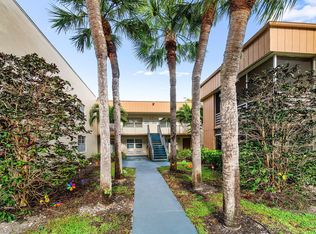
- $215,0002 bd2 ba1.2k sqft129 Piedmont Way #C, Delray Beach, FL 33484For Sale
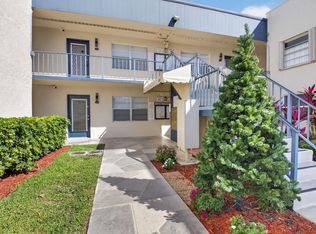
- $59,0001 bd2 ba760 sqft154 Piedmont Way #D, Delray Beach, FL 33484Sold
- $110,0002 bd2 ba910 sqft211 Piedmont E, Delray Beach, FL 33484For Sale
- $1,8002 bd2 ba910 sqft248 Piedmont Ter #F, Delray Beach, FL 33484For Rent
- $34,0001 bd2 ba760 sqft258 Piedmont Ter #F, Delray Beach, FL 33484Sold
- $129,9992 bd2 ba910 sqft352 Piedmont Trl #H, Delray Beach, FL 33484For Sale
- $160,0002 bd2 ba1k sqft565 Piedmont Park #L, Delray Beach, FL 33484For Sale
A local agent can set up tours, give advice and negotiate with sellers.
Similar homes
- $195,0002 bd2 ba920 sqft173 Flanders D, Delray Beach, FL 33484For Sale
 MLS ID #R11169249, Beth Kline, Signature International RE. BeachesMLS
 - $185,0002 bd2 ba1k sqft13682 VIA FLORA #A, Delray Beach, FL 33484For Sale
 MLS ID #B26068200, Fiona Barone, EXP Realty LLC. BeachesMLS
 - $199,0002 bd2 ba910 sqftCapri G, Delray Beach, FL 33484For Sale
 MLS ID #B26044911, Joy Heinsohn Smith, Coldwell Banker Realty. BeachesMLS
 - $206,0002 bd2 ba1.3k sqft15355 Lakes Of Delray Blvd #103, Delray Beach, FL 33484For Sale
 MLS ID #B26059498, Clint Ellis, Keller Williams Realty Boca Raton. BeachesMLS
 - $185,0002 bd2 ba1k sqftDogwood, Delray Beach, FL 33484For SaleMLS ID #B26043761, Kelly DuHamel, Coldwell Banker Realty. BeachesMLS
- $250,0002 bd2 ba1.3k sqftWATERSEDGE, Delray Beach, FL 33484For SaleMLS ID #B26055451, Lynn Geist Taylor, Coldwell Banker Realty /Delray Beach. BeachesMLS
- $209,9002 bd2 ba940 sqft15492 Lakes Of Delray Boulevard #203, Delray Beach, FL 33484For SaleMLS ID #R11161876, Todd M. Murphy, Real Estate of Florida. BeachesMLS
- $145,0002 bd2 ba907 sqftNormandy T, Delray Beach, FL 33484For SaleMLS ID #B26000662, Eleonora Sari, RE/MAX Services. BeachesMLS
- $217,0002 bd2 ba920 sqftAshland C, Delray Beach, FL 33484For SaleMLS ID #B26037372, Charlotte Ann Belanger, Coldwell Banker Realty. BeachesMLS
- $170,0002 bd2 ba902 sqft743 Burgundy P, Delray Beach, FL 33484For SaleMLS ID #R11162697, Brian Clark C Boles, RE/MAX Services. BeachesMLS
- $129,9992 bd2 ba910 sqft352 PIEDMONT H, Delray Beach, FL 33484For SaleMLS ID #B26057063, Tevel Herbstman, United Estates Realty. BeachesMLS
- $189,0001 bd2 ba1k sqft14519 Canalview Drive #B, Delray Beach, FL 33484For SaleMLS ID #B26006982, Stacy Brown, Keller Williams Dedicated Prof. BeachesMLS
- $127,0002 bd2 ba1.1k sqftPembridge G, Delray Beach, FL 33484For SaleMLS ID #B26062475, Charlotte Ann Belanger, Coldwell Banker Realty. BeachesMLS
- $109,9002 bd2 ba907 sqftNormandy T, Delray Beach, FL 33484For SaleMLS ID #B26046129, Rachel Kovalsky, Compass Florida LLC. BeachesMLS
- $179,0002 bd2 ba1k sqft11, Delray Beach, FL 33446For SaleMLS ID #B26048892, Julia Amsterdam, Coldwell Banker Realty /Delray Beach. BeachesMLS
- $119,9002 bd2 ba907 sqftNormandy K, Delray Beach, FL 33484For SaleMLS ID #B26032375, Patricia E Swass, RE/MAX Direct. BeachesMLS
- $200,0002 bd2 ba1.1k sqft1141 Violet Terrace #202, Delray Beach, FL 33445For SaleMLS ID #R11136493, Joan Tannenbaum Alpert, CENTURY 21 Tenace Realty. BeachesMLS
- $145,0002 bd2 ba880 sqftSAXONY B, Delray Beach, FL 33446For SaleMLS ID #B26056529, Melissa A Cutter, The Keyes Company. BeachesMLS
- $190,0002 bd2 ba1k sqft2340 SW 22 Avenue #312, Delray Beach, FL 33445For SaleMLS ID #R11148127, Sandra Johnston, Signature One Luxury Estates LLC. BeachesMLS
- $135,0002 bd2 ba900 sqft15072 Ashland Place #136, Delray Beach, FL 33484For SaleMLS ID #R11118372, Janet M McKenna, Beach Effect Real Estate. BeachesMLS
