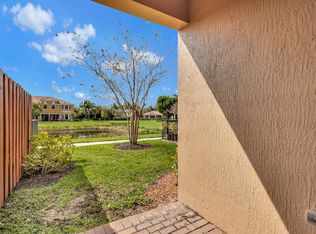
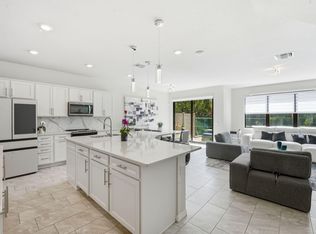
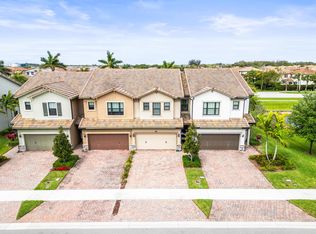
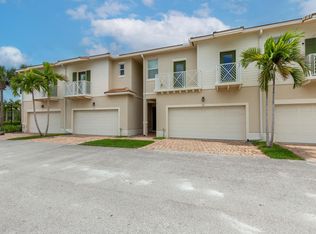
Step into this beautifully maintained 3-bedroom, 2.5-bath townhome nestled in a gated, well-kept community. Nice Lake View. The spacious primary suite offers a luxurious retreat, complete with a massive walk-in closet and a roomy bathroom featuring a roman tub and private water closet. Upstairs, you'll also find the laundry room, two additional bedrooms, and a full guest bath. The stylish kitchen boasts granite countertops, a generous island, and stainless steel appliances—perfect for both cooking and entertaining. HOA fee includes exterior building maintenance (including roof) and upkeep of common areas. Ideally located near State Road 7, Wellington Green Mall, and a variety of dining and shopping options.
For sale
Price cut: $20K (7/21)
$495,000
10355 Wellington Parc Drive, Wellington, FL 33449
3beds
1,983sqft
:
Get pre-qualified$3,493/mo
Townhouse
Built in 2014
2,175 Square Feet Lot
$477,000 Zestimate®
$250/sqft
$215/mo HOA
What's special
Nice lake viewGenerous islandRoomy bathroomGranite countertopsSpacious primary suiteRoman tubStylish kitchen
- 37 days |
- 570 |
- 39 |
Zillow last checked:
Listing updated:
Listed by:
Veronica Borges 561-856-5088,
Partnership Realty Inc.
Source: BeachesMLS,MLS#: B26048755 Originating MLS: BeachesMLS
Originating MLS: BeachesMLSFacts & features
Interior
Bedrooms & bathrooms
- Bedrooms: 3
- Bathrooms: 3
- Full bathrooms: 2
- 1/2 bathrooms: 1
- Main level bathrooms: 1
Primary bedroom
- Level: Upper
- Area: 204
- Dimensions: 17 X 12
Primary bedroom
- Level: Upper
- Area: 204
- Dimensions: 17 X 12
Primary bedroom
- Level: Upper
- Area: 204
- Dimensions: 17 X 12
Bedroom 2
- Level: Upper
- Area: 143
- Dimensions: 13 X 11
Bedroom 2
- Level: Upper
- Area: 143
- Dimensions: 13 X 11
Bedroom 2
- Level: Upper
- Area: 143
- Dimensions: 13 X 11
Bedroom 3
- Level: Upper
- Area: 110
- Dimensions: 11 X 10
Bedroom 3
- Level: Upper
- Area: 110
- Dimensions: 11 X 10
Bedroom 3
- Level: Upper
- Area: 110
- Dimensions: 11 X 10
Kitchen
- Level: Main
- Area: 144
- Dimensions: 12 X 12
Kitchen
- Level: Main
- Area: 144
- Dimensions: 12 X 12
Kitchen
- Level: Main
- Area: 144
- Dimensions: 12 X 12
Living room
- Level: Main
- Area: 437
- Dimensions: 23 X 19
Living room
- Level: Main
- Area: 437
- Dimensions: 23 X 19
Living room
- Level: Main
- Area: 437
- Dimensions: 23 X 19
Heating
- Central
Cooling
- Central Air, Ceiling Fan(s)
Appliances
- Included: Cooktop, Dryer, Dishwasher, Electric Range, Electric Water Heater, Free-Standing Freezer, Disposal, Ice Maker, Microwave, Water Heater, Washer
- Laundry: Washer Hookup, Inside
Features
- Dual Sinks, Entrance Foyer, Kitchen Island, Kitchen/Dining Combo, Pantry, Split Bedrooms, Upper Level Primary, Walk-In Closet(s)
- Flooring: Laminate, Wood
Interior area
- Total structure area: 2,288
- Total interior livable area: 1,983 sqft
Video & virtual tour
Property
Parking
- Total spaces: 4
- Parking features: Attached, Garage, Garage Door Opener, Guest
- Attached garage spaces: 1
- Uncovered spaces: 2
Accessibility
- Accessibility features: None
Features
- Levels: Two
- Stories: 2
- Entry location: Entry Level Living Area Y
- Patio & porch: Patio
- Exterior features: Outdoor Living Area
- Pool features: Association
- Fencing: Fenced
- Has view: Yes
- View description: Lake
- Has water view: Yes
- Water view: Lake
Lot
- Size: 2,175 Square Feet
- Features: Sprinklers Automatic, < 1/4 Acre
Details
- Parcel number: 73414424110000370
- Zoning: MUPD(c
- Special conditions: Standard
Construction
Type & style
- Home type: Townhouse
- Property subtype: Townhouse
Materials
- Block
- Roof: Concrete,Spanish Tile,Tile
Condition
- Resale
- New construction: No
- Year built: 2014
Utilities & green energy
- Sewer: Public Sewer
- Water: Public
- Utilities for property: Sewer Available, Water Available
Community & HOA
Community
- Features: Home Owners Association, Gated, Street Lights, Sidewalks
- Security: Gated Community
- Subdivision: WELLINGTON PARC
HOA
- Has HOA: Yes
- Amenities included: Pool, Sidewalks
- Services included: Maintenance Grounds, Security
- HOA fee: $215 monthly
Location
- Region: Wellington
Financial & listing details
- Price per square foot: $250/sqft
- Tax assessed value: $429,102
- Annual tax amount: $8,206
- Date on market: 7/5/2026
- Cumulative days on market: 38 days
- Listing terms: Cash,Conventional
Estimated market value
$477,000
$453,000 - $501,000
$3,325/mo
Price history
| Date | Event | Price |
|---|---|---|
| 7/21/2026 | Price change | $495,000-3.9%$250/sqft |
Source:  BeachesMLS #B26048755 Report a problem BeachesMLS #B26048755 Report a problem | ||
| 7/5/2026 | Listed for sale | $515,000-1%$260/sqft |
Source: BeachesMLS #B26048755 Report a problem | ||
| 12/31/2025 | Listing removed | $520,000$262/sqft |
Source: BeachesMLS #RX-11102067 Report a problem | ||
| 11/17/2025 | Price change | $520,000-1%$262/sqft |
Source: BeachesMLS #RX-11102067 Report a problem | ||
| 9/20/2025 | Price change | $525,000-0.6%$265/sqft |
Source: BeachesMLS #RX-11102067 Report a problem | ||
| 7/25/2025 | Price change | $528,000-1.3%$266/sqft |
Source: BeachesMLS #RX-11102067 Report a problem | ||
| 6/24/2025 | Listed for sale | $535,000+67.6%$270/sqft |
Source: BeachesMLS #RX-11102067 Report a problem | ||
| 11/10/2014 | Sold | $319,290$161/sqft |
Source: Public Record Report a problem | ||
Public tax history
| Year | Property taxes | Tax assessment |
|---|---|---|
| 2025 | $8,206 +6.1% | $403,695 +10% |
| 2024 | $7,735 +8.4% | $366,995 +10% |
| 2023 | $7,133 +9.8% | $333,632 +10% |
| 2022 | $6,499 +12.3% | $303,302 +10% |
| 2021 | $5,786 -0.2% | $275,729 0% |
| 2020 | $5,797 -1.1% | $275,757 0% |
| 2019 | $5,859 | $275,795 -5.1% |
| 2018 | $5,859 -2.4% | $290,684 0% |
| 2017 | $6,006 -1.1% | $290,715 0% |
| 2016 | $6,075 -2.3% | $290,738 +7.4% |
| 2015 | $6,216 +871.2% | $270,769 +867% |
| 2014 | $640 | $28,000 |
Find assessor info on the county website
Monthly payment
Est. payment
Payment breakdown
Explore the cost of this home by adjusting the details. Changes won't be saved.Climate risks
Neighborhood: 33449
Nearby schools
GreatSchools rating
- 10/10Panther Run Elementary SchoolGrades: PK-5Distance: 0.8 mi
- 8/10Polo Park Middle SchoolGrades: 6-8Distance: 1.7 mi
- 5/10Palm Beach Central High SchoolGrades: 9-12Distance: 2.5 mi
Schools provided by the listing agent
- Elementary: Panther Run (Palm Beach)
- Middle: Polo Park
- High: Palm Beach Central
Source: BeachesMLS. This data may not be complete. We recommend contacting the local school district to confirm school assignments for this home.
- $510,0003 bd3 ba1.9k sqft10349 Wellington Parc Dr, Wellington, FL 33449Sold

- $---- bd-- ba-- sqft10349 Wellington Parc Dr, Lake Worth, FL 33449Off Market
- $480,6003 bd2 ba1.6k sqft10361 Wellington Parc Dr, Wellington, FL 33449Off Market
- $500,0003 bd3 ba1.6k sqft10343 Wellington Parc Dr, Wellington, FL 33449Sold
- $492,4003 bd2 ba2.1k sqft10367 Wellington Parc Dr, Wellington, FL 33449Off Market
- $482,3003 bd2 ba1.7k sqft10337 Wellington Parc Dr, Wellington, FL 33449Off Market
- $518,1004 bd3 ba1.9k sqft10373 Wellington Parc Dr, Lake Worth, FL 33449Off Market
- $528,8004 bd3 ba2k sqft10373 Wellington Parc Dr, Wellington, FL 33449Off Market
A local agent can set up tours, give advice and negotiate with sellers.
A local lender can help you make sure your offer is ready when you are.
Similar homes
- $520,0003 bd3 ba1.8k sqft4802 BLISTERING Way, Lake Worth, FL 33467For Sale
 MLS ID #B26062079, Alan C Monica, RE/MAX Prestige Realty/Wellington. BeachesMLS
 - $499,0003 bd3 ba1.9k sqft4969 Navali Drive, Lake Worth, FL 33467For Sale
 MLS ID #B26025780, Susan Fortunato, RE/MAX Direct. BeachesMLS
 - $525,0003 bd3 ba1.9k sqft4739 Eventing Street, Lake Worth, FL 33467For Sale
 MLS ID #B26046519, Rosa Lopez Musto, Dalton Wade Inc. BeachesMLS
 - $513,5003 bd3 ba2.2k sqft63 Dogwood Court, Royal Palm Beach, FL 33411For Sale
 MLS ID #B26038888, Angela Pappas PA, Douglas Elliman Wellington. BeachesMLS
 - $535,0003 bd3 ba1.9k sqft8347 Cadre Noir Road, Lake Worth, FL 33467For SaleMLS ID #B26034154, Raquel Crowe, The Keyes Company. BeachesMLS
- $469,0003 bd3 ba1.6k sqft4168 Lagoon Shore Drive, Lake Worth, FL 33467For SaleMLS ID #B26058828, Brian R Perry, KW Innovations. BeachesMLS
- $549,9003 bd2 ba1.7k sqft5780 Saddle Trail Lane, Lake Worth, FL 33449For SaleMLS ID #B26037391, Enrique Rodriguez, Dalton Wade Inc. BeachesMLS
- $445,5003 bd3 ba1.8k sqft4843 Indio Trail, Lake Worth, FL 33467For SaleMLS ID #B26013863, Benjamin Schwab, KeyRenters South Florida. BeachesMLS
- $493,5003 bd2 ba2.5k sqft99 Palm Ln, Royal Palm Beach, FL 33411Off Market
- $455,0003 bd3 ba1.5k sqft1103 Landings Boulevard, Greenacres, FL 33413For SaleMLS ID #B26037653, Amanda Christine Lancaster, The Agency Florida LLC. BeachesMLS
- $539,9003 bd3 ba1.8k sqftThe Fields, Lake Worth, FL 33467For SaleMLS ID #B26008365, Karol X Laakso, Thank You Realty LLC. BeachesMLS
- $511,0004 bd3 ba1.8k sqft6933 N Harbours Edge Avenue, Lake Worth, FL 33467For SaleMLS ID #B26026892, Jaime Iraheta, LPT Realty, LLC. BeachesMLS
- $520,0003 bd3 ba2.1k sqft9486 Vercelli Street, Lake Worth, FL 33467For SaleMLS ID #B26013610, Jeanne Siegel Goldfeder, Florida Premier Realty of the Palm Beaches LLC. BeachesMLS
- $459,0003 bd3 ba1.7k sqft4578 Meyerson Place, Lake Worth, FL 33463For SaleMLS ID #B26059862, Alexander Shkop, Royal Florida Properties. BeachesMLS
- $516,0004 bd3 ba1.8k sqftCHESNUT, Lake Worth, FL 33467For SaleMLS ID #B26058048, John Michael Wieland, EXP Realty LLC. BeachesMLS
- $624,9004 bd3 ba2.2k sqft3570 Woods Walk Boulevard, Lake Worth, FL 33467For SaleMLS ID #B26047342, Lisa A Normile, RE/MAX Prestige Realty/LW. BeachesMLS
- $535,0004 bd3 ba2.2k sqft6427 Adriatic Way, West Palm Beach, FL 33413For SaleMLS ID #B26060768, Anthony Salerno, We Sell Homes!. BeachesMLS
- $524,9994 bd3 ba2k sqft5018 Starblaze Drive, Greenacres, FL 33463For SaleMLS ID #B26057018, Tyler Douglas Standish, KW Innovations. BeachesMLS
- $445,0003 bd3 ba1.8k sqft116 OCEAN CAY Way, Hypoluxo, FL 33462For SaleMLS ID #B26057884, Jeffrey Creegan, Compass Florida LLC. BeachesMLS
- $399,0002 bd3 ba1.5k sqft13352 Georgian Court, Wellington, FL 33414For SaleMLS ID #B26042602, Lucia A Lopez PA, Keller Williams Realty - Welli. BeachesMLS
