Gate Community
Accepting backups
Price cut: $15K (8/21)
$500,000
4739 Eventing Street, Lake Worth, FL 33467
3beds
1,908sqft
Townhouse
Built in 2019
2,522 Square Feet Lot
$491,000 Zestimate®
$262/sqft
$315/mo HOA
What's special
- 81 days
- 174
- 4
Zillow last checked:
Listing updated:
Listed by:
Rosa Lopez Musto 954-240-7640,
Dalton Wade Inc
Source: BeachesMLS,MLS#: B26046519 Originating MLS: BeachesMLS
Originating MLS: BeachesMLSFacts & features
Interior
Bedrooms & bathrooms
- Bedrooms: 3
- Bathrooms: 3
- Full bathrooms: 2
- 1/2 bathrooms: 1
- Main level bathrooms: 1
Rooms
- Room types: Dining Room, Florida Room
Primary bedroom
- Description: Primary suite featuring dual walk-in closets
- Level: Second
- Area: 224
- Dimensions: 14 X 16
Primary bedroom
- Description: Primary suite featuring dual walk-in closets
- Level: Second
- Area: 224
- Dimensions: 14 X 16
Primary bedroom
- Description: Primary suite featuring dual walk-in closets
- Level: Second
- Area: 224
- Dimensions: 14 X 16
Primary bedroom
- Description: Primary suite featuring dual walk-in closets
- Level: Second
- Area: 224
- Dimensions: 14 X 16
Primary bedroom
- Description: Primary suite featuring dual walk-in closets
- Level: Second
- Area: 224
- Dimensions: 14 X 16
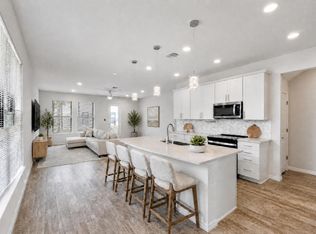
Kitchen
- Description: Spacious kitchen featuring two pantries for exceptional storage
- Level: First
Kitchen
- Description: Spacious kitchen featuring two pantries for exceptional storage
- Level: First
Kitchen
- Description: Spacious kitchen featuring two pantries for exceptional storage
- Level: First
Kitchen
- Description: Spacious kitchen featuring two pantries for exceptional storage
- Level: First
Kitchen
- Description: Spacious kitchen featuring two pantries for exceptional storage
- Level: First
Living room
- Description: Open-concept living room creating a seamless flow through the home
- Level: First
- Area: 221
- Dimensions: 13 X 17
Living room
- Description: Open-concept living room creating a seamless flow through the home
- Level: First
- Area: 221
- Dimensions: 13 X 17
Living room
- Description: Open-concept living room creating a seamless flow through the home
- Level: First
- Area: 221
- Dimensions: 13 X 17
Living room
- Description: Open-concept living room creating a seamless flow through the home
- Level: First
- Area: 221
- Dimensions: 13 X 17
Living room
- Description: Open-concept living room creating a seamless flow through the home
- Level: First
- Area: 221
- Dimensions: 13 X 17
Heating
- Central, Electric, Heat Pump
Cooling
- Central Air, Ceiling Fan(s), Electric
Appliances
- Included: Cooktop, Dryer, Dishwasher, ENERGY STAR Qualified Dishwasher, ENERGY STAR Qualified Dryer, ENERGY STAR Qualified Freezer, ENERGY STAR Qualified Refrigerator, ENERGY STAR Qualified Washer, Electric Cooktop, Electric Range, Electric Water Heater, Disposal, Ice Maker, Microwave, Oven, Range, Refrigerator, Water Heater, Washer, Owned Water Heater
- Laundry: Inside, Laundry Room, Laundry Tub, Sink, Upper Level
Features
- Breakfast Bar, Closet Cabinetry, Dual Sinks, Entrance Foyer, High Ceilings, Kitchen Island, Living/Dining Room, Pantry, Split Bedrooms, Storage, Separate Shower, Upper Level Primary, Vaulted Ceiling(s), Walk-In Closet(s), Bar
- Flooring: Carpet, Tile
- Windows: Blinds, Storm Window(s)
- Has fireplace: No
Interior area
- Total structure area: 2,309
- Total interior livable area: 1,908 sqft
Video & virtual tour
Property
Parking
- Total spaces: 4
- Parking features: Attached, Driveway, Garage, Garage Door Opener, Paver Block
- Attached garage spaces: 2
- Has uncovered spaces: Yes
Accessibility
- Accessibility features: None
Features
- Levels: Two
- Stories: 2
- Patio & porch: Patio, Screened
- Exterior features: Barbecue, Garden, Lighting, Outdoor Living Area
- Pool features: Association, Heated
- Fencing: Back Yard,Fenced,Front Yard,Gate
- Has view: Yes
- View description: Garden
Lot
- Size: 2,522 Square Feet
- Features: Landscaped, Sprinklers Automatic, < 1/4 Acre
Details
- Parcel number: 00424429080000020
- Zoning: PUD
- Special conditions: Standard
- Other equipment: Irrigation Equipment
Construction
Type & style
- Home type: Townhouse
- Property subtype: Townhouse
Materials
- Attic/Crawl Hatchway(s) Insulated, Concrete, Stone, Stucco
- Foundation: Slab
- Roof: Spanish Tile,Tile
Condition
- Resale
- New construction: No
- Year built: 2019
Details
- Builder model: Adirondack
- Builder name: DiVosta Homes
- Warranty included: Yes
Utilities & green energy
- Sewer: Public Sewer
- Water: Public
- Utilities for property: Cable Available, Electricity Connected, Sewer Connected, Underground Utilities, Water Connected
Green energy
- Energy efficient items: Appliances
Community & HOA
Community
- Features: Home Owners Association, Gated, Property Manager On-Site, Street Lights, Sidewalks
- Security: Security System Owned, Security System, Closed Circuit Camera(s), Carbon Monoxide Detector(s), Fire Alarm, Security Gate, Secured Garage/Parking, Gated Community, Motion Detectors, Phone Entry, Smoke Detector(s), Security Fence, Security Lights
- Subdivision: FIELDS AT GULFSTREAM POLO
HOA
- Has HOA: Yes
- Amenities included: Basketball Court, Business Center, Cabana, Clubhouse, Community Kitchen, Fitness Center, Maintenance Grounds, Gated, Management, Maintenance, Picnic Area, Playground, Pickleball, Park, Pool, Parking, Spa/Hot Tub, Security, Sidewalks, Tennis Court(s)
- Services included: Common Areas, Maintenance Grounds, Maintenance Structure, Pest Control, Pool(s), Recreation Facilities, Reserve Fund, Security
- HOA fee: $315 monthly
- HOA name: The Fields Homeowners Association, Inc.
- HOA phone: 561-360-1098
Location
- Region: Lake Worth
Financial & listing details
- Price per square foot: $262/sqft
- Tax assessed value: $290,661
- Annual tax amount: $5,441
- Date on market: 6/29/2026
- Cumulative days on market: 60 days
- Listing terms: Cash,Conventional,FHA,VA Loan
- Electric utility on property: Yes
- Road surface type: Asphalt
Estimated market value
$491,000
$466,000 - $516,000
$3,448/mo
Price history
| Date | Event | Price |
|---|---|---|
| 8/21/2026 | Price change | $500,000-2.9%$262/sqft |
Source:  BeachesMLS #B26046519 Report a problem BeachesMLS #B26046519 Report a problem | ||
| 8/13/2026 | Price change | $515,000-1.9%$270/sqft |
Source: BeachesMLS #B26046519 Report a problem | ||
| 7/23/2026 | Price change | $525,000-1.9%$275/sqft |
Source: BeachesMLS #B26046519 Report a problem | ||
| 6/29/2026 | Price change | $535,000-2.5%$280/sqft |
Source: BeachesMLS #B26046519 Report a problem | ||
| 6/20/2026 | Listed for sale | $548,900$288/sqft |
Source: BeachesMLS #B26010770 Report a problem | ||
| 6/9/2026 | Sold | $548,900$288/sqft |
Source: BeachesMLS #B26010770 Report a problem | ||
| 5/20/2026 | Pending sale | $548,900$288/sqft |
Source: BeachesMLS #B26010770 Report a problem | ||
| 4/30/2026 | Price change | $548,900-2.8%$288/sqft |
Source: BeachesMLS #B26010770 Report a problem | ||
| 4/3/2026 | Listed for sale | $565,000$296/sqft |
Source: BeachesMLS #B26010770 Report a problem | ||
Public tax history
| Year | Property taxes | Tax assessment |
|---|---|---|
| 2025 | $5,441 +2.5% | $290,661 +2.9% |
| 2024 | $5,306 +2.2% | $282,469 +3% |
| 2023 | $5,191 +0.8% | $274,242 +3% |
| 2022 | $5,150 +1.3% | $266,254 +3% |
| 2021 | $5,083 +0.6% | $258,499 +1.4% |
| 2020 | $5,052 +495.5% | $254,930 +466.5% |
| 2019 | $848 | $45,000 |
Find assessor info on the county website
Monthly payment
Est. payment
Payment breakdown
Explore the cost of this home by adjusting the details. Changes won't be saved.Climate risks
Neighborhood: 33467
Nearby schools
Schools provided by the listing agent
- Elementary: Discovery Key
- Middle: Woodlands
- High: Dr. Joaquin Garcia
Source: BeachesMLS. This data may not be complete. We recommend contacting the local school district to confirm school assignments for this home.

Similar homes
- $499,9993 bd3 ba1.8k sqft4851 Indio Trail, Lake Worth, FL 33467For Sale
 MLS ID #B26039101, David Castella, Keller Williams Realty Consult. BeachesMLS
 - $524,9003 bd3 ba1.8k sqftThe Fields, Lake Worth, FL 33467For Sale
 MLS ID #B26008365, Karol X Laakso, Thank You Realty LLC. BeachesMLS
 - $435,0003 bd3 ba1.8k sqft4843 Indio Trail, Lake Worth, FL 33467For Sale
 MLS ID #B26013863, Benjamin Schwab, KeyRenters South Florida. BeachesMLS
 - $599,9903 bd3 ba2.4k sqft8792 Antarus Drive, Lake Worth, FL 33467For Sale
 MLS ID #B26037432, Yang W Gerlach, Great Palm Beach Realty Inc.. BeachesMLS
 - $475,0003 bd3 ba1.5k sqft6907 Broadwater Lane, Lake Worth, FL 33467For SaleMLS ID #B26067562, David Robert Koch, Foundation Real Estate LLC. BeachesMLS
- $495,0003 bd3 ba1.9k sqft10355 Wellington Parc Drive, Wellington, FL 33449For SaleMLS ID #B26048755, Veronica Borges, Partnership Realty Inc.. BeachesMLS
- $489,0003 bd3 ba1.9k sqft10306 WELLINGTON PARC Drive, Wellington, FL 33449For SaleMLS ID #B26069804, Natalie Casanova, Keller Williams Advantage III. BeachesMLS
- $439,9003 bd3 ba2k sqftAzura, Lake Worth, FL 33463For SaleMLS ID #B26058718, Robert L Belizaire, Fully Involved Real Estate. BeachesMLS
- $449,0003 bd3 ba1.8k sqft4172 Pine Hollow Circle, Greenacres, FL 33463For SaleMLS ID #B26066989, Djems Joseph, CENTURY 21 Tenace Realty. BeachesMLS
- $499,0003 bd3 ba1.5k sqftGulfstream Villas, Delray Beach, FL 33444For SaleMLS ID #B26059450, Giuliana L Raiser-Duduca PA, Coldwell Banker. BeachesMLS
- $499,0003 bd2 ba1.8k sqft159 Berenger Walk, Royal Palm Beach, FL 33414For SaleMLS ID #R11162397, Isaac Antoine, Freedom Realty of America, LLC. BeachesMLS
- $405,0003 bd3 ba1.5k sqft9650 Lago Drive, Boynton Beach, FL 33472For SaleMLS ID #B26066152, Erica S. Zaslow, Douglas Elliman. BeachesMLS
- $355,0002 bd3 ba1.5k sqft1510 Seminole Palms Drive, Greenacres, FL 33463For SaleMLS ID #B26074487, Darryl E Leonard, Palm Beach Pref Properties. BeachesMLS
- $385,0003 bd3 ba1.5k sqft602 S Federal Highway #5, Lake Worth Beach, FL 33460For SaleMLS ID #B26060808, Margaret Malgorzata Wojtowicz, Keyes Company. BeachesMLS
- $429,0002 bd3 ba1.5k sqft9767 PORTA LEONA Lane, Boynton Beach, FL 33472For SaleMLS ID #B26056584, Suzette A Gardner, Century 21 WC Realty. BeachesMLS
- $369,0003 bd3 ba1.5k sqft902 S Federal Highway #6, Lake Worth Beach, FL 33460For SaleMLS ID #B26050294, Margaret Malgorzata Wojtowicz, Keyes Company. BeachesMLS
- $370,0003 bd3 ba1.5k sqft1042 Woodfield Road, Greenacres, FL 33415For SaleMLS ID #B26068068, Jean Pierre, Selected Homes Realty LLC. BeachesMLS
- $365,0003 bd3 ba1.5k sqft1186 Paisley Court, Lake Worth Beach, FL 33461For SaleMLS ID #B26019034, Ivana Matthews, Coldwell Banker Realty. BeachesMLS
- $460,0003 bd3 ba1.7k sqft6803 Bitterbush Place, Boynton Beach, FL 33472For SaleMLS ID #B26023456, Lisa-Gaye Vernon, Baypointe Realty & Management. BeachesMLS
- $599,9004 bd3 ba1.9k sqft2215 HYPOLUXO Road, Lake Worth, FL 33462For SaleMLS ID #B26053748, James D Miller, James D. Miller Properties. BeachesMLS
