Welcome to this well-proportioned single-family residence located in Thoroughbred Lake Estates 1 in Lake Worth, Florida. This one-story home offers 1,798 square feet of finished living space with three bedrooms and two bathrooms, providing comfortable accommodation for various living arrangements. The two-car garage offers convenient parking and storage solutions. Situated in an established community, this property presents a practical opportunity for those seeking a solid residential foundation in the Lake Worth area.
For sale
$549,900
5780 Saddle Trail Lane, Lake Worth, FL 33449
3beds
1,798sqft
Single Family Residence
Built in 2002
5,218 Square Feet Lot
$522,300 Zestimate®
$306/sqft
$300/mo HOA
What's special
Two-car garageThree bedroomsTwo bathrooms
- 47 days |
- 323 |
- 13 |
Zillow last checked:
Listing updated:
Listed by:
Enrique Rodriguez 954-695-8904,
Dalton Wade Inc
Source: BeachesMLS,MLS#: B26037391 Originating MLS: BeachesMLS
Originating MLS: BeachesMLSFacts & features
Interior
Bedrooms & bathrooms
- Bedrooms: 3
- Bathrooms: 2
- Full bathrooms: 2
- Main level bathrooms: 3
- Main level bedrooms: 3
Primary bedroom
- Level: Main
- Area: 300
- Dimensions: 20 X 15
Primary bedroom
- Level: Main
- Area: 300
- Dimensions: 20 X 15
Kitchen
- Level: Main
- Area: 70
- Dimensions: 10 X 7
Kitchen
- Level: Main
- Area: 70
- Dimensions: 10 X 7
Living room
- Level: Main
- Area: 300
- Dimensions: 20 X 15
Living room
- Level: Main
- Area: 300
- Dimensions: 20 X 15
Heating
- Central, Natural Gas
Cooling
- Central Air, Ceiling Fan(s), Electric
Appliances
- Included: Dryer, Dishwasher, Freezer, Disposal, Gas Water Heater, Ice Maker, Microwave, Trash Compactor, Water Heater
- Laundry: Inside, In Unit
Features
- Breakfast Bar, Breakfast Area, Bathtub, Closet Cabinetry, Dining Area, Separate/Formal Dining Room, Dual Sinks, Garden Tub/Roman Tub, Living/Dining Room, Soaking Tub, Separate Shower, Tub Shower, Walk-In Closet(s), Bar
- Flooring: Ceramic Tile, Tile
- Windows: Skylight(s)
- Has fireplace: No
Interior area
- Total structure area: 2,295
- Total interior livable area: 1,798 sqft
Video & virtual tour
Property
Parking
- Total spaces: 4
- Parking features: Attached, Carport, Detached Carport, Garage, Garage Door Opener
- Attached garage spaces: 2
- Carport spaces: 2
- Covered spaces: 4
- Details: CarportSpaces:2.00
Accessibility
- Accessibility features: Accessibility Features, Accessible Common Area
Features
- Levels: One
- Stories: 1
- Entry location: Entry Level Living Area Y
- Patio & porch: Covered, Patio, Screened
- Exterior features: Outdoor Living Area, Propane Tank - Owned
- Pool features: Association
- Fencing: Back Yard
- Waterfront features: None
Lot
- Size: 5,218 Square Feet
- Features: Sprinklers Automatic, Zero Lot Line
Details
- Additional structures: Garage(s)
- Parcel number: 00414436030040080
- Zoning: PUD
- Special conditions: Standard
- Other equipment: Fuel Tank(s), Satellite Dish
Construction
Type & style
- Home type: SingleFamily
- Architectural style: Mediterranean,Traditional
- Property subtype: Single Family Residence
Materials
- Block, Concrete, Stucco
- Foundation: Slab
- Roof: Shingle
Condition
- Updated/Remodeled
- New construction: No
- Year built: 2002
Utilities & green energy
- Sewer: Public Sewer
- Water: Public
- Utilities for property: Cable Available, Electricity Available, Natural Gas Available
Green energy
- Green verification: HERS Index Score
Community & HOA
Community
- Features: Home Owners Association, Gated
- Security: Fire Alarm, Gated Community, Smoke Detector(s)
- Subdivision: THOROUGHBRED LAKE ESTATES 1
HOA
- Has HOA: Yes
- Amenities included: Clubhouse, Fitness Center, Hobby Room, Maintenance, Playground, Pickleball, Pool, Sidewalks, Tennis Court(s), Trail(s)
- Services included: Maintenance Grounds, Recreation Facilities
- HOA fee: $300 monthly
- HOA name: Thoroughbred Lake Estates
- HOA phone: 561-225-1524
Location
- Region: Lake Worth
Financial & listing details
- Price per square foot: $306/sqft
- Tax assessed value: $296,317
- Annual tax amount: $544
- Date on market: 6/5/2026
- Cumulative days on market: 51 days
- Listing terms: Cash,Conventional,Contract,FHA
- Electric utility on property: Yes
Estimated market value
$522,300
$496,000 - $548,000
$3,269/mo
Price history
| Date | Event | Price |
|---|---|---|
| 8/2/2025 | Listing removed | $3,600$2/sqft |
Source: BeachesMLS #R11104271 Report a problem | ||
| 7/14/2025 | Price change | $3,600-5.3%$2/sqft |
Source: BeachesMLS #R11104271 Report a problem | ||
| 7/14/2025 | Price change | $549,900-1.8%$306/sqft |
Source:  BeachesMLS #RX-11099845 Report a problem BeachesMLS #RX-11099845 Report a problem | ||
| 7/9/2025 | Price change | $3,800-2.6%$2/sqft |
Source: BeachesMLS #R11104271 Report a problem | ||
| 7/2/2025 | Listed for rent | $3,900$2/sqft |
Source: BeachesMLS #R11104271 Report a problem | ||
| 6/16/2025 | Price change | $559,900+0.2%$311/sqft |
Source: BeachesMLS #RX-11099845 Report a problem | ||
| 5/5/2025 | Price change | $559,000-0.2%$311/sqft |
Source: BeachesMLS #F10492271 Report a problem | ||
| 3/19/2025 | Listed for sale | $560,000+111.3%$311/sqft |
Source: BeachesMLS #F10492271 Report a problem | ||
| 7/11/2016 | Sold | $265,000-5%$147/sqft |
Source: BeachesMLS #R10223913 Report a problem | ||
| 4/8/2016 | Listed for sale | $279,000+50.8%$155/sqft |
Source: Gold Crown Unlimited, LLC #RX-10223913 Report a problem | ||
| 10/17/2012 | Sold | $185,000-2.1%$103/sqft |
Source: Public Record Report a problem | ||
| 8/12/2012 | Price change | $189,000-3.1%$105/sqft |
Source: RE/MAX DIRECT #R3264253 Report a problem | ||
| 7/17/2012 | Price change | $195,000-6.7%$108/sqft |
Source: RE/MAX DIRECT #R3264253 Report a problem | ||
| 4/3/2012 | Price change | $209,000-4.1%$116/sqft |
Source: RE/MAX DIRECT #R3264253 Report a problem | ||
| 3/6/2012 | Listed for sale | $218,000+9.9%$121/sqft |
Source: RE/MAX DIRECT #R3264253 Report a problem | ||
| 7/20/2002 | Sold | $198,292$110/sqft |
Source: Public Record Report a problem | ||
Public tax history
| Year | Property taxes | Tax assessment |
|---|---|---|
| 2025 | $544 +2.8% | $296,317 +2.9% |
| 2024 | $529 +3.7% | $287,966 +3% |
| 2023 | $510 +0.6% | $279,579 +3% |
| 2022 | $507 -88.4% | $271,436 +3% |
| 2021 | $4,353 +0.8% | $263,530 +1.4% |
| 2020 | $4,317 +1.2% | $259,892 +2.3% |
| 2019 | $4,264 | $254,049 +1.9% |
| 2018 | $4,264 +5.9% | $249,312 +2.1% |
| 2017 | $4,026 +1.4% | $244,184 +65.5% |
| 2016 | $3,970 +70.5% | $147,520 +0.7% |
| 2015 | $2,329 -2.2% | $146,495 +0.8% |
| 2014 | $2,380 +1.7% | $145,332 +1.5% |
| 2013 | $2,339 +6.5% | $143,184 +9.5% |
| 2012 | $2,196 -2% | $130,764 |
| 2011 | $2,241 -9.9% | $130,764 -8.7% |
| 2010 | $2,486 -17.2% | $143,184 -18.6% |
| 2009 | $3,002 -10.4% | $175,989 -18.2% |
| 2008 | $3,351 +0.5% | $215,049 +3% |
| 2007 | $3,334 -6.2% | $208,785 +2.5% |
| 2006 | $3,555 | $203,693 +3% |
| 2005 | -- | $197,760 +3% |
| 2004 | $1,733 +705.8% | $192,000 +11.6% |
| 2003 | $215 -66.9% | $172,000 +447.8% |
| 2002 | $651 | $31,400 |
Find assessor info on the county website
Monthly payment
Est. payment
Payment breakdown
Explore the cost of this home by adjusting the details. Changes won't be saved.Climate risks
Neighborhood: 33449
Nearby schools
GreatSchools rating
- 7/10Discovery Key Elementary SchoolGrades: K-5Distance: 2.4 mi
- 8/10Polo Park Middle SchoolGrades: 6-8Distance: 2.5 mi
- 5/10Dr. Joaquin Garcia High SchoolGrades: 9-12Distance: 1.6 mi
Schools provided by the listing agent
- Elementary: Discovery Key
- Middle: Polo Park
- High: Dr. Joaquin Garcia
Source: BeachesMLS. This data may not be complete. We recommend contacting the local school district to confirm school assignments for this home.
- $536,4004 bd3 ba2k sqft5774 Saddle Trail Ln, Lake Worth, FL 33449Off Market
- $548,8004 bd3 ba2.1k sqft5786 Saddle Trail Ln, Lake Worth, FL 33449Off Market
- $512,8003 bd2 ba1.7k sqft5768 Saddle Trail Ln, Lake Worth, FL 33449Off Market
- $538,5003 bd2 ba1.6k sqft5792 Saddle Trail Ln, Lake Worth, FL 33449Off Market
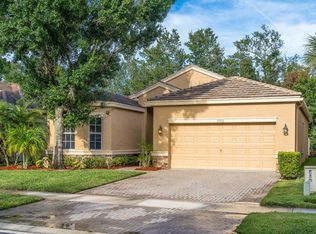
- $685,5005 bd3 ba2.7k sqft5762 Saddle Trail Ln, Lake Worth, FL 33449Off Market
- $641,8005 bd4 ba2.9k sqft5798 Saddle Trail Ln, Lake Worth, FL 33449Off Market
- $593,9005 bd3 ba2.7k sqft10301 Old Winston Ct, Lake Worth, FL 33449Off Market
- $498,300-- bd2 ba2.2k sqft5804 Saddle Trail Ln, Lake Worth, FL 33449Off Market
A local agent can set up tours, give advice and negotiate with sellers.
A local lender can help you make sure your offer is ready when you are.
Similar homes
- $575,0004 bd3 ba2.2k sqft4548 Sandy Cove Terrace, Lake Worth, FL 33467For Sale
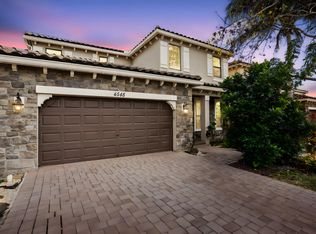
 MLS ID #R11165124, Jeffrey L Tricoli PA, KW Reserve Palm Beach. BeachesMLS
 - $549,9993 bd3 ba2.2k sqft8208 Parini Way, Lake Worth, FL 33467For Sale
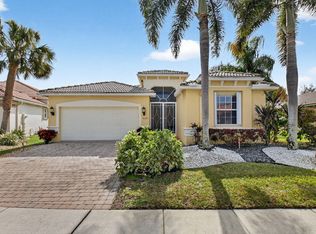 MLS ID #B26000889, Michael M Klabanoff PA, Coldwell Banker Realty. BeachesMLS
 - $535,0003 bd3 ba2.1k sqft9486 Vercelli Street, Lake Worth, FL 33467For Sale
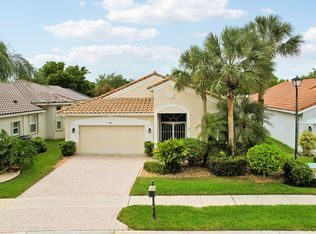 MLS ID #B26013610, Jeanne Siegel Goldfeder, Florida Premier Realty of the Palm Beaches LLC. BeachesMLS
 - $564,0003 bd3 ba2.2k sqft7634 Trenton Drive, Lake Worth, FL 33467For Sale
 MLS ID #B26028477, Summer Brady, Mainstay Brokerage LLC. BeachesMLS
 - $639,0004 bd3 ba2.5k sqft7798 Oak Grove Circle, Lake Worth, FL 33467For SaleMLS ID #B26053084, Vito R DiFronzo JR, Capital Realty Group Inc. BeachesMLS
- $530,0003 bd2 ba2k sqft5049 Sancerre Circle, Lake Worth, FL 33463For SaleMLS ID #B26039318, Zachary Josef Mazur, Coldwell Banker Realty /Delray Beach. BeachesMLS
- $600,0004 bd3 ba2.3k sqft8049 Via Bolzano, Lake Worth, FL 33467For SaleMLS ID #B26044269, Adam Ravitz, LoKation. BeachesMLS
- $499,9993 bd3 ba1.8k sqft4851 Indio Trail, Lake Worth, FL 33467For SaleMLS ID #B26039101, David Castella, Keller Williams Realty Consultants. BeachesMLS
- $639,0004 bd3 ba2.2k sqft3570 Woods Walk Boulevard, Lake Worth, FL 33467For SaleMLS ID #B26047342, Lisa A Normile, RE/MAX Prestige Realty/LW. BeachesMLS
- $689,0004 bd3 ba2.6k sqft7558 Tarpon Cove Circle, Lake Worth, FL 33467For SaleMLS ID #B26039168, Daniel Rusu, LoKation. BeachesMLS
- $578,0003 bd2 ba1.3k sqft1891 Oak Berry Circle, Wellington, FL 33414For SaleMLS ID #B26050746, Ilkay Ider, TruNest Realty Group LLC. BeachesMLS
- $525,0003 bd2 ba1.6k sqft4250 Key Lime Boulevard, Boynton Beach, FL 33436For SaleMLS ID #B26051186, Susie Fernandes, Pure Realty Group. BeachesMLS
- $549,0003 bd3 ba2k sqft9101 Baybury Lane, West Palm Beach, FL 33411For SaleMLS ID #B26040100, Jill Wenta, Under the Palms Realty, Inc.. BeachesMLS
- $532,5002 bd2 ba1.5k sqft3214 Verdmont Lane, Wellington, FL 33414For SaleMLS ID #B26024934, Ryan L Jennings, Keller Williams Realty - Welli. BeachesMLS
- $535,0003 bd2 ba2.3k sqft6721 Arno Way, Boynton Beach, FL 33472For SaleMLS ID #B26031479, Vanessa Xanthovla Bornstein PA, RE/MAX Select Group. BeachesMLS
- $475,0003 bd2 ba1.6k sqft10788 Royal Caribbean Circle, Boynton Beach, FL 33437For SaleMLS ID #B26051629, Mark Kottler, RE/MAX Prestige Realty/Wellington. BeachesMLS
- $470,0003 bd2 ba1.5k sqft8046 Florenza Drive, Boynton Beach, FL 33472For SaleMLS ID #B26048335, Annamarie Cutburth, LoKation. BeachesMLS
- $565,8003 bd2 ba1.8k sqft8815, West Palm Beach, FL 33411For SaleMLS ID #B26023242, Sandra Liney Meyer, Florida Family Investment Realty LLC. BeachesMLS
- $589,9004 bd2 ba2k sqft112 Cocoplum Circle, Royal Palm Beach, FL 33411For SaleMLS ID #R11155711, Nigel Bettencourt, Standard Realty Group LLC. BeachesMLS
- $579,0003 bd3 ba2.1k sqft9566 Lantern Bay Circle, West Palm Beach, FL 33411For SaleMLS ID #R11153033, LoriAnn Santarpia, The Corcoran Group. BeachesMLS
