Experience refined waterfront living in this beautifully maintained Greenacres residence, thoughtfully designed with spacious interiors and tranquil lake views. A paver driveway, attractive landscaping, and an inviting entrance welcome you into a bright, open floor plan enhanced by diagonally laid tile throughout the main living areas. The well-appointed kitchen features rich wood cabinetry, stainless steel appliances, generous counter space, and a charming breakfast area overlooking the family room. Formal living and dining spaces are filled with natural light, creating an elegant setting for entertaining. Three generously sized guest bedrooms offer exceptional versatility for family, visitors, a private office, or a den. The expansive primary suite provides a peaceful retreat with laminate flooring, ample closet space, and a spa-inspired bathroom featuring dual vanities, a glass-enclosed shower, and a corner soaking tub. Step outside to an oversized, brick-paver screened patio overlooking the lake—an ideal setting for outdoor dining, entertaining, or simply enjoying the peaceful waterfront surroundings. The garage is also equipped with a screened enclosure, allowing for additional ventilation and flexible use of the space. An indoor laundry room with built-in cabinetry adds convenience and storage. Surrounded by lush landscaping in a well-maintained community, this inviting waterfront home offers an exceptional combination of comfort, elegance, and relaxed Florida living.
For sale
Price cut: $10K (7/27)
$524,999
5018 Starblaze Drive, Greenacres, FL 33463
4beds
2,077sqft
:
Get pre-qualified$3,702/mo
Single Family Residence
Built in 2002
3,617 Square Feet Lot
$516,700 Zestimate®
$253/sqft
$222/mo HOA
What's special
Spacious interiorsTranquil lake viewsBright open floor planExpansive primary suiteCorner soaking tubWell-appointed kitchenLaminate flooring
- 1 day |
- 141 |
- 5 |
Zillow last checked:
Listing updated:
Listed by:
Tyler Douglas Standish 561-221-7887,
KW Innovations,
Jetayvius Saragosa 561-954-9734,
KW Innovations
Source: BeachesMLS,MLS#: B26057018 Originating MLS: BeachesMLS
Originating MLS: BeachesMLSFacts & features
Interior
Bedrooms & bathrooms
- Bedrooms: 4
- Bathrooms: 3
- Full bathrooms: 2
- 1/2 bathrooms: 1
- Main level bathrooms: 2
- Main level bedrooms: 3
Primary bedroom
- Description: Master Bedroom
- Level: First
- Area: 342.72
- Dimensions: 14.4 X 23.8
Bedroom 2
- Description: 2nd bedroom
- Level: First
- Area: 132.41
- Dimensions: 10.1 X 13.11
Bedroom 3
- Description: 3rd bedroom
- Level: First
- Area: 121.98
- Dimensions: 11.4 X 10.7
Bedroom 4
- Description: 4th bedroom
- Level: First
- Area: 114.88
- Dimensions: 9.19 X 12.5
Dining room
- Description: Dining Room
- Level: First
- Area: 114.24
- Dimensions: 10.11 X 11.3
Kitchen
- Description: Kitchen
- Level: First
- Area: 89.89
- Dimensions: 8.9 X 10.1
Living room
- Description: Living Room
- Level: First
- Area: 257.5
- Dimensions: 20.6 X 12.5
Heating
- Central, Electric
Cooling
- Central Air, Ceiling Fan(s)
Appliances
- Included: Dryer, Dishwasher, Electric Range, Electric Water Heater, Disposal, Microwave, Range, Refrigerator, Water Heater, Washer
- Laundry: Inside
Features
- Breakfast Area, Bathtub, Dual Sinks, Garden Tub/Roman Tub, Living/Dining Room, Split Bedrooms, Soaking Tub, Separate Shower, Upper Level Primary, Walk-In Closet(s)
- Flooring: Ceramic Tile, Laminate, Tile
- Windows: Blinds, Metal, Single Hung
- Has fireplace: No
Interior area
- Total structure area: 2,580
- Total interior livable area: 2,077 sqft
Video & virtual tour
Property
Parking
- Total spaces: 4
- Parking features: Attached, Driveway, Garage, Garage Door Opener
- Attached garage spaces: 2
- Uncovered spaces: 2
Accessibility
- Accessibility features: None
Features
- Levels: Two
- Stories: 2
- Entry location: Entry Level Living Area Y
- Patio & porch: Patio, Screened
- Exterior features: Awning(s), Outdoor Living Area
- Pool features: Association
- Fencing: Fenced
- Has view: Yes
- View description: Garden, Lake, Water
- Has water view: Yes
- Water view: Lake,Water
- Waterfront features: Lake Front
Lot
- Size: 3,617 Square Feet
- Dimensions: 0.083
- Features: Sprinklers Automatic, < 1/4 Acre
Details
- Parcel number: 18424435140004820
- Zoning: RL-3 (city)
- Special conditions: Standard,Listed As-Is
Construction
Type & style
- Home type: SingleFamily
- Property subtype: Single Family Residence
Materials
- Block, Stucco
- Roof: Barrel,Concrete,Spanish Tile,Tile
Condition
- Resale
- New construction: No
- Year built: 2002
Utilities & green energy
- Electric: 3 Phase
- Sewer: Public Sewer
- Water: Public
- Utilities for property: Cable Available, Sewer Available, Water Available
Community & HOA
Community
- Features: Home Owners Association, Gated, Street Lights, Sidewalks
- Security: Gated Community, Smoke Detector(s)
- Subdivision: NAUTICA ISLES 4
HOA
- Has HOA: Yes
- Amenities included: Basketball Court, Fitness Center, Picnic Area, Playground, Pool, Tennis Court(s), Trail(s)
- Services included: Common Areas, Cable TV, Recreation Facilities, Security
- HOA fee: $222 monthly
- HOA name: Nautica Isles
Location
- Region: Greenacres
Financial & listing details
- Price per square foot: $253/sqft
- Tax assessed value: $254,248
- Annual tax amount: $4,568
- Date on market: 7/27/2026
- Listing terms: Cash,Conventional,FHA,VA Loan
- Road surface type: Paved
Estimated market value
$516,700
$491,000 - $543,000
$3,370/mo
Price history
| Date | Event | Price |
|---|---|---|
| 7/27/2026 | Listed for rent | $3,600$2/sqft |
Source: BeachesMLS #B26057045 Report a problem | ||
| 7/27/2026 | Price change | $524,999-1.9%$253/sqft |
Source:  BeachesMLS #B26057018 Report a problem BeachesMLS #B26057018 Report a problem | ||
| 3/11/2026 | Price change | $535,000-2.7%$258/sqft |
Source: BeachesMLS #R11154041 Report a problem | ||
| 1/13/2026 | Listed for sale | $549,900+77.4%$265/sqft |
Source: BeachesMLS #RX-11154041 Report a problem | ||
| 1/31/2018 | Sold | $310,000-6.1%$149/sqft |
Source: BeachesMLS #R10375773 Report a problem | ||
| 10/24/2017 | Listed for sale | $330,000+50%$159/sqft |
Source: United Realty Group Inc #RX-10375773 Report a problem | ||
| 10/10/2013 | Sold | $220,000$106/sqft |
Source: BeachesMLS #F1249058 Report a problem | ||
| 8/1/2013 | Listed for sale | $220,000+13.1%$106/sqft |
Source: Coldwell Banker Residential Real Estate - Coral Springs #F1249058 Report a problem | ||
| 8/15/2002 | Sold | $194,462$94/sqft |
Source: Public Record Report a problem | ||
Public tax history
| Year | Property taxes | Tax assessment |
|---|---|---|
| 2025 | $4,568 +3.4% | $254,248 +2.9% |
| 2024 | $4,419 +4.2% | $247,083 +3% |
| 2023 | $4,241 +1.6% | $239,886 +3% |
| 2022 | $4,174 +0.6% | $232,899 +3% |
| 2021 | $4,149 +1% | $226,116 +1.4% |
| 2020 | $4,108 +1.6% | $222,994 +2.3% |
| 2019 | $4,042 | $217,980 +14.6% |
| 2018 | $4,042 +21.8% | $190,153 +2.1% |
| 2017 | $3,318 +5.9% | $186,242 +2.1% |
| 2016 | $3,131 +0.3% | $182,411 +0.7% |
| 2015 | $3,122 +1.1% | $181,143 +1.2% |
| 2014 | $3,089 +11.1% | $179,000 +9.1% |
| 2013 | $2,781 -2.1% | $164,000 |
| 2012 | $2,839 -3.5% | $164,000 -1.2% |
| 2011 | $2,942 -0.4% | $166,000 |
| 2010 | $2,955 -1.7% | $166,000 -5.7% |
| 2009 | $3,007 +4.1% | $176,000 -4.5% |
| 2008 | $2,890 -5% | $184,325 +3% |
| 2007 | $3,040 -7.2% | $178,956 +2.5% |
| 2006 | $3,276 | $174,591 +3% |
| 2005 | -- | $169,506 +3% |
| 2004 | $1,756 +1181.4% | $164,569 +1.9% |
| 2003 | $137 -81.7% | $161,500 +404.7% |
| 2002 | $750 +107.3% | $32,000 +120.7% |
| 2001 | $362 | $14,500 |
| 2000 | -- | -- |
Find assessor info on the county website
Monthly payment
Est. payment
Payment breakdown
Explore the cost of this home by adjusting the details. Changes won't be saved.Climate risks
Neighborhood: Nautica Isles
Nearby schools
GreatSchools rating
- 5/10Diamond View Elementary SchoolGrades: PK-5Distance: 0.3 mi
- 5/10Tradewinds Middle SchoolGrades: 6-8Distance: 0.2 mi
- 4/10Santaluces Community High SchoolGrades: PK,9-12Distance: 2.5 mi
Schools provided by the listing agent
- Elementary: Diamond View
- Middle: Tradewinds
- High: Santaluces
Source: BeachesMLS. This data may not be complete. We recommend contacting the local school district to confirm school assignments for this home.
- $485,7003 bd3 ba2.2k sqft5020 Starblaze Dr, Greenacres, FL 33463Off Market

- $455,5003 bd2 ba1.6k sqft5016 Starblaze Dr, Greenacres, FL 33463Off Market
- $425,4002 bd2 ba1.6k sqft5022 Starblaze Dr, Greenacres, FL 33463Off Market
- $568,9004 bd2 ba1.9k sqft5017 Starblaze Dr, Greenacres, FL 33463Off Market
- $491,1003 bd3 ba1.8k sqft5014 Starblaze Dr, Greenacres, FL 33463Off Market
- $497,1004 bd2 ba2k sqft5025 Starblaze Dr, Greenacres, FL 33463Off Market
- $2,9003 bd3 ba1.6k sqft5012 Starblaze Dr, Greenacres, FL 33463For Rent
- $532,2004 bd3 ba2.5k sqft5021 Starblaze Dr, Greenacres, FL 33463Off Market
A local agent can set up tours, give advice and negotiate with sellers.
Similar homes
- $520,0003 bd2 ba1.8k sqft5317 Oakmont Village Circle, Lake Worth, FL 33463For Sale

 MLS ID #B26032562, Keith W Korpi, Coastal Classic Realty. BeachesMLS
 - $480,0003 bd3 ba2.2k sqft8688 VIA AVELLINO, Lake Worth, FL 33467For Sale
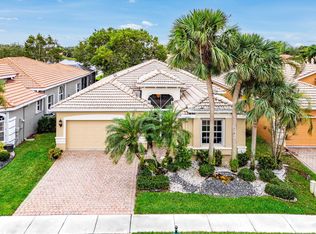 MLS ID #B26056238, Lisa Elaine Weidner, Continental Properties, Inc.. BeachesMLS
 - $540,0004 bd3 ba2.1k sqft2211 Soundings Court, Greenacres, FL 33413For Sale
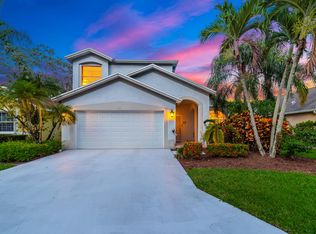 MLS ID #B26030978, Kendra M Sabha, Redfin Corporation. BeachesMLS
 - $529,0003 bd2 ba1.8k sqft7221 Treviso Lane, Boynton Beach, FL 33472For Sale
 MLS ID #B26050829, Vanessa Xanthovla Bornstein PA, RE/MAX Select Group. BeachesMLS
 - $529,0003 bd2 ba1.6k sqft1017 Fosters Mill Road, Boynton Beach, FL 33436For SaleMLS ID #B26041610, John J Harrill, LoKation. BeachesMLS
- $465,0003 bd2 ba1.5k sqft149 Cove Road, Greenacres, FL 33413For SaleMLS ID #B26050716, Shirlisa J Grehn, One Sotheby's Intl. Realty. BeachesMLS
- $745,0005 bd3 ba2.6k sqft6207 Shadow Tree Lane, Lake Worth, FL 33463For SaleMLS ID #B26029034, Robert Abraham, United Realty Group Inc.. BeachesMLS
- $520,0003 bd3 ba2.1k sqft9486 Vercelli Street, Lake Worth, FL 33467For SaleMLS ID #B26013610, Jeanne Siegel Goldfeder, Florida Premier Realty of the Palm Beaches LLC. BeachesMLS
- $575,0005 bd3 ba2.2k sqft6819 Osage Circle, West Palm Beach, FL 33413For SaleMLS ID #B26033927, Jeffrey L Tricoli PA, KW Reserve Palm Beach. BeachesMLS
- $499,0003 bd2 ba1.8k sqft6544 Via Primo Street, Lake Worth, FL 33467For SaleMLS ID #B26034551, Janna Zaidspiner, LAER Realty Partners Bowen/Wellington. BeachesMLS
- $425,0003 bd3 ba1.6k sqft5809 Monterra Club Drive, Lake Worth, FL 33463For SaleMLS ID #R11159128, Jonathan Buch, Redfin Corporation. BeachesMLS
- $542,0003 bd2 ba1.5k sqft169 Executive Circle, Boynton Beach, FL 33436For SaleMLS ID #B26016754, Naim Wilson, Century 21 WC Realty. BeachesMLS
- $590,0003 bd3 ba2.6k sqft2315 SAILFISH COVE Drive, West Palm Beach, FL 33411For SaleMLS ID #B26055977, Roxanna LaPaugh, RE/MAX Prestige Realty/RPB. BeachesMLS
- $525,0003 bd2 ba2.1k sqft6952 Grenelefe Road, Boynton Beach, FL 33437For SaleMLS ID #B26019576, Allyson Mahler, Lang Realty/ BR. BeachesMLS
- $549,8003 bd2 ba1.7k sqft10425 Pearwood Place, Boynton Beach, FL 33437For SaleMLS ID #B26049783, Oldemar H Santamaria, LoKation. BeachesMLS
- $449,9003 bd2 ba1.7k sqft2824 Waters Edge Circle, Greenacres, FL 33413For SaleMLS ID #F10545520, Debbie Edmond, Canvas Real Estate. BeachesMLS
- $524,9003 bd3 ba2.2k sqft2008 Normandy Circle, West Palm Beach, FL 33409For SaleMLS ID #R11152037, Ismael Martinez, London Foster Realty. BeachesMLS
- $500,0003 bd3 ba2k sqft5900 Flatrock Road, West Palm Beach, FL 33413For SaleMLS ID #B26033306, Troy Patrick, Remax Homes & Properties. BeachesMLS
- $580,0004 bd3 ba2.8k sqft1017 Grove Park Circle, Boynton Beach, FL 33436For SaleMLS ID #R11133518, Goadson Malou Joseph, Advanced Plus Realty LLC. BeachesMLS
- $689,9005 bd3 ba2.5k sqft4684 Veteran Terrace, Lake Worth, FL 33463For SaleMLS ID #B26006026, Maria M Macatangay, Coldwell Banker Realty. BeachesMLS
