Some homes are measured in square feet. Others are measured in moments. Welcome to this beautifully maintained 3 bed, 2 bath lakefront home in Greystone, where everyday living comes with a view. The light filled, carpet free interior offers an inviting layout designed for gathering, relaxing & making memories. Step outside to the screened lanai & fenced backyard, where peaceful lake views set the scene for morning coffee & evening sunsets. Additional features include accordion shutters, a 2019 A/C & a 2 car garage. Greystone offers 24 hour manned security, a clubhouse, fitness center, resort style pool, basketball courts & more. Conveniently located near Whole Foods, multiple shopping centers, dining & the Florida Turnpike. This is more than a house. It is the backdrop for what comes next.
Pending
$549,800
10425 Pearwood Place, Boynton Beach, FL 33437
3beds
1,724sqft
Single Family Residence
Built in 2010
4,601 Square Feet Lot
$538,400 Zestimate®
$319/sqft
$262/mo HOA
What's special
Screened lanaiPeaceful lake viewsFenced backyardAccordion shutters
- 31 days |
- 1,169 |
- 44 |
Likely to sell faster than
Zillow last checked:
Listing updated:
Listed by:
Oldemar H Santamaria 954-789-8995,
LoKation
Source: BeachesMLS,MLS#: B26049783 Originating MLS: BeachesMLS
Originating MLS: BeachesMLSFacts & features
Interior
Bedrooms & bathrooms
- Bedrooms: 3
- Bathrooms: 2
- Full bathrooms: 2
- Main level bathrooms: 2
- Main level bedrooms: 3
Primary bedroom
- Level: Main
- Area: 221
- Dimensions: 17 X 13
Primary bedroom
- Level: Main
- Area: 238
- Dimensions: 17 X 14
Primary bedroom
- Level: Main
- Area: 238
- Dimensions: 17 X 14
Primary bedroom
- Level: Main
- Area: 221
- Dimensions: 17 X 13
Primary bedroom
- Level: Main
- Area: 238
- Dimensions: 17 X 14
Primary bedroom
- Level: Main
- Area: 221
- Dimensions: 17 X 13
Primary bedroom
- Level: Main
- Area: 221
- Dimensions: 17 X 13
Primary bedroom
- Level: Main
- Area: 238
- Dimensions: 17 X 14
Primary bedroom
- Level: Main
- Area: 238
- Dimensions: 17 X 14
Primary bedroom
- Level: Main
- Area: 221
- Dimensions: 17 X 13
Primary bedroom
- Level: Main
- Area: 238
- Dimensions: 17 X 14
Primary bedroom
- Level: Main
- Area: 221
- Dimensions: 17 X 13
Primary bedroom
- Level: Main
- Area: 238
- Dimensions: 17 X 14
Primary bedroom
- Level: Main
- Area: 221
- Dimensions: 17 X 13
Primary bedroom
- Level: Main
- Area: 221
- Dimensions: 17 X 13
Primary bedroom
- Level: Main
- Area: 238
- Dimensions: 17 X 14
Primary bedroom
- Level: Main
- Area: 221
- Dimensions: 17 X 13
Primary bedroom
- Level: Main
- Area: 238
- Dimensions: 17 X 14
Dining room
- Level: Main
- Area: 154
- Dimensions: 14 X 11
Dining room
- Level: Main
- Area: 154
- Dimensions: 14 X 11
Dining room
- Level: Main
- Area: 154
- Dimensions: 14 X 11
Dining room
- Level: Main
- Area: 154
- Dimensions: 14 X 11
Dining room
- Level: Main
- Area: 154
- Dimensions: 14 X 11
Dining room
- Level: Main
- Area: 154
- Dimensions: 14 X 11
Dining room
- Level: Main
- Area: 154
- Dimensions: 14 X 11
Dining room
- Level: Main
- Area: 154
- Dimensions: 14 X 11
Dining room
- Level: Main
- Area: 154
- Dimensions: 14 X 11
Family room
- Level: Main
- Area: 256
- Dimensions: 16 X 16
Family room
- Level: Main
- Area: 256
- Dimensions: 16 X 16
Family room
- Level: Main
- Area: 256
- Dimensions: 16 X 16
Family room
- Level: Main
- Area: 256
- Dimensions: 16 X 16
Family room
- Level: Main
- Area: 256
- Dimensions: 16 X 16
Family room
- Level: Main
- Area: 256
- Dimensions: 16 X 16
Family room
- Level: Main
- Area: 256
- Dimensions: 16 X 16
Family room
- Level: Main
- Area: 256
- Dimensions: 16 X 16
Family room
- Level: Main
- Area: 256
- Dimensions: 16 X 16
Kitchen
- Level: Main
- Area: 140
- Dimensions: 14 X 10
Kitchen
- Level: Main
- Area: 140
- Dimensions: 14 X 10
Kitchen
- Level: Main
- Area: 140
- Dimensions: 14 X 10
Kitchen
- Level: Main
- Area: 140
- Dimensions: 14 X 10
Kitchen
- Level: Main
- Area: 140
- Dimensions: 14 X 10
Kitchen
- Level: Main
- Area: 140
- Dimensions: 14 X 10
Kitchen
- Level: Main
- Area: 140
- Dimensions: 14 X 10
Kitchen
- Level: Main
- Area: 140
- Dimensions: 14 X 10
Kitchen
- Level: Main
- Area: 140
- Dimensions: 14 X 10
Living room
- Level: Main
- Area: 182
- Dimensions: 14 X 13
Living room
- Level: Main
- Area: 182
- Dimensions: 14 X 13
Living room
- Level: Main
- Area: 182
- Dimensions: 14 X 13
Living room
- Level: Main
- Area: 182
- Dimensions: 14 X 13
Living room
- Level: Main
- Area: 182
- Dimensions: 14 X 13
Living room
- Level: Main
- Area: 182
- Dimensions: 14 X 13
Living room
- Level: Main
- Area: 182
- Dimensions: 14 X 13
Living room
- Level: Main
- Area: 182
- Dimensions: 14 X 13
Living room
- Level: Main
- Area: 182
- Dimensions: 14 X 13
Heating
- Central, Electric
Cooling
- Central Air, Ceiling Fan(s), Electric
Appliances
- Included: Dryer, Dishwasher, Electric Range, Electric Water Heater, Disposal, Microwave, Oven, Refrigerator, Water Heater, Washer
- Laundry: Inside, Laundry Tub, Sink
Features
- Dining Area, Separate/Formal Dining Room, Entrance Foyer, High Ceilings, Kitchen/Dining Combo, Main Level Primary, Pantry, Split Bedrooms, Separate Shower, Walk-In Closet(s)
- Flooring: Laminate, Tile
- Has fireplace: No
Interior area
- Total structure area: 2,295
- Total interior livable area: 1,724 sqft
Property
Parking
- Total spaces: 2
- Parking features: Attached, Driveway, Garage, Garage Door Opener
- Attached garage spaces: 2
- Has uncovered spaces: Yes
Accessibility
- Accessibility features: None
Features
- Levels: One
- Stories: 1
- Entry location: Entry Level Living Area Y
- Patio & porch: Patio, Screened
- Exterior features: Outdoor Living Area
- Pool features: Association
- Fencing: Fenced
- Has view: Yes
- View description: Lake, Other, Pond, Water
- Has water view: Yes
- Water view: Lake,Pond,Water
- Waterfront features: Lake Front, Pond
Lot
- Size: 4,601 Square Feet
- Features: Sprinklers Automatic, < 1/4 Acre
Details
- Parcel number: 00424528260004340
- Zoning: PUD
- Special conditions: Standard
Construction
Type & style
- Home type: SingleFamily
- Architectural style: Mediterranean,Ranch
- Property subtype: Single Family Residence
Materials
- Block, Stucco
- Roof: Barrel,Tile
Condition
- Resale
- New construction: No
- Year built: 2010
Details
- Builder model: Ruby
- Builder name: GL Homes
Utilities & green energy
- Sewer: Public Sewer
- Water: Public
- Utilities for property: Cable Available, Electricity Available, Sewer Available, Water Available
Community & HOA
Community
- Features: Home Owners Association, Gated, Property Manager On-Site
- Security: Security System Owned, Gated with Guard, Gated Community
- Subdivision: MINI ASSEMBLAGE PUD 7
HOA
- Has HOA: Yes
- Amenities included: Basketball Court, Clubhouse, Community Kitchen, Fitness Center, Gated, Management, Other, Picnic Area, Playground, Pool, Parking, Sports Fields, Security, Sidewalks, Tennis Court(s), Trail(s)
- Services included: Common Areas, Pool(s), Recreation Facilities, Reserve Fund, Security
- HOA fee: $262 monthly
- HOA name: Greystone Association
- HOA phone: 561-732-6534
Location
- Region: Boynton Beach
Financial & listing details
- Price per square foot: $319/sqft
- Tax assessed value: $457,939
- Annual tax amount: $7,244
- Date on market: 7/16/2026
- Cumulative days on market: 15 days
- Listing terms: Cash,Conventional,FHA,VA Loan
- Electric utility on property: Yes
Estimated market value
$538,400
$511,000 - $565,000
$3,515/mo
Price history
| Date | Event | Price |
|---|---|---|
| 8/12/2026 | Pending sale | $549,800$319/sqft |
Source:  BeachesMLS #B26049783 Report a problem BeachesMLS #B26049783 Report a problem | ||
| 7/16/2026 | Listed for sale | $549,800-0.4%$319/sqft |
Source: BeachesMLS #B26049783 Report a problem | ||
| 5/26/2022 | Sold | $552,000+16.2%$320/sqft |
Source: BeachesMLS #R10789395 Report a problem | ||
| 4/8/2022 | Contingent | $475,000$276/sqft |
Source: BeachesMLS #RX-10789395 Report a problem | ||
| 4/6/2022 | Listed for sale | $475,000+39.7%$276/sqft |
Source: BeachesMLS #RX-10789395 Report a problem | ||
| 7/13/2018 | Sold | $340,000-2.9%$197/sqft |
Source: BeachesMLS #R10431921 Report a problem | ||
| 5/30/2018 | Pending sale | $350,000$203/sqft |
Source: Keller Williams Realty of Jupiter / Tequesta / Hobe Sound #RX-10431921 Report a problem | ||
| 5/7/2018 | Listed for sale | $350,000+8.5%$203/sqft |
Source: Owner Report a problem | ||
| 5/7/2018 | Listing removed | $2,350$1/sqft |
Source: Owner Report a problem | ||
| 5/3/2018 | Listed for rent | $2,350$1/sqft |
Source: Owner Report a problem | ||
| 4/29/2016 | Sold | $322,500-2.3%$187/sqft |
Source: BeachesMLS #R10206905 Report a problem | ||
| 3/23/2016 | Pending sale | $329,999$191/sqft |
Source: CENTURY 21 Tenace Realty #RX-10206905 Report a problem | ||
| 3/4/2016 | Price change | $329,999-1.5%$191/sqft |
Source: CENTURY 21 Tenace Realty #RX-10206905 Report a problem | ||
| 2/11/2016 | Listed for sale | $334,900+23.8%$194/sqft |
Source: Century 21 Tenace Realty #RX-10206905 Report a problem | ||
| 7/13/2010 | Sold | $270,600$157/sqft |
Source: Public Record Report a problem | ||
Public tax history
| Year | Property taxes | Tax assessment |
|---|---|---|
| 2025 | $7,244 +3% | $457,570 +2.9% |
| 2024 | $7,031 +1.1% | $444,674 +1.7% |
| 2023 | $6,957 +64.7% | $437,426 +57% |
| 2022 | $4,223 +0.9% | $278,667 +3% |
| 2021 | $4,185 +0.8% | $270,550 +1.4% |
| 2020 | $4,151 +1.3% | $266,815 +2.3% |
| 2019 | $4,096 | $260,816 +2% |
| 2018 | $4,096 -0.1% | $255,816 |
| 2017 | $4,100 -0.9% | $255,816 +24.7% |
| 2016 | $4,139 +21.5% | $205,175 +0.7% |
| 2015 | $3,408 -0.2% | $203,749 +0.8% |
| 2014 | $3,415 +1.6% | $202,132 +1.5% |
| 2013 | $3,362 +0.6% | $199,145 +1.7% |
| 2012 | $3,341 -27.1% | $195,816 -9.3% |
| 2011 | $4,580 +793.7% | $215,816 +799.2% |
| 2010 | $512 | $24,001 |
Find assessor info on the county website
Monthly payment
Est. payment
Payment breakdown
Explore the cost of this home by adjusting the details. Changes won't be saved.Climate risks
Neighborhood: 33437
Nearby schools
GreatSchools rating
- 5/10Hagen Road Elementary SchoolGrades: PK-5Distance: 0.2 mi
- 10/10West Boynton Middle SchoolGrades: 6-8Distance: 1.1 mi
- 6/10Park Vista Community High SchoolGrades: 9-12Distance: 2.9 mi
Schools provided by the listing agent
- Elementary: Hagen Road
- Middle: West Boynton
- High: Park Vista
Source: BeachesMLS. This data may not be complete. We recommend contacting the local school district to confirm school assignments for this home.
- $654,9006 bd4 ba3.1k sqft10419 Pearwood Pl, Boynton Beach, FL 33437Off Market

- $522,6003 bd2 ba1.8k sqft7625 Corkwood Ave, Boynton Beach, FL 33437Off Market

- $611,8004 bd3 ba2.2k sqft7631 Corkwood Ave, Boynton Beach, FL 33437Off Market
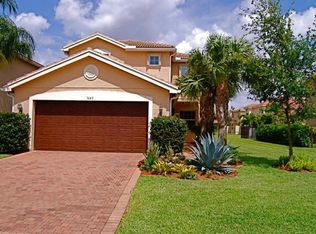
- $532,9004 bd3 ba2k sqft10413 Pearwood Pl, Boynton Beach, FL 33437Off Market

- $550,0004 bd3 ba2.1k sqft7643 Corkwood Ave, Boynton Beach, FL 33437Sold
- $645,3005 bd4 ba3k sqft10424 Pearwood Pl, Boynton Beach, FL 33437Off Market
- $635,3006 bd4 ba3.1k sqft10430 Pearwood Pl, Boynton Beach, FL 33437Off Market
- $495,5003 bd3 ba2.2k sqft10418 Pearwood Pl, Boynton Beach, FL 33437Off Market
A local agent can set up tours, give advice and negotiate with sellers.
A local lender can help you make sure your offer is ready when you are.
Similar homes
- $597,0003 bd3 ba2.3k sqft11564 Puerto Boulevard, Boynton Beach, FL 33437For Sale

 MLS ID #B26035969, Madeline Cohen, Realty 100. BeachesMLS
 - $615,0003 bd2 ba1.6k sqft3907 Palladium View Drive, Boynton Beach, FL 33436For Sale
 MLS ID #B26063071, Rachel Kovalsky, Compass Florida LLC. BeachesMLS
 - $440,0003 bd2 ba1.7k sqft(Undisclosed Address), Boynton Beach, FL 33437For Sale
 MLS ID #B26059612, Julie E Saxon, Lang Realty - Boynton Beach. BeachesMLS
 - $460,0003 bd2 ba1.8k sqft5293 Grey Birch Lane, Boynton Beach, FL 33437For Sale
 MLS ID #B26043247, Lena Sussman, The Keyes Company. BeachesMLS
 - $457,0003 bd2 ba1.9k sqft9718 Harbour Lake Circle, Boynton Beach, FL 33437For SaleMLS ID #B26011481, Leanne M Horansky, The Keyes Company. BeachesMLS
- $530,0003 bd2 ba2.3k sqft6721 Arno Way, Boynton Beach, FL 33472For SaleMLS ID #B26031479, Vanessa Xanthovla Bornstein PA, RE/MAX Select Group. BeachesMLS
- $529,0003 bd2 ba2.1k sqft12530 Vía Valenza, Boynton Beach, FL 33436For SaleMLS ID #B26032613, Paula Lescht, Signature International RE. BeachesMLS
- $429,0003 bd2 ba1.9k sqft5304 Wycombe Avenue, Boynton Beach, FL 33437For SaleMLS ID #B26038229, Valerie Selby PA, Keller Williams Realty Services. BeachesMLS
- $399,0003 bd3 ba1.5k sqft7392 Briella Drive, Boynton Beach, FL 33437For SaleMLS ID #B26036479, Laurie Friedman, Realty Home Advisors Inc. BeachesMLS
- $550,0002 bd2 ba1.8k sqft10393 Lexington Circle S, Boynton Beach, FL 33436For SaleMLS ID #R11143372, William Andrew Cunningham, Coldwell Banker Realty /Delray Beach. BeachesMLS
- $345,0003 bd3 ba1.4k sqft6691 Old Farm Trail, Boynton Beach, FL 33437For SaleMLS ID #B26055040, Charlotte Ann Belanger, Coldwell Banker Realty. BeachesMLS
- $385,0003 bd2 ba1.4k sqft10760 Royal Caribbean Circle, Boynton Beach, FL 33437For SaleMLS ID #B26036159, Jeffrey P Levine PA, Illustrated Properties LLC (We. BeachesMLS
- $399,9993 bd2 ba1.5k sqft7960 Laina Lane Unit 3, Boynton Beach, FL 33437For SaleMLS ID #B26051358, Valerie Gumina, CENTURY 21 Tenace Realty. BeachesMLS
- $625,0004 bd2 ba2k sqft8576 WINDY Circle, Boynton Beach, FL 33472For SaleMLS ID #B26057175, Carrie Sonderegger, RE/MAX Prestige Realty/LW. BeachesMLS
- $558,0003 bd3 ba2.2k sqft7634 Trenton Drive, Lake Worth, FL 33467For SaleMLS ID #B26028477, Summer Brady, Mainstay Brokerage LLC. BeachesMLS
- $535,0004 bd3 ba2k sqft5120 Crescent Moon Drive, Greenacres, FL 33463For SaleMLS ID #B26020607, Loodmy Jacques, KW Reserve Palm Beach. BeachesMLS
- $459,0003 bd2 ba1.5k sqft8046 Florenza Drive, Boynton Beach, FL 33472For SaleMLS ID #B26048335, Annamarie Cutburth, LoKation. BeachesMLS
- $399,0003 bd3 ba1.8k sqft5548 Boynton Gardens Drive, Boynton Beach, FL 33437For SaleMLS ID #B26059983, Hailey Desser, EXP Realty LLC. BeachesMLS
- $579,0003 bd3 ba2.5k sqft7639 Tarpon Cove Circle, Lake Worth, FL 33467For SaleMLS ID #B26054548, Matthew J Bickler, CENTURY 21 Tenace Realty. BeachesMLS
- $520,0003 bd3 ba2.1k sqft9486 Vercelli Street, Lake Worth, FL 33467For SaleMLS ID #B26013610, Jeanne Siegel Goldfeder, Florida Premier Realty of the Palm Beaches LLC. BeachesMLS
