Welcome to this exceptional, meticulously maintained two-story home in the highly desirable community of Riverbridge. Offering 4 bedrooms and 2.5 bathrooms, this residence features a spacious and functional layout with the primary suite conveniently located on the main level. Inside, you'll find soaring vaulted ceilings, neutral finishes, tile flooring throughout the main living areas, and both formal living and family rooms designed for comfortable everyday living and effortless entertaining. The updated eat-in kitchen flows seamlessly into the living spaces, creating a warm and inviting atmosphere. Step outside to an expansive 12' x 40' screened patio overlooking tranquil waterfront views, the perfect setting for morning coffee, outdoor dining, or relaxing evenings. Additional highlights include custom blinds, accordion shutters, an attached 2-car garage, new carpet in the bedrooms and staircase, and freshly painted interior rooms. Riverbridge offers an exceptional lifestyle with resort-style amenities including a 24/7 manned gate, clubhouse, pool and spa, fitness center, movie theater, and game room. Ideally located near top-rated schools, golf courses, Okeeheelee Park, Riverbridge Shopping Center, and just minutes from Wellington Green Mall, dining, shopping, and area beaches.
Accepting backups
Price cut: $11K (10/14)
$499,000
2211 Soundings Court, Greenacres, FL 33413
4beds
2,108sqft
Single Family Residence
Built in 1995
6,483 Square Feet Lot
$490,900 Zestimate®
$237/sqft
$422/mo HOA
What's special
Freshly painted interior roomsNeutral finishesWarm and inviting atmosphereCustom blindsSoaring vaulted ceilingsOverlooking tranquil waterfront viewsAccordion shutters
- 143 days
- 783
- 54
Zillow last checked:
Listing updated:
Listed by:
Kendra M Sabha 561-352-0717,
Redfin Corporation,
Rebecca S Arens 616-466-0762,
Redfin Corporation
Source: BeachesMLS,MLS#: B26030978 Originating MLS: BeachesMLS
Originating MLS: BeachesMLSFacts & features
Interior
Bedrooms & bathrooms
- Bedrooms: 4
- Bathrooms: 3
- Full bathrooms: 2
- 1/2 bathrooms: 1
- Main level bathrooms: 2
- Main level bedrooms: 1
Heating
- Central, Electric
Cooling
- Central Air, Ceiling Fan(s), Electric
Appliances
- Included: Dryer, Dishwasher, Electric Range, Electric Water Heater, Microwave, Range, Refrigerator, Water Heater, Washer
- Laundry: Inside, In Kitchen, Laundry Room, Laundry Tub, Sink
Features
- Cathedral Ceiling(s), Dual Sinks, Eat-in Kitchen, Garden Tub/Roman Tub, High Ceilings, Living/Dining Room, Main Level Primary, Pantry, Vaulted Ceiling(s), Walk-In Closet(s)
- Flooring: Carpet, Tile, Wood
- Windows: Blinds, Shutters
- Has fireplace: No
Interior area
- Total structure area: 2,599
- Total interior livable area: 2,108 sqft
Property
Parking
- Total spaces: 2
- Parking features: Attached, Concrete, Driveway, Garage, Garage Door Opener
- Attached garage spaces: 2
- Has uncovered spaces: Yes
Accessibility
- Accessibility features: None
Features
- Levels: One and One Half,Two
- Stories: 2
- Pool features: Association
- Has view: Yes
- View description: Canal, Pond, Water
- Has water view: Yes
- Water view: Canal,Pond,Water
- Waterfront features: Canal Access, Canal Front
Lot
- Size: 6,483 Square Feet
- Features: Interior Lot, < 1/4 Acre
Details
- Parcel number: 18424415420000060
- Zoning: RM-2 (city)
- Special conditions: Standard,Listed As-Is
Construction
Type & style
- Home type: SingleFamily
- Architectural style: Mediterranean
- Property subtype: Single Family Residence
Materials
- CBS (Concrete Block Structure), Block
- Roof: Composition,Shingle
Condition
- Resale
- New construction: No
- Year built: 1995
Utilities & green energy
- Sewer: Public Sewer
- Water: Public
- Utilities for property: Cable Connected, Electricity Connected, Sewer Connected, Water Connected
Community & HOA
Community
- Features: Home Owners Association, Gated, Street Lights
- Security: Security Gate, Gated with Guard, Gated Community
- Subdivision: RIVER BRIDGE PUD 2B
HOA
- Has HOA: Yes
- Amenities included: Business Center, Clubhouse, Fitness Center, Gated, Maintenance, Pool, Recreation Facilities, Security, Sidewalks
- Services included: Common Areas, Recreation Facilities, Reserve Fund, Security
- HOA fee: $422 monthly
Location
- Region: Greenacres
Financial & listing details
- Price per square foot: $237/sqft
- Tax assessed value: $216,145
- Annual tax amount: $3,840
- Date on market: 5/26/2026
- Cumulative days on market: 144 days
- Listing terms: Cash,Conventional,1031 Exchange,FHA,VA Loan
- Electric utility on property: Yes
- Road surface type: Asphalt, Paved
Estimated market value
$490,900
$466,000 - $515,000
$3,690/mo
Price history
| Date | Event | Price |
|---|---|---|
| 10/14/2026 | Price change | $499,000-2.2%$237/sqft |
Source:  BeachesMLS #B26030978 Report a problem BeachesMLS #B26030978 Report a problem | ||
| 9/26/2026 | Price change | $510,000-2.9%$242/sqft |
Source: BeachesMLS #B26030978 Report a problem | ||
| 9/15/2026 | Price change | $525,000-2.8%$249/sqft |
Source: BeachesMLS #B26030978 Report a problem | ||
| 5/26/2026 | Listed for sale | $540,000+208.6%$256/sqft |
Source: BeachesMLS #B26030978 Report a problem | ||
| 2/6/2012 | Sold | $175,000-7.4%$83/sqft |
Source: Public Record Report a problem | ||
| 10/8/2011 | Listed for sale | $189,000-13.7%$90/sqft |
Source: Coldwell Banker Residential Real Estate - Wellington #R3230426 Report a problem | ||
| 4/15/2011 | Listing removed | $219,000$104/sqft |
Source: Coldwell Banker Residential Real Estate - Wellington #R3169958 Report a problem | ||
| 1/27/2011 | Listed for sale | $219,000+49%$104/sqft |
Source: NRT Florida #R3169958 Report a problem | ||
| 12/31/1998 | Sold | $147,000-9%$70/sqft |
Source: Public Record Report a problem | ||
| 8/30/1995 | Sold | $161,500+382.1%$77/sqft |
Source: Public Record Report a problem | ||
| 5/5/1995 | Sold | $33,500$16/sqft |
Source: Public Record Report a problem | ||
Public tax history
| Year | Property taxes | Tax assessment |
|---|---|---|
| 2025 | $3,840 +3.5% | $216,145 +2.9% |
| 2024 | $3,711 +4.6% | $210,053 +3% |
| 2023 | $3,548 +1.7% | $203,935 +3% |
| 2022 | $3,487 +0.8% | $197,995 +3% |
| 2021 | $3,460 +1.1% | $192,228 +1.4% |
| 2020 | $3,423 +1.7% | $189,574 +2.3% |
| 2019 | $3,366 | $185,312 +1.9% |
| 2018 | $3,366 +6.8% | $181,857 +2.1% |
| 2017 | $3,150 +6.1% | $178,117 +2.1% |
| 2016 | $2,968 +0.3% | $174,453 +0.7% |
| 2015 | $2,958 +0.6% | $173,240 +0.8% |
| 2014 | $2,941 -15.6% | $171,865 +9.5% |
| 2013 | $3,485 +29.6% | $156,928 -0.1% |
| 2012 | $2,690 -12.3% | $157,013 -8.6% |
| 2011 | $3,067 +1.4% | $171,720 +1.5% |
| 2010 | $3,025 +3.4% | $169,182 -1.7% |
| 2009 | $2,925 -30.3% | $172,045 -32.3% |
| 2008 | $4,194 -9.1% | $254,030 -3.5% |
| 2007 | $4,616 -7.4% | $263,157 +2.5% |
| 2006 | $4,987 | $256,739 +3% |
| 2005 | -- | $249,261 +25.1% |
| 2004 | $2,508 +1730% | $199,324 +29.6% |
| 2003 | $137 -95.7% | $153,824 +12.1% |
| 2002 | $3,209 +3.5% | $137,199 +4.9% |
| 2001 | $3,102 +0.2% | $130,824 +0.6% |
| 2000 | $3,096 +4.7% | $130,096 |
| 1999 | $2,957 | $130,096 |
Find assessor info on the county website
Monthly payment
Est. payment
Payment breakdown
Explore the cost of this home by adjusting the details. Changes won't be saved.Climate risks
Neighborhood: River Bridge
Nearby schools
Schools provided by the listing agent
- Elementary: Liberty Park (Palm Beach)
- Middle: Okeeheelee
- High: Palm Beach Central
Source: BeachesMLS. This data may not be complete. We recommend contacting the local school district to confirm school assignments for this home.
Similar homes
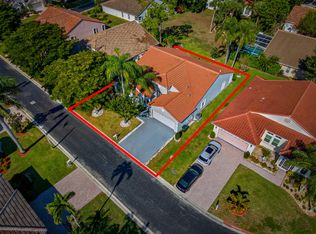
- $549,5004 bd3 ba2.3k sqft113 Egret Circle, Greenacres, FL 33413For Sale
 MLS ID #B26031145, Reinier Gonzalez, Volante Realty Group LLC. BeachesMLS
 - $425,0003 bd2 ba1.3k sqft320 Hammocks Trail, Greenacres, FL 33413For Sale
 MLS ID #B26058668, Jeffrey L Tricoli PA, KW Reserve Palm Beach. BeachesMLS
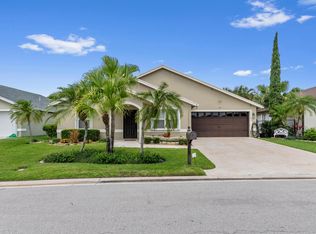
 - $559,9003 bd2 ba1.8k sqft1163 Peninsula Way, Greenacres, FL 33413For Sale
 MLS ID #B26025627, Jeffrey L Tricoli PA, KW Reserve Palm Beach. BeachesMLS
 - $389,9003 bd3 ba1.4k sqft110 Crosswinds Drive, Greenacres, FL 33413For Sale
 MLS ID #B26053447, Jeffrey L Tricoli PA, KW Reserve Palm Beach. BeachesMLS
 - $524,9004 bd2 ba1.8k sqft8058 Via Hacienda, Riviera Beach, FL 33418For SaleMLS ID #B26060608, John E Tandal, Premier Brokers International. BeachesMLS
- $484,9003 bd2 ba1.8k sqft8620 HIGH CAY, West Palm Beach, FL 33411For SaleMLS ID #B26060357, Ashley Rose Sacks, Cypress Realty & Investments LLC. BeachesMLS
- $555,0004 bd3 ba2k sqft3758 Whitney Park Lane, Greenacres, FL 33463For SaleMLS ID #B26050770, Margarita Zhemukhova, Zhemukhova. BeachesMLS
- $510,0003 bd3 ba1.8k sqft7001 Chesapeake Circle, Boynton Beach, FL 33436For SaleMLS ID #B26074165, Zachary Josef Mazur, Coldwell Banker Realty. BeachesMLS
- $570,0004 bd3 ba2k sqft149 Bellezza Terrace, Royal Palm Beach, FL 33411For SaleMLS ID #B26047460, Michael T Nathanson, RE/MAX Services. BeachesMLS
- $524,9002 bd2 ba1.5k sqft3214 Verdmont Lane, Wellington, FL 33414For SaleMLS ID #B26024934, Ryan L Jennings, Keller Williams Realty - Wellington. BeachesMLS
- $530,0003 bd3 ba1.9k sqft8728 S SAN ANDROS, West Palm Beach, FL 33407For SaleMLS ID #B26070971, Jillian L Rosen, One Sotheby's International Re. BeachesMLS
- $550,0003 bd3 ba2.1k sqft9531 Lantern Bay Circle, West Palm Beach, FL 33411For SaleMLS ID #B26007649, Jason Carlstrom, Waterfront Properties & Club C. BeachesMLS
- $535,0003 bd2 ba1.9k sqft9574 LANTERN BAY Circle, West Palm Beach, FL 33411For SaleMLS ID #B26064982, Gina Beth Massey, Keyes Company. BeachesMLS
- $515,0003 bd2 ba2.3k sqft6721 Arno Way, Boynton Beach, FL 33472For SaleMLS ID #B26031479, Vanessa Xanthovla Bornstein PA, RE/MAX Select Group. BeachesMLS
- $499,0003 bd2 ba2k sqft5737 Royal Club Drive, Boynton Beach, FL 33437For SaleMLS ID #B26068545, Lindsey M Taylor, RE/MAX Direct. BeachesMLS
- $634,9004 bd3 ba2.1k sqft9670 Wolcott Place, Wellington, FL 33414For SaleMLS ID #B26057937, Jeffrey L Tricoli PA, KW Reserve Palm Beach. BeachesMLS
- $599,9994 bd3 ba2.5k sqft9709 Wyeth Court, Wellington, FL 33414For SaleMLS ID #R11167028, Jeffrey L Tricoli PA, KW Reserve Palm Beach. BeachesMLS
- $535,0003 bd3 ba1.9k sqft5041 Massy Drive, Lake Worth, FL 33463For SaleMLS ID #B26047641, William Jasper McDannold, BNC Realty Group LLC. BeachesMLS
- $455,0003 bd2 ba2k sqft4550 KETCH Court, Boynton Beach, FL 33436For SaleMLS ID #B26082742, Karen Trimble, CENTURY 21 Tenace Realty. BeachesMLS
- $460,0003 bd2 ba2k sqft8901 BOATSWAIN Drive, Boynton Beach, FL 33436For SaleMLS ID #B26074206, Karen Trimble, CENTURY 21 Tenace Realty. BeachesMLS
