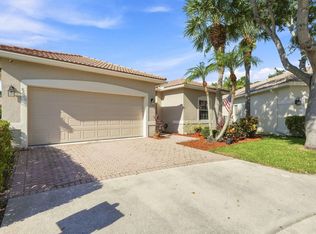
Beautifully maintained 3-bedroom, 2-bath lakefront residence with a 2-car garage in Andros Isle. Expansive windows fill the home with natural light and showcase sweeping lake views, while the generous backyard offers ample space to relax and entertain. The tiled first floor features an open layout and a kitchen with granite countertops and backsplash, stainless-steel appliances and abundant pantry storage. Upstairs, the spacious primary suite includes a Roman soaking tub. Additional highlights include a newer A/C, hurricane-impact glass front door.The low HOA includes lawn care, cable, Wi-Fi, security and exceptional resort-style amenities. Enjoy private access to Publix and convenient proximity to the Turnpike, airport, Downtown WPB and Wellington.
For sale
$550,000
8728 S SAN ANDROS, West Palm Beach, FL 33407
3beds
1,900sqft
Single Family Residence
Built in 2004
5,150 Square Feet Lot
$-- Zestimate®
$289/sqft
$371/mo HOA
What's special
Open layoutSweeping lake viewsSpacious primary suiteTiled first floorRoman soaking tubStainless-steel appliancesAbundant pantry storage
- 3 days
- 274
- 10
Zillow last checked:
Listing updated:
Listed by:
Jillian L Rosen 561-324-2626,
One Sotheby's International Re
Source: BeachesMLS,MLS#: B26070971 Originating MLS: BeachesMLS
Originating MLS: BeachesMLSFacts & features
Interior
Bedrooms & bathrooms
- Bedrooms: 3
- Bathrooms: 3
- Full bathrooms: 2
- 1/2 bathrooms: 1
- Main level bathrooms: 1
Primary bedroom
- Level: Second
- Area: 168
- Dimensions: 12 X 14
Primary bedroom
- Level: Second
- Area: 168
- Dimensions: 12 X 14
Bedroom 2
- Level: Second
- Area: 156
- Dimensions: 12 X 13
Bedroom 2
- Level: Second
- Area: 156
- Dimensions: 12 X 13
Bedroom 3
- Level: Second
- Area: 110
- Dimensions: 11 X 10
Bedroom 3
- Level: Second
- Area: 110
- Dimensions: 11 X 10
Kitchen
- Level: First
- Area: 100
- Dimensions: 10 X 10
Kitchen
- Level: First
- Area: 100
- Dimensions: 10 X 10
Living room
- Level: First
- Area: 150
- Dimensions: 10 X 15
Living room
- Level: First
- Area: 150
- Dimensions: 10 X 15
Heating
- Central, Electric
Cooling
- Ceiling Fan(s)
Appliances
- Included: Dryer, Dishwasher, Electric Range, Ice Maker, Microwave, Range, Refrigerator, Washer
- Laundry: Washer Hookup, Electric Dryer Hookup, Inside, Laundry Room
Features
- Breakfast Bar, Breakfast Area, Dual Sinks, Eat-in Kitchen, Family/Dining Room, Separate Shower, Upper Level Primary, Walk-In Closet(s)
- Flooring: Carpet, Tile
- Doors: French Doors
- Has fireplace: No
Interior area
- Total structure area: 2,554
- Total interior livable area: 1,900 sqft
Video & virtual tour
Property
Parking
- Total spaces: 4
- Parking features: Attached, Concrete, Driveway, Garage
- Attached garage spaces: 2
- Uncovered spaces: 2
Accessibility
- Accessibility features: Accessibility Features, Accessible Common Area, Visitor Bathroom
Features
- Levels: Two
- Stories: 2
- Patio & porch: Covered, Patio
- Exterior features: Barbecue, Outdoor Living Area
- Pool features: Heated
- Fencing: Back Yard,Fenced
- Has view: Yes
- View description: Lake, Water
- Has water view: Yes
- Water view: Lake,Water
- Waterfront features: Lake Front
Lot
- Size: 5,150 Square Feet
- Features: < 1/4 Acre
Details
- Parcel number: 74424320150000720
- Zoning: RPD (city)
- Special conditions: Standard
Construction
Type & style
- Home type: SingleFamily
- Property subtype: Single Family Residence
Materials
- Stucco
- Roof: Tile
Condition
- Resale
- New construction: No
- Year built: 2004
Utilities & green energy
- Sewer: Public Sewer
- Water: Public
- Utilities for property: Cable Available, Electricity Connected, Phone Available, Sewer Available, Water Available
Community & HOA
Community
- Features: Home Owners Association, Gated
- Security: Gated Community
- Subdivision: ANDROS ISLE PAR E-2 2
HOA
- Has HOA: Yes
- Amenities included: Basketball Court, Billiard Room, Business Center, Clubhouse, Gated, Indoor Pool, Maintenance, Pickleball, Pool, Recreation Facilities, Sidewalks, Tennis Court(s), Trail(s)
- Services included: Security
- HOA fee: $371 monthly
- HOA name: Andros Isle HOA
- HOA phone: 561-792-8288
Location
- Region: West Palm Beach
Financial & listing details
- Price per square foot: $289/sqft
- Tax assessed value: $407,982
- Annual tax amount: $7,859
- Date on market: 9/7/2026
- Cumulative days on market: 3 days
- Listing terms: Cash,Conventional
- Electric utility on property: Yes
Estimated market value
Not available
Estimated sales range
Not available
Not available
Price history
| Date | Event | Price |
|---|---|---|
| 9/7/2026 | Listed for sale | $550,000$289/sqft |
Source:  BeachesMLS #B26070971 Report a problem BeachesMLS #B26070971 Report a problem | ||
Public tax history
Tax history is unavailable.
Monthly payment
Est. payment
Payment breakdown
Explore the cost of this home by adjusting the details. Changes won't be saved.Climate risks
Neighborhood: Water Catchment Area
Nearby schools
Schools provided by the listing agent
- Elementary: Benoist Farms
- Middle: Jeaga
- High: Palm Beach Lakes
Source: BeachesMLS. This data may not be complete. We recommend contacting the local school district to confirm school assignments for this home.
- $493,8003 bd3 ba1.9k sqft8728 S San Andros, West Palm Beach, FL 33411Off Market

- $548,0003 bd3 ba1.9k sqft8722 S San Andros, West Palm Beach, FL 33411Sold

- $475,4003 bd2 ba1.8k sqft8740 S San Andros, West Palm Beach, FL 33411Off Market
- $565,8003 bd2 ba1.9k sqft2356 Morgans Blf, West Palm Beach, FL 33411Off Market
Similar homes
- $565,0003 bd3 ba2.1k sqft9566 Lantern Bay Circle, West Palm Beach, FL 33411For Sale

 MLS ID #R11153033, LoriAnn Santarpia, The Corcoran Group. BeachesMLS
 - $530,0004 bd2 ba2.1k sqft8680 GOLD CAY, West Palm Beach, FL 33411For Sale
 MLS ID #B26066448, Mari Jo Sanzari, Epique Realty Inc.. BeachesMLS
 - $575,0003 bd3 ba2.1k sqft9531 Lantern Bay Circle, West Palm Beach, FL 33411For Sale
 MLS ID #B26007649, Jason Carlstrom, Waterfront Properties & Club C. BeachesMLS
 - $560,0003 bd2 ba1.9k sqft9574 LANTERN BAY Circle, West Palm Beach, FL 33411For Sale
 MLS ID #B26064982, Gina Beth Massey, Keyes Company. BeachesMLS
 - $565,0003 bd3 ba2k sqft1109 Lytham Court, West Palm Beach, FL 33411For SaleMLS ID #B26071310, Linda M Brennan, Keller Williams Realty - Wellington. BeachesMLS
- $539,0003 bd3 ba1.9k sqft8586 White Cay, West Palm Beach, FL 33411For SaleMLS ID #B26033594, Juan C Delcarpio, Highlight Realty Corp. BeachesMLS
- $529,0002 bd2 ba1.6k sqft2332 Curley Cut, Royal Palm Beach, FL 33411For SaleMLS ID #B26048654, John J Mike, RE/MAX Prestige Realty/RPB. BeachesMLS
- $529,0003 bd2 ba2.1k sqft2305 Sailfish Cove Drive, West Palm Beach, FL 33411For SaleMLS ID #B26072035, Sean P. Siegrist, RE/MAX Direct. BeachesMLS
- $489,9003 bd2 ba1.8k sqft8620 HIGH CAY, West Palm Beach, FL 33411For SaleMLS ID #B26060357, Ashley Rose Sacks, Cypress Realty & Investments LLC. BeachesMLS
- $459,0002 bd2 ba1.5k sqft7819 N FORK Drive, West Palm Beach, FL 33411For SaleMLS ID #B26074293, Meike M MacGregor, Compass Florida LLC. BeachesMLS
- $539,0003 bd2 ba1.8k sqft134 Galiano Street, Royal Palm Beach, FL 33411For SaleMLS ID #B26053467, Eyjo Gudmundsson, Continental Properties, Inc.. BeachesMLS
- $619,5003 bd2 ba1.9k sqft9570 Lantern Bay Circle, West Palm Beach, FL 33411For SaleMLS ID #B26071680, Michael Whalen, Partnership Realty Inc.. BeachesMLS
- $625,0003 bd3 ba2.5k sqft9152 Bay Harbour Circle, West Palm Beach, FL 33411For SaleMLS ID #B26070220, Debra L Keife, United Realty Group, Inc. BeachesMLS
- $535,0004 bd2 ba1.3k sqft1058 Fernlea Drive, West Palm Beach, FL 33417For SaleMLS ID #B26073375, Regla Mercedes Rosario PA, Century 21 Stein Posner. BeachesMLS
- $480,0004 bd3 ba1.8k sqft3331 Commodore Court, West Palm Beach, FL 33411For SaleMLS ID #B26073882, Michele Pino, RE/MAX Direct. BeachesMLS
- $445,5003 bd2 ba1.6k sqft9142 BAY POINT Circle, West Palm Beach, FL 33411For SaleMLS ID #B26071595, Mary Lynn Caruso, Third Day Realty, LLC. BeachesMLS
- $549,0003 bd3 ba2k sqft9101 Baybury Lane, West Palm Beach, FL 33411For SaleMLS ID #B26040100, Jill Wenta, Under the Palms Realty, Inc.. BeachesMLS
- $499,5004 bd3 ba1.6k sqft10431 Carmen Lane, Royal Palm Beach, FL 33411For SaleMLS ID #B26072870, Flora Robertson PA, Continental Properties, Inc.. BeachesMLS
- $499,9003 bd2 ba1.4k sqft944 Dickens Place, West Palm Beach, FL 33411For SaleMLS ID #B26068566, Paige Fiedorowicz, Serhant. BeachesMLS
- $487,0003 bd2 ba1.9k sqft6906 ALISO Avenue, West Palm Beach, FL 33413For SaleMLS ID #B26053439, Geralda Brown, CENTURY 21 Tenace Realty. BeachesMLS
