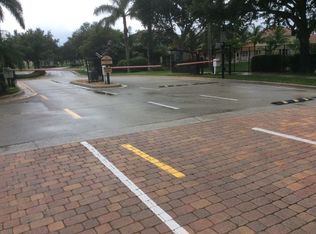
Welcome to this beautifully maintained 3 bedroom, 2 bath home in the highly sought after gated community of Terracina. Offering an open and inviting floor plan, this residence feature spacious living areas, well-appointed kitchen with ample cabinetry and counter space. Enjoy peaceful lake views from your backyard, perfect for morning coffee or evening sunsets. Residents of Terracina enjoy resort-style amenities, including a clubhouse, fitness center, swimming pool, tennis courts, playground and beautiful landscaped common areas. Conveniently located near top-rated school, shopping, dining, major highways and Palm Beach International Airport. To show the property please schedule 24 hours prior. Property won't be available to show all day Sundays.
For sale
Price cut: $5K (9/9)
$487,000
6906 ALISO Avenue, West Palm Beach, FL 33413
3beds
1,935sqft
Single Family Residence
Built in 2005
5,792 Square Feet Lot
$478,400 Zestimate®
$252/sqft
$450/mo HOA
What's special
Beautiful landscaped common areas
- 10 days
- 271
- 9
Zillow last checked:
Listing updated:
Listed by:
Geralda Brown 561-870-3312,
CENTURY 21 Tenace Realty
Source: BeachesMLS,MLS#: B26053439 Originating MLS: BeachesMLS
Originating MLS: BeachesMLSFacts & features
Interior
Bedrooms & bathrooms
- Bedrooms: 3
- Bathrooms: 2
- Full bathrooms: 2
- Main level bathrooms: 1
- Main level bedrooms: 1
Primary bedroom
- Description: THIS IS A SINGLE STORY HOME
- Level: Main
- Area: 210
- Dimensions: 15 X 14
Primary bedroom
- Description: THIS IS A SINGLE STORY HOME
- Level: Main
- Area: 210
- Dimensions: 15 X 14
Kitchen
- Description: THIS IS A SINGLE STORY HOME
- Level: Main
- Area: 135
- Dimensions: 9 X 15
Kitchen
- Description: THIS IS A SINGLE STORY HOME
- Level: Main
- Area: 135
- Dimensions: 9 X 15
Living room
- Description: THIS IS A SINGLE STORY HOME
- Level: Main
- Area: 225
- Dimensions: 15 X 15
Living room
- Description: THIS IS A SINGLE STORY HOME
- Level: Main
- Area: 225
- Dimensions: 15 X 15
Heating
- Central
Cooling
- Central Air, Ceiling Fan(s)
Appliances
- Included: Dryer, Dishwasher, Microwave, Oven, Water Heater, Owned Water Heater
Features
- Bedroom on Main Level, High Ceilings, Kitchen Island, Walk-In Closet(s)
- Flooring: Ceramic Tile
- Has fireplace: No
Interior area
- Total structure area: 2,482
- Total interior livable area: 1,935 sqft
Video & virtual tour
Property
Parking
- Total spaces: 4
- Parking features: Attached, Driveway, Garage, Garage Door Opener
- Attached garage spaces: 2
- Uncovered spaces: 2
Accessibility
- Accessibility features: None
Features
- Levels: One
- Stories: 1
- Entry location: Entry Level Living Area Y
- Patio & porch: Covered, Patio, Screened
- Exterior features: Outdoor Living Area
- Pool features: Association
- Has view: Yes
- View description: Lake, Water
- Has water view: Yes
- Water view: Lake,Water
- Waterfront features: Lake Front
Lot
- Size: 5,792 Square Feet
- Features: Sprinklers Automatic, < 1/4 Acre
Details
- Parcel number: 00424333060000870
- Zoning: PUD
- Special conditions: Standard
Construction
Type & style
- Home type: SingleFamily
- Property subtype: Single Family Residence
Materials
- Block
- Roof: Tile
Condition
- Resale
- New construction: No
- Year built: 2005
Utilities & green energy
- Sewer: Public Sewer
- Water: Public
- Utilities for property: Cable Available, Electricity Available, Phone Available, Water Available
Community & HOA
Community
- Features: Home Owners Association, Sidewalks
- Security: Gated Community
- Subdivision: TERRACINA JOHNSON PROPERTY
HOA
- Has HOA: Yes
- Amenities included: Clubhouse, Pool
- Services included: Common Areas, Maintenance Grounds, Pool(s), Security
- HOA fee: $450 monthly
- HOA name: TERRACINA HOMEOWNERS ASSOCIATES, Inc
Location
- Region: West Palm Beach
Financial & listing details
- Price per square foot: $252/sqft
- Tax assessed value: $377,355
- Annual tax amount: $7,917
- Date on market: 8/31/2026
- Cumulative days on market: 47 days
- Listing terms: Cash,Conventional,FHA,VA Loan
- Electric utility on property: Yes
- Road surface type: Asphalt
Estimated market value
$478,400
$454,000 - $502,000
$3,300/mo
Price history
| Date | Event | Price |
|---|---|---|
| 9/9/2026 | Price change | $487,000-1%$252/sqft |
Source:  BeachesMLS #B26053439 Report a problem BeachesMLS #B26053439 Report a problem | ||
| 8/5/2026 | Price change | $492,000-1%$254/sqft |
Source: BeachesMLS #B26053439 Report a problem | ||
| 7/17/2026 | Listed for sale | $497,000+14.8%$257/sqft |
Source: BeachesMLS #B26053439 Report a problem | ||
| 3/27/2019 | Listing removed | $1,900$1/sqft |
Source: RE/MAX Prestige Realty/WPB #RX-10508352 Report a problem | ||
| 2/27/2019 | Listed for rent | $1,900-5%$1/sqft |
Source: RE/MAX Prestige Realty/WPB #RX-10508352 Report a problem | ||
| 3/26/2018 | Listing removed | $2,000$1/sqft |
Source: RE/MAX Prestige Realty/WPB #RX-10386755 Report a problem | ||
| 2/22/2018 | Price change | $2,000-4.8%$1/sqft |
Source: RE/MAX PRESTIGE REALTY #RX-10386755 Report a problem | ||
| 1/16/2018 | Price change | $2,100-8.7%$1/sqft |
Source: RE/MAX PRESTIGE REALTY #RX-10386755 Report a problem | ||
| 12/5/2017 | Listed for rent | $2,300+15%$1/sqft |
Source: RE/MAX PRESTIGE REALTY #RX-10386755 Report a problem | ||
| 5/18/2016 | Listing removed | $2,000$1/sqft |
Source: RE/MAX PRESTIGE REALTY #RX-10195614 Report a problem | ||
| 1/29/2016 | Listed for rent | $2,000$1/sqft |
Source: RE/MAX PRESTIGE REALTY #RX-10195614 Report a problem | ||
| 10/13/2005 | Sold | $433,090$224/sqft |
Source: Public Record Report a problem | ||
Public tax history
| Year | Property taxes | Tax assessment |
|---|---|---|
| 2025 | $7,917 +4.3% | $377,355 +10% |
| 2024 | $7,589 +4% | $343,050 +10% |
| 2023 | $7,295 +8.4% | $311,864 +10% |
| 2022 | $6,727 +11.9% | $283,513 +10% |
| 2021 | $6,013 +6.1% | $257,739 +7.9% |
| 2020 | $5,670 -1% | $238,857 0% |
| 2019 | $5,724 | $238,903 +2.2% |
| 2018 | $5,724 +4.6% | $233,770 +6.4% |
| 2017 | $5,473 +4.2% | $219,808 +57.8% |
| 2016 | $5,252 +67.9% | $139,288 +0.7% |
| 2015 | $3,128 -1.5% | $138,320 +0.8% |
| 2014 | $3,176 -1% | $137,222 +1.5% |
| 2013 | $3,209 +0.8% | $135,194 +2.4% |
| 2012 | $3,183 -7.1% | $132,000 -7.1% |
| 2011 | $3,427 +1.1% | $142,100 +1.5% |
| 2010 | $3,389 -16% | $140,000 -21.9% |
| 2009 | $4,037 -31.3% | $179,205 -41.4% |
| 2008 | $5,872 -6.5% | $305,700 -8.7% |
| 2007 | $6,281 -17.3% | $335,000 -9.5% |
| 2006 | $7,592 | $370,000 +487.3% |
| 2005 | -- | $63,000 |
| 2004 | -- | -- |
Find assessor info on the county website
Monthly payment
Est. payment
Payment breakdown
Explore the cost of this home by adjusting the details. Changes won't be saved.Climate risks
Neighborhood: 33413
Nearby schools
Schools provided by the listing agent
- Elementary: Grassy Waters
- Middle: Jeaga
- High: Royal Palm Beach
Source: BeachesMLS. This data may not be complete. We recommend contacting the local school district to confirm school assignments for this home.

Similar homes
- $489,9003 bd3 ba1.8k sqft6021 Adriatic Way, West Palm Beach, FL 33413For Sale

 MLS ID #B26056264, Betty Jean Wilson, Coldwell Banker Realty. BeachesMLS
 - $--4 bd2 ba1.5k sqft5863 Azalea Cir, West Palm Beach, FL 33415AuctionAuction.com 2
- $490,0003 bd3 ba2k sqft5900 Flatrock Road, West Palm Beach, FL 33413For Sale
 MLS ID #B26033306, Troy Patrick, Remax Homes & Properties. BeachesMLS
 - $575,0004 bd3 ba2.7k sqft726 Gazetta Way, West Palm Beach, FL 33413For Sale
 MLS ID #B26042539, Karen Christine Negron, Fathom Realty FL, LLC. BeachesMLS
 - $439,0003 bd2 ba1.4k sqft2221 SOUNDINGS Court, Greenacres, FL 33413For SaleMLS ID #B26062718, Lilianna Gizynski, Homesellers Realty Inc. BeachesMLS
- $410,0003 bd2 ba1.6k sqft9106 BAY POINT Circle, West Palm Beach, FL 33411For SaleMLS ID #B26069055, Nikki Marie Jado Willis, Veno Realty Group LLC. BeachesMLS
- $560,0003 bd2 ba1.9k sqft9574 LANTERN BAY Circle, West Palm Beach, FL 33411For SaleMLS ID #B26064982, Gina Beth Massey, Keyes Company. BeachesMLS
- $420,0003 bd2 ba1.5k sqft8541 Water Cay, West Palm Beach, FL 33411For SaleMLS ID #B26029408, Loodmy Jacques, KW Reserve Palm Beach. BeachesMLS
- $493,0002 bd3 ba2.2k sqft8553 E Via Grande E, Wellington, FL 33411For SaleMLS ID #B26039275, Staci Lyn Swietkoski, Option One Realty Inc.. BeachesMLS
- $410,0003 bd2 ba1.6k sqft2752 Clipper Circle, West Palm Beach, FL 33411For SaleMLS ID #B26036215, Sharon Frankel, Home Sellers Market Inc.. BeachesMLS
- $460,0003 bd2 ba1.4k sqft3007 Casa Rio Court, Palm Beach Gardens, FL 33418For SaleMLS ID #B26070485, Charles Eppler III, LoKation. BeachesMLS
- $404,0003 bd2 ba1.2k sqft412 Trotters Lane, Greenacres, FL 33413For SaleMLS ID #R11136218, Troy Henderson, Keyes Company. BeachesMLS
- $549,0002 bd3 ba2k sqft1020 Lytham Court, West Palm Beach, FL 33411For SaleMLS ID #R11159705, Sarah V Mahoney LLC, Douglas Elliman Wellington. BeachesMLS
- $480,0003 bd3 ba2.2k sqft8688 VIA AVELLINO, Lake Worth, FL 33467For SaleMLS ID #B26056238, Lisa Elaine Weidner, Continental Properties, Inc.. BeachesMLS
- $464,9003 bd3 ba2.3k sqft3747 Spring Crest Court, Lake Worth, FL 33467For SaleMLS ID #R11142909, Francoise Knoeppel, Keyes Company. BeachesMLS
- $650,0004 bd4 ba2.6k sqft57 ATWELL Drive, West Palm Beach, FL 33411For SaleMLS ID #B26066680, Frederique Jolly Galeron, PA, United Realty Group Inc. BeachesMLS
- $479,9003 bd2 ba1.5k sqft1084 Aspri Way, Riviera Beach, FL 33418For SaleMLS ID #B26024655, John E Tandal, Premier Brokers International. BeachesMLS
- $419,0003 bd3 ba1.5k sqft4864 Pinemore Lane, Lake Worth, FL 33463For SaleMLS ID #B26072898, Ryan A Rossi, William Raveis Real Estate. BeachesMLS
- $499,0003 bd2 ba1.5k sqft7559 Savannah Lane, Lake Worth, FL 33463For SaleMLS ID #B26048547, Mahmud Rahman, Rahman Realty. BeachesMLS
- $389,9993 bd2 ba1.6k sqft3897 Dafilee Circle, West Palm Beach, FL 33417For SaleMLS ID #B26040714, Diego Cisneros, United Realty Group Inc.. BeachesMLS
