Impressive from the moment you arrive, this exceptionally well-maintained Breakers West home offers a private, garden-like setting along the 7th hole of the golf course. Inside, vaulted ceilings and abundant natural light create an open, inviting feel, complemented by GE Café appliances, updated LED lighting and a flexible office/third bedroom. Step outside to a screened patio overlooking the private lap pool with recently replaced pool pump and beautifully landscaped garden. Accordion shutters and a 2026 A/C add peace of mind. Enjoy 24/7 mobile patrol security and on-site first responders. Ideally located near shopping, dining, medical facilities and the Kravis Center, with optional golf membership and no mandatory club membership.
For sale
$565,000
1109 Lytham Court, West Palm Beach, FL 33411
3beds
2,069sqft
Single Family Residence
Built in 1992
6,176 Square Feet Lot
$554,000 Zestimate®
$273/sqft
$741/mo HOA
What's special
Abundant natural lightUpdated led lightingOpen inviting feelVaulted ceilingsAccordion shuttersBeautifully landscaped garden
- 8 days
- 1,060
- 133
Likely to sell faster than
Zillow last checked:
Listing updated:
Listed by:
Linda M Brennan 561-312-4147,
Keller Williams Realty - Wellington
Source: BeachesMLS,MLS#: B26071310 Originating MLS: BeachesMLS
Originating MLS: BeachesMLSFacts & features
Interior
Bedrooms & bathrooms
- Bedrooms: 3
- Bathrooms: 3
- Full bathrooms: 2
- 1/2 bathrooms: 1
- Main level bathrooms: 2
- Main level bedrooms: 2
Primary bedroom
- Level: Main
- Area: 294
- Dimensions: 21 X 14
Bedroom 2
- Area: 144
- Dimensions: 12 X 12
Bedroom 3
- Area: 121
- Dimensions: 11 X 11
Den
- Area: 121
- Dimensions: 11 X 11
Family room
- Area: 234
- Dimensions: 18 X 13
Kitchen
- Level: Main
- Area: 117
- Dimensions: 13 X 9
Living room
- Level: Main
- Area: 552
- Dimensions: 24 X 23
Heating
- Central, Electric
Cooling
- Central Air, Ceiling Fan(s), Electric
Appliances
- Included: Dryer, Dishwasher, Electric Range, Electric Water Heater, Disposal, Ice Maker, Microwave, Range, Refrigerator, Water Heater, Washer
- Laundry: Inside
Features
- Breakfast Bar, Built-in Features, Breakfast Area, Bathtub, Dual Sinks, Eat-in Kitchen, Garden Tub/Roman Tub, High Ceilings, Split Bedrooms, Soaking Tub, Separate Shower, Vaulted Ceiling(s), Walk-In Closet(s)
- Flooring: Laminate, Tile, Vinyl
- Windows: Metal, Single Hung, Skylight(s), Sliding, Shutters
- Has fireplace: No
Interior area
- Total structure area: 2,653
- Total interior livable area: 2,069 sqft
Video & virtual tour
Property
Parking
- Total spaces: 2
- Parking features: Attached, Driveway, Garage, Garage Door Opener
- Attached garage spaces: 2
- Has uncovered spaces: Yes
Accessibility
- Accessibility features: None
Features
- Levels: One
- Stories: 1
- Patio & porch: Covered, Patio, Porch, Screened
- Exterior features: Garden, Lighting, Outdoor Living Area
- Has private pool: Yes
- Pool features: Fenced, Gas Heat, In Ground, Private, Pool/Spa Combo, Association
- Has spa: Yes
- Spa features: In Ground
- Fencing: Back Yard,Fenced,Gate
- Has view: Yes
- View description: Garden, Pool
- Waterfront features: None
Lot
- Size: 6,176 Square Feet
- Features: Corner Lot, Landscaped, On Golf Course, Oversized Lot, Sprinklers Automatic, < 1/4 Acre
Details
- Parcel number: 00424330130000360
- Zoning: RS
- Special conditions: Standard
Construction
Type & style
- Home type: SingleFamily
- Architectural style: Ranch,Traditional
- Property subtype: Single Family Residence
Materials
- Block, Stucco
- Roof: Concrete,Tile
Condition
- Resale
- New construction: No
- Year built: 1992
Utilities & green energy
- Sewer: Public Sewer
- Water: Public
- Utilities for property: Cable Connected, Electricity Connected, Phone Connected, Sewer Available, Underground Utilities, Water Connected
Community & HOA
Community
- Features: Home Owners Association, Gated, Street Lights, Sidewalks
- Security: Security System Owned, Gated with Guard, Gated Community, Smoke Detector(s), Security Guard
- Subdivision: BREAKERS WEST 13
HOA
- Has HOA: Yes
- Amenities included: Beach Rights, Basketball Court, Clubhouse, Fitness Center, Golf Course, Pool, Putting Green(s), Sauna, Spa/Hot Tub, Sidewalks, Tennis Court(s)
- Services included: Common Areas, Cable TV, Internet, Maintenance Grounds, Security
- HOA fee: $741 monthly
- HOA name: Breaker's West Associaiton
- HOA phone: 561-790-0016
Location
- Region: West Palm Beach
Financial & listing details
- Price per square foot: $273/sqft
- Tax assessed value: $468,067
- Annual tax amount: $5,358
- Date on market: 9/2/2026
- Cumulative days on market: 8 days
- Listing terms: Cash,Conventional,FHA,VA Loan
- Electric utility on property: Yes
- Road surface type: Paved
Estimated market value
$554,000
$526,000 - $582,000
$4,909/mo
Price history
| Date | Event | Price |
|---|---|---|
| 9/2/2026 | Listed for sale | $565,000+60.1%$273/sqft |
Source:  BeachesMLS #B26071310 Report a problem BeachesMLS #B26071310 Report a problem | ||
| 4/15/2020 | Sold | $353,000-3.3%$171/sqft |
Source: BeachesMLS #R10596823 Report a problem | ||
| 1/30/2020 | Listed for sale | $364,900+21.6%$176/sqft |
Source: Keller Williams Realty Jupiter #RX-10596823 Report a problem | ||
| 3/22/2011 | Sold | $300,000-72.7%$145/sqft |
Source: Public Record Report a problem | ||
| 6/18/2001 | Sold | $1,100,000+429.1%$532/sqft |
Source: Public Record Report a problem | ||
| 1/23/1998 | Sold | $207,900-35%$100/sqft |
Source: Public Record Report a problem | ||
| 11/15/1993 | Sold | $320,000$155/sqft |
Source: Public Record Report a problem | ||
Public tax history
| Year | Property taxes | Tax assessment |
|---|---|---|
| 2025 | $5,358 +3.1% | $336,182 +2.9% |
| 2024 | $5,199 +2.6% | $326,707 +3% |
| 2023 | $5,067 +0.9% | $317,191 +3% |
| 2022 | $5,021 +0.9% | $307,952 +3% |
| 2021 | $4,975 +24.8% | $298,983 +24.2% |
| 2020 | $3,988 +1.2% | $240,763 +2.3% |
| 2019 | $3,938 | $235,350 -3.3% |
| 2018 | $3,938 +0.3% | $243,369 +3.9% |
| 2017 | $3,927 -12.5% | $234,158 -5.9% |
| 2016 | $4,488 -9.9% | $248,774 +10% |
| 2015 | $4,983 +12.7% | $226,158 +7.6% |
| 2014 | $4,422 +10.9% | $210,274 +10% |
| 2013 | $3,987 -1.9% | $191,158 -0.5% |
| 2012 | $4,066 +46.9% | $192,143 +19.2% |
| 2011 | $2,768 -11.5% | $161,128 -9.9% |
| 2010 | $3,126 +2.9% | $178,867 -1.1% |
| 2009 | $3,037 +11.7% | $180,921 +0.1% |
| 2008 | $2,719 -2.1% | $180,740 +3% |
| 2007 | $2,777 -6.3% | $175,476 +2.5% |
| 2006 | $2,964 | $171,196 +3% |
| 2005 | -- | $166,210 +3% |
| 2004 | $1,415 +554.9% | $161,369 +1.9% |
| 2003 | $216 -92.4% | $158,360 |
| 2002 | $2,831 -15.8% | $158,360 |
| 2001 | $3,363 +38.2% | $158,360 +14.5% |
| 2000 | $2,433 +10% | $138,360 |
| 1999 | $2,212 | $138,360 |
Find assessor info on the county website
Monthly payment
Est. payment
Payment breakdown
Explore the cost of this home by adjusting the details. Changes won't be saved.Climate risks
Neighborhood: 33411
Nearby schools
Schools provided by the listing agent
- Elementary: Benoist Farms
- Middle: Jeaga
- High: Royal Palm Beach
Source: BeachesMLS. This data may not be complete. We recommend contacting the local school district to confirm school assignments for this home.
- $549,1003 bd3 ba2.2k sqft1099 Lytham Ct, West Palm Beach, FL 33411Off Market

- $555,6003 bd3 ba2.2k sqft9185 Baybury Ln, West Palm Beach, FL 33411Off Market

- $557,3002 bd3 ba2k sqft9179 Baybury Ln, West Palm Beach, FL 33411Off Market

- $583,6002 bd2 ba2k sqft9179 Baybury Land, Palm Beach, FL 33411Off Market
Similar homes
- $565,0003 bd3 ba2.1k sqft9566 Lantern Bay Circle, West Palm Beach, FL 33411For Sale

 MLS ID #R11153033, LoriAnn Santarpia, The Corcoran Group. BeachesMLS
 - $549,0003 bd3 ba2k sqft9101 Baybury Lane, West Palm Beach, FL 33411For Sale
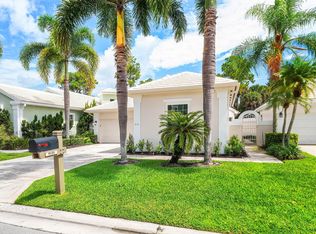 MLS ID #B26040100, Jill Wenta, Under the Palms Realty, Inc.. BeachesMLS
 - $579,0003 bd3 ba2k sqft9213 Heathridge Drive, West Palm Beach, FL 33411For Sale
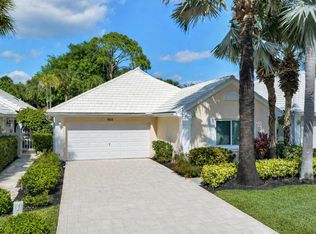 MLS ID #R11165667, Ian Richard Danton, The Corcoran Group. BeachesMLS
 - $605,0003 bd3 ba2.2k sqft999 Lytham Court, West Palm Beach, FL 33411For Sale
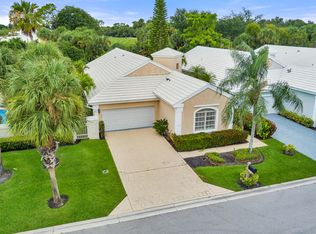 MLS ID #B26041286, Ian Richard Danton, The Corcoran Group. BeachesMLS
 - $575,0003 bd3 ba2.1k sqft9531 Lantern Bay Circle, West Palm Beach, FL 33411For SaleMLS ID #B26007649, Jason Carlstrom, Waterfront Properties & Club C. BeachesMLS
- $560,0003 bd2 ba1.9k sqft9574 LANTERN BAY Circle, West Palm Beach, FL 33411For SaleMLS ID #B26064982, Gina Beth Massey, Keyes Company. BeachesMLS
- $499,9003 bd2 ba1.4k sqft944 Dickens Place, West Palm Beach, FL 33411For SaleMLS ID #B26068566, Paige Fiedorowicz, Serhant. BeachesMLS
- $549,0002 bd3 ba2k sqft1020 Lytham Court, West Palm Beach, FL 33411For SaleMLS ID #R11159705, Sarah V Mahoney LLC, Douglas Elliman Wellington. BeachesMLS
- $619,5003 bd2 ba1.9k sqft9570 Lantern Bay Circle, West Palm Beach, FL 33411For SaleMLS ID #B26071680, Michael Whalen, Partnership Realty Inc.. BeachesMLS
- $625,0003 bd3 ba2.5k sqft9152 Bay Harbour Circle, West Palm Beach, FL 33411For SaleMLS ID #B26070220, Debra L Keife, United Realty Group, Inc. BeachesMLS
- $550,0003 bd3 ba1.9k sqft8728 S SAN ANDROS, West Palm Beach, FL 33407For SaleMLS ID #B26070971, Jillian L Rosen, One Sotheby's International Re. BeachesMLS
- $530,0004 bd2 ba2.1k sqft8680 GOLD CAY, West Palm Beach, FL 33411For SaleMLS ID #B26066448, Mari Jo Sanzari, Epique Realty Inc.. BeachesMLS
- $529,0003 bd2 ba2.1k sqft2305 Sailfish Cove Drive, West Palm Beach, FL 33411For SaleMLS ID #B26072035, Sean P. Siegrist, RE/MAX Direct. BeachesMLS
- $499,5004 bd3 ba1.6k sqft10431 Carmen Lane, Royal Palm Beach, FL 33411For SaleMLS ID #B26072870, Flora Robertson PA, Continental Properties, Inc.. BeachesMLS
- $475,0003 bd2 ba1.6k sqft1100 Lytham Court, West Palm Beach, FL 33411For SaleMLS ID #B26004961, Douglas J Rill, Century 21 America's Choice/WPB. BeachesMLS
- $567,8003 bd2 ba2k sqft255 SANDPIPER Avenue, Royal Palm Beach, FL 33411For SaleMLS ID #B26068748, Karen Ann Massinello, Massinello Realty LLC. BeachesMLS
- $570,0004 bd3 ba2k sqft149 Bellezza Terrace, Royal Palm Beach, FL 33411For SaleMLS ID #B26047460, Michael T Nathanson, RE/MAX Services. BeachesMLS
- $445,5003 bd2 ba1.6k sqft9142 BAY POINT Circle, West Palm Beach, FL 33411For SaleMLS ID #B26071595, Mary Lynn Caruso, Third Day Realty, LLC. BeachesMLS
- $539,0003 bd3 ba1.9k sqft8586 White Cay, West Palm Beach, FL 33411For SaleMLS ID #B26033594, Juan C Delcarpio, Highlight Realty Corp. BeachesMLS
- $485,0003 bd2 ba1.4k sqft9333 Heathridge Drive, West Palm Beach, FL 33411For SaleMLS ID #R11136891, Heather Smith, Illustrated Properties. BeachesMLS
