Located in the gated community of Winston Trails, this spacious 3-bedroom, 2-bath CBS home features a desirable split-bedroom floorplan with soaring vaulted ceilings, abundant natural light, and generous living and family room spaces perfect for entertaining. The oversized primary suite offers a walk-in closet and a spa-like bath with a Roman soaking tub. Accordion shutters provide added storm protection and peace of mind. With timeless design and endless potential to personalize, this home is a wonderful opportunity in one of Lake Worth's most sought-after communities. Winston Trails offers resort-style amenities including a public golf course, heated Olympic-size pool, tennis, pickleball, walking trails, kid's playground area, and manned gated entry.
Accepting backups
$520,000
5317 Oakmont Village Circle, Lake Worth, FL 33463
3beds
1,843sqft
Single Family Residence
Built in 2000
7,405 Square Feet Lot
$507,300 Zestimate®
$282/sqft
$279/mo HOA
What's special
Abundant natural lightOversized primary suiteSoaring vaulted ceilingsDesirable split-bedroom floorplanWalk-in closet
- 92 days |
- 404 |
- 15 |
Likely to sell faster than
Zillow last checked:
Listing updated:
Listed by:
Keith W Korpi 561-523-2624,
Coastal Classic Realty
Source: BeachesMLS,MLS#: B26032562 Originating MLS: BeachesMLS
Originating MLS: BeachesMLSFacts & features
Interior
Bedrooms & bathrooms
- Bedrooms: 3
- Bathrooms: 2
- Full bathrooms: 2
- Main level bathrooms: 2
- Main level bedrooms: 3
Primary bedroom
- Level: Main
- Area: 217.54
- Dimensions: 14.9 X 14.6
Bedroom 2
- Level: Main
- Area: 108.41
- Dimensions: 11.9 X 9.11
Bedroom 3
- Level: Main
- Area: 112
- Dimensions: 11.2 X 10
Dining room
- Area: 116.2
- Dimensions: 16.6 X 7
Family room
- Level: Main
- Area: 176
- Dimensions: 16 X 11
Kitchen
- Level: Main
- Area: 120
- Dimensions: 12 X 10
Laundry
- Level: Main
- Area: 28.08
- Dimensions: 5.4 X 5.2
Living room
- Level: Main
- Area: 261.8
- Dimensions: 23.8 X 11
Heating
- Central
Cooling
- Central Air, Ceiling Fan(s), Electric
Appliances
- Included: Dryer, Dishwasher, Electric Range, Microwave, Refrigerator, Washer
- Laundry: Inside, Laundry Closet
Features
- Breakfast Bar, Breakfast Area, Bathtub, Cathedral Ceiling(s), Dual Sinks, Entrance Foyer, Family/Dining Room, Garden Tub/Roman Tub, Main Level Primary, Pantry, Split Bedrooms, Soaking Tub, Separate Shower, Vaulted Ceiling(s), Walk-In Closet(s)
- Flooring: Carpet, Ceramic Tile
- Windows: Sliding
- Has fireplace: No
Interior area
- Total structure area: 2,305
- Total interior livable area: 1,843 sqft
Video & virtual tour
Property
Parking
- Total spaces: 4
- Parking features: Attached, Concrete, Driveway, Garage
- Attached garage spaces: 2
- Uncovered spaces: 2
Accessibility
- Accessibility features: None
Features
- Levels: One
- Stories: 1
- Entry location: Entry Level Living Area Y
- Pool features: Association
- Fencing: Fenced
- Has view: Yes
- View description: Garden
- Waterfront features: None
Lot
- Size: 7,405 Square Feet
- Features: < 1/4 Acre
Details
- Parcel number: 00424502170000130
- Zoning: RS
- Special conditions: Standard,Listed As-Is
Construction
Type & style
- Home type: SingleFamily
- Architectural style: Traditional
- Property subtype: Single Family Residence
Materials
- Block, Stucco
- Roof: Spanish Tile
Condition
- Resale
- New construction: No
- Year built: 2000
Details
- Builder model: Westbrooke Builders: Copenhagen Model
Utilities & green energy
- Electric: Circuit Breakers
- Sewer: Public Sewer
- Water: Public
- Utilities for property: Electricity Connected, Sewer Connected, Water Connected
Community & HOA
Community
- Features: Home Owners Association, Gated
- Security: Security Gate, Gated with Guard, Gated Community, Security Guard
- Subdivision: WINSTON TRAILS PAR 15
HOA
- Has HOA: Yes
- Amenities included: Basketball Court, Fitness Center, Golf Course, Gated, Playground, Pickleball, Pool, Restaurant, Sidewalks, Tennis Court(s)
- Services included: Common Areas, Pool(s), Recreation Facilities, Security
- HOA fee: $279 monthly
- HOA phone: 561-433-9050
Location
- Region: Lake Worth
Financial & listing details
- Price per square foot: $282/sqft
- Tax assessed value: $175,156
- Annual tax amount: $3,397
- Date on market: 5/25/2026
- Cumulative days on market: 393 days
- Listing terms: Cash,Conventional,FHA,VA Loan
- Electric utility on property: Yes
- Road surface type: Asphalt, Paved
Estimated market value
$507,300
$482,000 - $533,000
$3,373/mo
Price history
| Date | Event | Price |
|---|---|---|
| 5/25/2026 | Price change | $520,000-3.7%$282/sqft |
Source:  BeachesMLS #B26032562 Report a problem BeachesMLS #B26032562 Report a problem | ||
| 1/12/2026 | Listed for sale | $540,000$293/sqft |
Source: BeachesMLS #RX-11088170 Report a problem | ||
| 10/30/2025 | Listing removed | $540,000$293/sqft |
Source: BeachesMLS #RX-11088170 Report a problem | ||
| 5/16/2025 | Price change | $540,000-3.2%$293/sqft |
Source: BeachesMLS #RX-11088170 Report a problem | ||
| 5/6/2025 | Listed for sale | $558,000-7%$303/sqft |
Source: BeachesMLS #RX-11088170 Report a problem | ||
| 3/1/2025 | Listing removed | $600,000$326/sqft |
Source: BeachesMLS #RX-11057982 Report a problem | ||
| 2/1/2025 | Listed for sale | $600,000+224.3%$326/sqft |
Source: BeachesMLS #RX-11057982 Report a problem | ||
| 12/7/2001 | Sold | $185,000+12.5%$100/sqft |
Source: Public Record Report a problem | ||
| 7/11/2000 | Sold | $164,400$89/sqft |
Source: Public Record Report a problem | ||
Public tax history
| Year | Property taxes | Tax assessment |
|---|---|---|
| 2025 | $3,397 +2.5% | $175,156 +2.9% |
| 2024 | $3,314 +2.6% | $170,220 +3% |
| 2023 | $3,231 +1% | $165,262 +3% |
| 2022 | $3,198 +1.9% | $160,449 +3% |
| 2021 | $3,139 +1.1% | $155,776 +1.4% |
| 2020 | $3,105 +0.9% | $153,625 +2.3% |
| 2019 | $3,078 | $150,171 +1.9% |
| 2018 | $3,078 +7.5% | $147,371 +2.1% |
| 2017 | $2,862 +1.7% | $144,340 +2.1% |
| 2016 | $2,813 +0.1% | $141,371 +0.7% |
| 2015 | $2,810 +0.4% | $140,388 +0.8% |
| 2014 | $2,799 +1.4% | $139,274 +1.5% |
| 2013 | $2,760 +1% | $137,216 +1.7% |
| 2012 | $2,734 +1.1% | $134,922 +3% |
| 2011 | $2,704 +1.4% | $130,992 +1.5% |
| 2010 | $2,668 -8% | $129,056 -11.4% |
| 2009 | $2,898 -10.7% | $145,721 -19% |
| 2008 | $3,245 -5.3% | $179,817 -2.7% |
| 2007 | $3,426 -7.2% | $184,888 +2.5% |
| 2006 | $3,691 | $180,379 +3% |
| 2005 | -- | $175,125 +3% |
| 2004 | $1,505 +79.8% | $170,024 +1.9% |
| 2003 | $837 -71.5% | $166,854 +2.4% |
| 2002 | $2,936 +23.7% | $162,943 +22.4% |
| 2001 | $2,373 +239.4% | $133,085 +291.4% |
| 2000 | $699 | $34,000 |
Find assessor info on the county website
Monthly payment
Est. payment
Payment breakdown
Explore the cost of this home by adjusting the details. Changes won't be saved.Climate risks
Neighborhood: 33463
Nearby schools
GreatSchools rating
- 9/10Manatee Elementary SchoolGrades: PK-5Distance: 1.7 mi
- 9/10Christa Mcauliffe Middle SchoolGrades: 6-8Distance: 2.4 mi
- 6/10Park Vista Community High SchoolGrades: 9-12Distance: 1.9 mi
Schools provided by the listing agent
- Elementary: Manatee (Palm Beach)
- Middle: Christa McAuliffe
- High: Park Vista
Source: BeachesMLS. This data may not be complete. We recommend contacting the local school district to confirm school assignments for this home.
- $561,3003 bd2 ba1.8k sqft5321 Oakmont Village Cir, Lake Worth, FL 33463Off Market

- $635,0003 bd3 ba2k sqft5313 Oakmont Village Cir, Lake Worth, FL 33463Sold
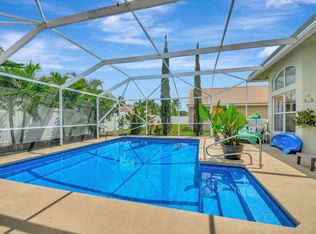
- $537,6004 bd3 ba1.9k sqft5217 Prairie Dunes Village Cir, Lake Worth, FL 33463Off Market

- $553,2004 bd3 ba1.9k sqft5213 Prairie Dunes Village Cir, Lake Worth, FL 33463Off Market
- $538,0004 bd3 ba1.9k sqft5221 Prairie Dunes Village Cir, Lake Worth, FL 33463Off Market
- $574,0003 bd2 ba1.8k sqft5209 Prairie Dunes Village Cir, Lake Worth, FL 33463Off Market
- $675,6004 bd3 ba2.5k sqft5325 Oakmont Village Cir, Lake Worth, FL 33463Off Market
- $751,8004 bd3 ba2.4k sqft5314 Oakmont Village Cir, Lake Worth, FL 33463Off Market
A local agent can set up tours, give advice and negotiate with sellers.
Similar homes
- $535,0004 bd3 ba2k sqft5120 Crescent Moon Drive, Greenacres, FL 33463For Sale
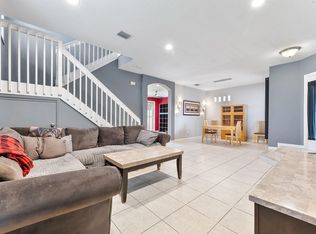
 MLS ID #B26020607, Loodmy Jacques, KW Reserve Palm Beach. BeachesMLS
 - $493,9003 bd2 ba1.6k sqft12979 Hampton Lakes Circle, Boynton Beach, FL 33436For Sale
 MLS ID #B26068117, Matthew C Lupton, Total Realty Concepts LLC. BeachesMLS
 - $724,9005 bd3 ba2.6k sqft6207 Shadow Tree Lane, Lake Worth, FL 33463For Sale
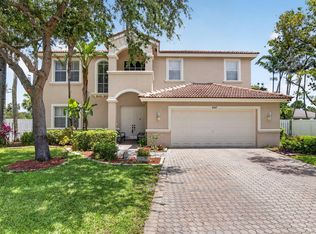 MLS ID #B26029034, Robert Abraham, United Realty Group Inc.. BeachesMLS
 - $520,0003 bd3 ba2.1k sqft9486 Vercelli Street, Lake Worth, FL 33467For Sale
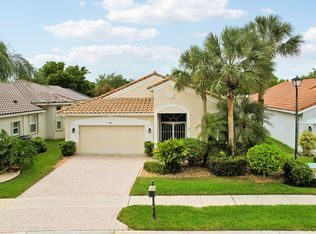 MLS ID #B26013610, Jeanne Siegel Goldfeder, Florida Premier Realty of the Palm Beaches LLC. BeachesMLS
 - $530,0003 bd2 ba2.3k sqft6721 Arno Way, Boynton Beach, FL 33472For SaleMLS ID #B26031479, Vanessa Xanthovla Bornstein PA, RE/MAX Select Group. BeachesMLS
- $524,0003 bd2 ba1.8k sqft7221 Treviso Lane, Boynton Beach, FL 33472For SaleMLS ID #B26050829, Vanessa Xanthovla Bornstein PA, RE/MAX Select Group. BeachesMLS
- $525,0003 bd2 ba2.1k sqft6952 Grenelefe Road, Boynton Beach, FL 33437For SaleMLS ID #B26019576, Allyson Mahler, Lang Realty/ BR. BeachesMLS
- $479,9003 bd3 ba1.6k sqft368 W Coral Trace Circle, Delray Beach, FL 33445For SaleMLS ID #B26056793, Terry J Federighe, United Realty Group, Inc. BeachesMLS
- $539,0003 bd2 ba2.1k sqft12643 VIA RAVENNA, Boynton Beach, FL 33436For SaleMLS ID #B26063652, Alyssa Gorman, VantaSure Realty LLC. BeachesMLS
- $467,5003 bd2 ba1.2k sqft19 MISTY MEADOW Drive, Boynton Beach, FL 33436For SaleMLS ID #B26058132, Michael Anthony Biancardi, Move In Realty LLC. BeachesMLS
- $529,0003 bd2 ba2.1k sqft12530 Vía Valenza, Boynton Beach, FL 33436For SaleMLS ID #B26032613, Paula Lescht, Signature International RE. BeachesMLS
- $569,0003 bd3 ba2.5k sqft7639 Tarpon Cove Circle, Lake Worth, FL 33467For SaleMLS ID #B26054548, Matthew J Bickler, CENTURY 21 Tenace Realty. BeachesMLS
- $485,0003 bd2 ba2k sqft4520 Catamaran Circle, Boynton Beach, FL 33436For SaleMLS ID #R11108976, Nataliya Cashen, United Realty Group Inc. BeachesMLS
- $464,9003 bd3 ba2.3k sqft3747 Spring Crest Court, Lake Worth, FL 33467For SaleMLS ID #R11142909, Francoise Knoeppel, The Keyes Company. BeachesMLS
- $545,0003 bd3 ba2.2k sqft6511 MALTA Drive, Boynton Beach, FL 33437For SaleMLS ID #B26057421, Julie E Saxon, Lang Realty - Boynton Beach. BeachesMLS
- $485,0003 bd2 ba1.7k sqft10665 Royal Caribbean Circle, Boynton Beach, FL 33437For SaleMLS ID #B26003329, Kori Thomas, RE/MAX Prestige Realty/Wellington. BeachesMLS
- $565,0003 bd2 ba1.8k sqftBoca Chase Tr 9 E, Boca Raton, FL 33498For Sale
 MLS ID #A12073894, Kenny Branco, Keller Williams Dedicated Professionals. MIAMI
 - $540,0004 bd3 ba2.1k sqft2211 Soundings Court, Greenacres, FL 33413For SaleMLS ID #B26030978, Kendra M Sabha, Redfin Corporation. BeachesMLS
- $490,0003 bd2 ba1.5k sqft315 CORAL TRACE Lane, Delray Beach, FL 33445For SaleMLS ID #B26060288, Norma Elizabeth Bodie, RE/MAX Services. BeachesMLS
- $457,0003 bd2 ba1.9k sqft9718 Harbour Lake Circle, Boynton Beach, FL 33437For SaleMLS ID #B26011481, Leanne M Horansky, The Keyes Company. BeachesMLS
