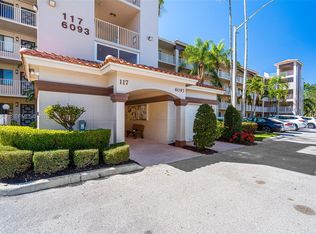
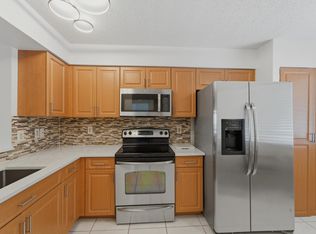
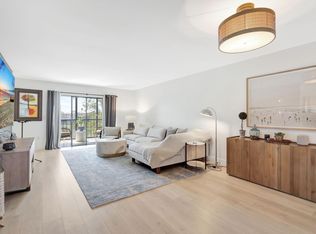
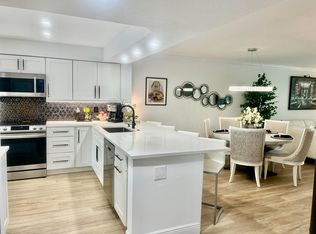
Enjoy the best of Florida living in a beautifully updated corner condo with stunning lake views and an exceptional resort lifestyle! This renovated corner condo in Huntington Pointe is flooded with natural light and has stylish modern finishes. The floor plan consists of 3 bedrooms and 2 bathrooms. The 3rd bedroom is being used as a den. The renovations were completed in 2024 and included new appliances, laminate flooring, quartz countertops, new bathrooms, a water heater, a water filtration system, and impact sliders. There is a laundry room inside the apartment, and exterior storage outside the front door. Covered parking spot #48 is close to the elevator, and the condo is in a great location directly across from the resort-style clubhouse and cafe. The community has a manned gate, café, large theater, indoor pool, outdoor pools, pickleball, tennis, gym, billiard room, huge lobby, and a library. Easy to see. A quick closing is available.
For sale
Price cut: $10K (11/6)
$339,000
6065 Pointe Regal Circle #301, Delray Beach, FL 33484
3beds
1,580sqft
Condominium
Built in 1992
-- sqft lot
$334,300 Zestimate®
$215/sqft
$988/mo HOA
What's special
Beautifully updated corner condoStunning lake viewsFlooded with natural lightQuartz countertopsNew appliancesStylish modern finishesNew bathrooms
- 22 days
- 222
- 8
Likely to sell faster than
Zillow last checked:
Listing updated:
Listed by:
Patrice Krupa PA 561-306-9335,
United Realty Group Inc,
Allen Kirschner 954-274-0186,
United Realty Group Inc
Source: BeachesMLS,MLS#: B26089412 Originating MLS: BeachesMLS
Facts & features
Interior
Bedrooms & bathrooms
- Bedrooms: 3
- Bathrooms: 2
- Full bathrooms: 2
- Main level bathrooms: 2
- Main level bedrooms: 3
Primary bedroom
- Level: Main
- Area: 210
- Dimensions: 15 X 14
Bedroom 2
- Level: Main
- Area: 132
- Dimensions: 12 X 11
Kitchen
- Level: Main
- Area: 140
- Dimensions: 14 X 10
Living room
- Level: Main
- Area: 364
- Dimensions: 26 X 14
Heating
- Central, Electric
Cooling
- Central Air, Electric
Appliances
- Included: Dryer, Dishwasher, Electric Range, Electric Water Heater, Ice Maker, Microwave, Range, Refrigerator, Water Heater, Washer
- Laundry: Laundry Room, In Unit, Washer Dryer Install Allowed
Features
- Eat-in Kitchen, Living/Dining Room, Split Bedrooms, Separate Shower, Walk-In Closet(s)
- Flooring: Ceramic Tile, Laminate, Tile
- Has fireplace: No
Interior area
- Total structure area: 1,580
- Total interior livable area: 1,580 sqft
Video & virtual tour
Property
Parking
- Total spaces: 2
- Parking features: Assigned, Covered, Carport, Detached Carport, Guest
- Carport spaces: 1
- Uncovered spaces: 1
- Details: CarportSpaces:1.00
Accessibility
- Accessibility features: None
Features
- Levels: One
- Stories: 1
- Patio & porch: Covered, Glass Enclosed, Patio, Screened
- Exterior features: None, Outdoor Living Area
- Pool features: Association, Heated
- Has view: Yes
- View description: Lake, Water
- Has water view: Yes
- Water view: Lake,Water
- Waterfront features: Lake Front
Details
- Parcel number: 00424615291183010
- Zoning: Residential
- Special conditions: Standard
Construction
Type & style
- Home type: Condo
- Property subtype: Condominium
Materials
- CBS (Concrete Block Structure), Block
- Roof: Tile
Condition
- Resale
- New construction: No
- Year built: 1992
Utilities & green energy
- Sewer: Public Sewer
- Water: Public
- Utilities for property: Cable Available, Electricity Available, Sewer Available, Water Available
Community & HOA
Community
- Features: Gated, Property Manager On-Site
- Security: Gated with Guard, Gated Community
- Senior community: Yes
- Subdivision: HUNTINGTON POINTE
HOA
- Has HOA: Yes
- Amenities included: Billiard Room, Clubhouse, Fitness Center, Gated, Indoor Pool, Management, Pickleball, Pool, Recreation Facilities, Restaurant, Spa/Hot Tub, Tennis Court(s), Elevator(s)
- Services included: Common Areas, Cable TV, Reserve Fund, Security
- HOA fee: $988 monthly
- HOA name: Huntington Pointe
- HOA phone: 561-496-3801
Location
- Region: Delray Beach
Financial & listing details
- Price per square foot: $215/sqft
- Tax assessed value: $210,644
- Annual tax amount: $4,015
- Date on market: 10/16/2026
- Cumulative days on market: 22 days
- Listing terms: Cash,Conventional
- Electric utility on property: Yes
Estimated market value
$334,300
$318,000 - $351,000
$3,342/mo
Price history
| Date | Event | Price |
|---|---|---|
| 11/6/2026 | Price change | $339,000-2.9%$215/sqft |
Source:  BeachesMLS #B26089412 Report a problem | ||
| 10/17/2026 | Listed for sale | $349,000$221/sqft |
Source: BeachesMLS #B26089412 Report a problem | ||
| 10/16/2026 | Listed for rent | $3,200$2/sqft |
Source: BeachesMLS #B26088006 Report a problem | ||
| 3/11/2025 | Listing removed | $349,000$221/sqft |
Source: BeachesMLS #RX-11044419 Report a problem | ||
| 12/18/2024 | Pending sale | $349,000$221/sqft |
Source: BeachesMLS #RX-11044419 Report a problem | ||
| 12/14/2024 | Listed for sale | $349,000+48.5%$221/sqft |
Source: BeachesMLS #RX-11044419 Report a problem | ||
| 12/29/2023 | Sold | $235,000$149/sqft |
Source: Public Record Report a problem | ||
Public tax history
| Year | Property taxes | Tax assessment |
|---|---|---|
| 2025 | $4,015 +88.6% | $230,644 +48.4% |
| 2024 | $2,129 +79.5% | $155,452 +51.9% |
| 2023 | $1,186 -3.7% | $102,360 +3% |
| 2022 | $1,231 +2.5% | $99,379 +3% |
| 2021 | $1,201 +0.6% | $96,484 +1.4% |
| 2020 | $1,194 +1.9% | $95,152 +2.3% |
| 2019 | $1,171 | $93,013 +1.9% |
| 2018 | $1,171 +4.5% | $91,279 +2.1% |
| 2017 | $1,121 +2.7% | $89,402 +2.1% |
| 2016 | $1,092 +0.8% | $87,563 +0.7% |
| 2015 | $1,083 -1.7% | $86,954 +0.8% |
| 2014 | $1,102 +2.4% | $86,264 +1.5% |
| 2013 | $1,076 +2.3% | $84,989 +1.7% |
| 2012 | $1,051 -16% | $83,568 -9.7% |
| 2011 | $1,252 -9.5% | $92,568 -6.7% |
| 2010 | $1,384 -9.8% | $99,218 -9.9% |
| 2009 | $1,535 -6.2% | $110,068 -12% |
| 2008 | $1,636 -6.6% | $125,060 +4.3% |
| 2007 | $1,750 -4.4% | $119,895 +2.5% |
| 2006 | $1,832 | $116,971 +3% |
| 2005 | -- | $113,564 +3% |
| 2004 | $885 +550.2% | $110,256 +1.9% |
| 2003 | $136 -92.1% | $108,200 +2.4% |
| 2002 | $1,721 +0.8% | $105,664 +1.6% |
| 2001 | $1,708 +1.4% | $104,000 |
| 2000 | $1,685 +9.3% | $104,000 |
| 1999 | $1,541 | $104,000 |
Find assessor info on the county website
Monthly payment
Est. payment
Payment breakdown
Explore the cost of this home by adjusting the details. Changes won't be saved.Climate risks
Neighborhood: Huntington Pointe
Nearby schools
Schools provided by the listing agent
- Elementary: Hagen Road
- Middle: Carver Community
- High: Spanish River
Source: BeachesMLS. This data may not be complete. We recommend contacting the local school district to confirm school assignments for this home.
- $218,0002 bd2 ba1.4k sqft6093 Pointe Regal Cir APT 210, Delray Beach, FL 33484Sold
- $209,4002 bd2 ba1.3k sqft6093 Pointe Regal Cir APT 209, Delray Beach, FL 33484For Sale
- $390,0002 bd2 ba1.4k sqft6093 Pointe Regal Cir APT 401, Delray Beach, FL 33484Sold
- $268,0002 bd2 ba1.3k sqft6093 Pointe Regal Cir APT 409, Delray Beach, FL 33484Sold

Similar homes
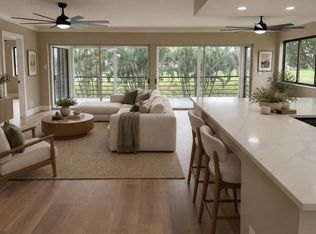
- $349,4883 bd2 ba1.4k sqft5771 FAIRWAY PARK Court #205, Boynton Beach, FL 33437For Sale
 MLS ID #B26091990, Duane C Levandowski, LoKation. BeachesMLS
- $349,9003 bd2 ba1.8k sqftCONDO IN BUILDING 6, Boynton Beach, FL 33437For Sale
 MLS ID #B26034878, Debra Cera Haut, Regency Realty Services. BeachesMLS
- $329,0002 bd2 ba1.1k sqft15135 Michelangelo Boulevard #306, Delray Beach, FL 33446For Sale
 MLS ID #B26023307, Tara R Leone, Hollywood Beach Realty Inc. BeachesMLS
- $317,0002 bd2 ba1.3k sqft7254 Clunie Place #15005, Delray Beach, FL 33446For Sale
 MLS ID #B26041250, Barbara E Lofaro, Signature Int'l Premier Properties. BeachesMLS
- $339,0003 bd2 ba1.3k sqft3200 N PALM AIRE Drive #110, Pompano Beach, FL 33069For SaleMLS ID #B26096444, Nick N Lazarevic, United Realty Group Inc. BeachesMLS
- $390,0003 bd2 ba1.8k sqft5951 Regal Glen Drive #103, Boynton Beach, FL 33437For SaleMLS ID #R11152605, John List, Douglas Elliman. BeachesMLS
- $245,0002 bd2 ba1.2k sqft5394 on left, Boynton Beach, FL 33437For SaleMLS ID #B26095662, Renata D Janus PA, Premier Florida Realty of SWFL. BeachesMLS
- $249,9002 bd2 ba1.3k sqft#55, Delray Beach, FL 33445For SaleMLS ID #B26086303, Diane C Keane, Coldwell Banker Realty. BeachesMLS
- $249,5002 bd2 ba1k sqft21, Delray Beach, FL 33446For SaleMLS ID #B26052491, Susan Roberts, All Platinum Properties, LLC. BeachesMLS
- $475,0003 bd3 ba1.8k sqft5425 10th Fairway Drive #3, Delray Beach, FL 33484For SaleMLS ID #F10538258, Leland S Green, Somerville Real Estate, Inc. BeachesMLS
- $299,0003 bd2 ba1.7k sqft6474, Boca Raton, FL 33433For SaleMLS ID #B26070986, Tylon J Fraley, Southeast Realty Equities Inc.. BeachesMLS
- $290,0002 bd2 ba1.2k sqft9070 FAIRBANKS Lane #4, Boca Raton, FL 33496For SaleMLS ID #B26094889, Clementina M D'Aleo, CENTURY 21 Tenace Realty. BeachesMLS
- $287,0002 bd3 ba1.3k sqft2622 NW 7TH Court #B, Delray Beach, FL 33445For SaleMLS ID #B26084335, Mary T Bucaria, Exit Realty Premier Elite. BeachesMLS
- $214,9002 bd2 ba1.1k sqft31, Delray Beach, FL 33445For SaleMLS ID #B26079582, Michael F D'Addio, D'Addio Realty. BeachesMLS
- $350,0002 bd2 ba938 sqft301 Olivewood Place #O229, Boca Raton, FL 33431For SaleMLS ID #B26058574, Jacqueline Arteaga, Regency Realty Services. BeachesMLS
- $320,0002 bd2 ba1.4k sqft21695 Tall Palm Circle #4a, Boca Raton, FL 33433For SaleMLS ID #B26030123, Margaret V Sarcia, RE/MAX Select Group. BeachesMLS
- $297,0002 bd2 ba841 sqft207 Tropic Isle Drive #215, Delray Beach, FL 33483For SaleMLS ID #B26051388, Thomas Gipson, LoKation. BeachesMLS
- $365,0003 bd2 ba1.3k sqft1601 Timberlane Circle, Greenacres, FL 33463For SaleMLS ID #B26038824, Michelle Rohloff, Realty 100. BeachesMLS
