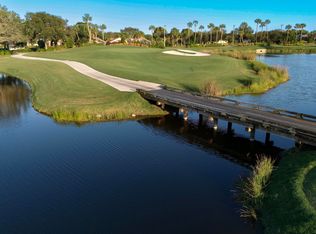
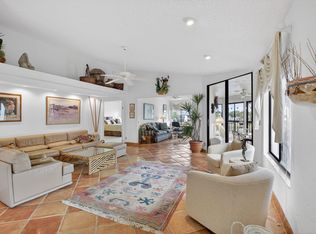
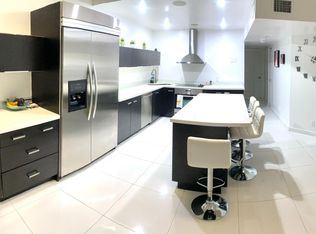
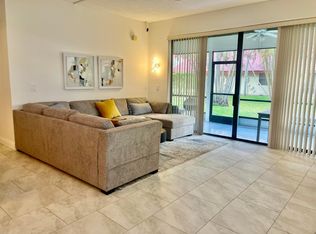
Welcome to this stunning, meticulously maintained condominium located in the prestigious Gleneagles Country Club. Featuring 2 bedrooms and two baths this thoughtfully designed residence offers comfortable living space with well-appointed rooms. The glass and screen enclosed lanai adds the opportunity of addition living space with beautiful views. Gleneagles Country Club is all-ages private, residential country club community with 1,082 homes and condominiums surrounding world-class social and sports amenities, including two 18-hole championship golf courses, 19 Har-Tru night-lit courts, 8 Pickleball courts, and an over 90,000 square foot clubhouse with 3 restaurants, 2 lounges, a State-of-the-Art Fitness Center & Spa, card rooms and much more. Come take a tour and see a fantastic lifestyle
For sale
$350,000
7254 Clunie Place #15005, Delray Beach, FL 33446
2beds
1,311sqft
:
Get pre-qualified$3,137/mo
Condominium
Built in 1989
-- sqft lot
$328,400 Zestimate®
$267/sqft
$746/mo HOA
What's special
Beautiful viewsTwo bathsComfortable living spaceThoughtfully designed residenceWell-appointed rooms
- 47 days |
- 83 |
- 0 |
Zillow last checked:
Listing updated:
Listed by:
Barbara E Lofaro 561-302-5420,
Signature Int'l Premier Properties
Source: BeachesMLS,MLS#: B26041250 Originating MLS: BeachesMLS
Originating MLS: BeachesMLSFacts & features
Interior
Bedrooms & bathrooms
- Bedrooms: 2
- Bathrooms: 2
- Full bathrooms: 2
- Main level bathrooms: 2
- Main level bedrooms: 2
Primary bedroom
- Level: First
- Area: 224
- Dimensions: 14 X 16
Bedroom 2
- Area: 143
- Dimensions: 11 X 13
Dining room
- Area: 140
- Dimensions: 14 X 10
Dining room
- Level: First
Kitchen
- Level: First
- Area: 160
- Dimensions: 10 X 16
Living room
- Level: First
- Area: 238
- Dimensions: 14 X 17
Heating
- Central, Electric
Cooling
- Central Air, Ceiling Fan(s), Electric
Appliances
- Included: Dryer, Dishwasher, Electric Range, Disposal, Ice Maker, Microwave, Washer
- Laundry: Inside, Washer Dryer Install Allowed
Features
- Bathtub, Closet Cabinetry, Cathedral Ceiling(s), Dual Sinks, Eat-in Kitchen, Living/Dining Room, Pantry, Split Bedrooms, Storage, Soaking Tub, Separate Shower, Vaulted Ceiling(s), Walk-In Closet(s)
- Flooring: Carpet, Ceramic Tile
- Has fireplace: No
Interior area
- Total structure area: 1,311
- Total interior livable area: 1,311 sqft
Video & virtual tour
Property
Parking
- Total spaces: 1
- Parking features: Assigned, Guest
Accessibility
- Accessibility features: None
Features
- Levels: One
- Stories: 1
- Patio & porch: Covered, Glass Enclosed, Screened, Balcony
- Exterior features: Balcony, Outdoor Living Area
- Pool features: Association, Heated
- Has view: Yes
- View description: Golf Course, Lake
- Has water view: Yes
- Water view: Lake
- Waterfront features: None
Lot
- Features: On Golf Course, Sprinklers Automatic
Details
- Parcel number: 00424621221500050
- Zoning: res
- Special conditions: Standard,Listed As-Is
Construction
Type & style
- Home type: Condo
- Property subtype: Condominium
Materials
- Block, Stucco
- Roof: Barrel
Condition
- Resale
- New construction: No
- Year built: 1989
Details
- Builder model: Walter Hagen
Utilities & green energy
- Sewer: Public Sewer
- Water: Public
- Utilities for property: Cable Available, Sewer Available, Water Available
Community & HOA
Community
- Features: Gated, Property Manager On-Site, Street Lights, Sidewalks
- Security: Security System, Fire Alarm, Gated with Guard, Gated Community, Smoke Detector(s), Security Guard
- Membership fee: $110,000
- Subdivision: GLENEAGLES CONDO VI
HOA
- Has HOA: Yes
- Amenities included: Clubhouse, Elevator(s), Fitness Center, Golf Course, Gated, Management, Pickleball, Pool, Putting Green(s), Recreation Facilities, Restaurant, Spa/Hot Tub, Security, Sidewalks, Tennis Court(s), Trail(s)
- Services included: Common Areas, Maintenance Grounds, Sewer, Trash, Water
- HOA fee: $2,238 quarterly
- HOA phone: 561-499-7272
- Additional fee info: Membership Fee: 110000
Location
- Region: Delray Beach
Financial & listing details
- Price per square foot: $267/sqft
- Tax assessed value: $35,981
- Annual tax amount: $443
- Date on market: 6/15/2026
- Cumulative days on market: 49 days
- Listing terms: Cash,Conventional
Estimated market value
$328,400
$312,000 - $345,000
$7,879/mo
Price history
| Date | Event | Price |
|---|---|---|
| 6/15/2026 | Listed for sale | $350,000+268.4%$267/sqft |
Source:  BeachesMLS #B26041250 Report a problem BeachesMLS #B26041250 Report a problem | ||
| 9/30/2015 | Sold | $95,000-20.2%$72/sqft |
Source: BeachesMLS #R10129039 Report a problem | ||
| 4/18/2015 | Listed for sale | $119,000-15%$91/sqft |
Source: Gleneagles Country Club R.E. #RX-10129039 Report a problem | ||
| 6/4/2007 | Sold | $140,000+16.7%$107/sqft |
Source: Public Record Report a problem | ||
| 4/1/2004 | Sold | $120,000+20%$92/sqft |
Source: Public Record Report a problem | ||
| 9/19/2000 | Sold | $100,000$76/sqft |
Source: Public Record Report a problem | ||
Public tax history
| Year | Property taxes | Tax assessment |
|---|---|---|
| 2025 | $443 +6.2% | $35,981 +2.9% |
| 2024 | $417 +5.8% | $34,967 +3% |
| 2023 | $394 +4% | $33,949 +3% |
| 2022 | $379 +7.7% | $32,960 +3% |
| 2021 | $352 +0.8% | $32,000 |
| 2020 | $349 -1% | $32,000 |
| 2019 | $353 | $32,000 -31.9% |
| 2018 | $353 -43.6% | $47,000 |
| 2017 | $625 +1.2% | $47,000 -9.6% |
| 2016 | $618 -11% | $52,000 +54% |
| 2015 | $694 +78% | $33,763 +0.8% |
| 2014 | $390 +3.5% | $33,495 +1.5% |
| 2013 | $377 -7.1% | $33,000 -5.7% |
| 2012 | $406 -48.4% | $35,000 -41.7% |
| 2011 | $785 +0.3% | $60,000 |
| 2010 | $783 -41.7% | $60,000 -40% |
| 2009 | $1,343 -6.6% | $100,000 -11.8% |
| 2008 | $1,438 -45% | $113,400 -34.1% |
| 2007 | $2,615 -20.1% | $172,000 +0.3% |
| 2006 | $3,274 | $171,450 +35% |
| 2005 | -- | $127,000 +58.8% |
| 2004 | $830 +548.3% | $80,000 |
| 2003 | $128 -91.5% | $80,000 +11.9% |
| 2002 | $1,514 -1.3% | $71,500 |
| 2001 | $1,534 +1.4% | $71,500 |
| 2000 | $1,512 +8.4% | $71,500 |
| 1999 | $1,395 | $71,500 |
Find assessor info on the county website
Monthly payment
Est. payment
Payment breakdown
Explore the cost of this home by adjusting the details. Changes won't be saved.Climate risks
Neighborhood: 33446
Nearby schools
GreatSchools rating
- 6/10Orchard View Elementary SchoolGrades: PK-5Distance: 3.5 mi
- 8/10Spanish River Community High SchoolGrades: PK,6-12Distance: 3.3 mi
- 3/10Carver Middle SchoolGrades: 6-8Distance: 3.3 mi
Schools provided by the listing agent
- Elementary: Orchard View
- Middle: Carver Community
- High: Spanish River
Source: BeachesMLS. This data may not be complete. We recommend contacting the local school district to confirm school assignments for this home.
- $636,0002 bd2 ba1.7k sqft7362 Clunie Pl APT 13304, Delray Beach, FL 33446Pending
- $349,0002 bd2 ba1.7k sqft7320 Clunie Pl APT 13906, Delray Beach, FL 33446For Sale
- $340,0003 bd3 ba2k sqft7248 Clunie Pl APT 15106, Delray Beach, FL 33446Sold
- $360,0002 bd2 ba1.3k sqft7314 Clunie Pl APT 14002, Delray Beach, FL 33446Sold

- $129,0002 bd2 ba1.3k sqft7344 Clunie Pl APT 13605, Delray Beach, FL 33446For Sale
- $189,0002 bd2 ba1.3k sqft7320 Clunie Pl APT 13905, Delray Beach, FL 33446Sold
- $510,0003 bd3 ba2.2k sqft7308 Clunie Pl APT 14106, Delray Beach, FL 33446Sold
- $423,0002 bd2 ba1.7k sqft7272 Clunie Pl APT 14703, Delray Beach, FL 33446Sold
A local agent can set up tours, give advice and negotiate with sellers.
Similar homes
- $325,0002 bd2 ba1k sqft15075 Michelangelo Boulevard #204, Delray Beach, FL 33446For Sale

 MLS ID #R11166160, Alla Trost, Agent Plus Realty. BeachesMLS
 - $332,0003 bd2 ba1.5k sqft14356 Emerald Lake Drive #3, Delray Beach, FL 33446For Sale
 MLS ID #R11141227, Shelly Rappel, All Platinum Properties, LLC. BeachesMLS
 - $385,0003 bd2 ba1.5k sqft13770, Delray Beach, FL 33446For Sale
 MLS ID #B26005421, Maria-Helena Yepes, Agent Plus Realty. BeachesMLS
 - $269,9002 bd2 ba1.4k sqft7884 Lexington Club Boulevard #B, Delray Beach, FL 33446For Sale
 MLS ID #R11169649, Gregory Von Golden, United Realty Group Inc. BeachesMLS
 - $239,9002 bd2 ba1.2k sqftBuilding 40, Delray Beach, FL 33446For SaleMLS ID #B26034689, Michael Cohen, West Atlantic Real Estate, Inc. BeachesMLS
- $255,0002 bd2 ba1.2k sqft7340 Amberly Lane #205, Delray Beach, FL 33446For SaleMLS ID #B26022765, Stuart P Birke, Huntington Signature RE LLC. BeachesMLS
- $380,9002 bd2 ba1.3k sqftHuntington Pointe, Delray Beach, FL 33484For Sale
 MLS ID #A11965900, Rosalee Moodie, Charles Rutenberg Realty FTL. MIAMI
 - $340,0002 bd3 ba1.6k sqft5665 LAKEVIEW MEWS Drive, Boynton Beach, FL 33437For SaleMLS ID #B26055869, Richard Jackson, Keller Williams Realty - Welli. BeachesMLS
- $375,0002 bd2 ba1.5k sqft13861 Packard Terrace, Delray Beach, FL 33484For SaleMLS ID #R11147709, Steven T Koleno, Beycome of Florida LLC. BeachesMLS
- $399,0002 bd2 ba1.1k sqftPelican Point Bldg 60, Delray Beach, FL 33483For SaleMLS ID #B26019946, Helen Bartosek, Hudson Realty Of The Plm Bchs. BeachesMLS
- $310,0002 bd2 ba841 sqft207 Tropic Isle Drive #215, Delray Beach, FL 33483For SaleMLS ID #B26051388, Thomas Gipson, LoKation. BeachesMLS
- $399,9003 bd2 ba1.8k sqftBuilding 6, Boynton Beach, FL 33437For SaleMLS ID #B26034878, Debra Cera Haut, Regency Realty Services. BeachesMLS
- $399,9502 bd2 ba1.8k sqft5951 Regal Glen Drive #103, Boynton Beach, FL 33437For SaleMLS ID #R11152605, John List, Douglas Elliman. BeachesMLS
- $304,9002 bd2 ba1.2k sqft18999, Boca Raton, FL 33496For SaleMLS ID #B26022616, Dene D Gross, United Realty Group, Inc. BeachesMLS
- $399,0002 bd2 ba1.1k sqft199, Boca Raton, FL 33496For SaleMLS ID #F10555108, Cecilia I Lara, City Real Estate Corp. BeachesMLS
- $180,0002 bd2 ba1.1k sqft13941 Nesting Way #C, Delray Beach, FL 33484For SaleMLS ID #R11169629, Edward A Lepselter, RE/MAX Select Group. BeachesMLS
- $259,9002 bd2 ba1.3k sqft55, Delray Beach, FL 33445For SaleMLS ID #R11169823, Sherian L Silvia, Premiere Realty LLC. BeachesMLS
- $359,0003 bd2 ba1.7k sqft5257 S Fountains Dr S #105, Lake Worth, FL 33467For SaleMLS ID #B26006183, Mondany Grant, Coldwell Banker Realty /Delray Beach. BeachesMLS
- $229,9002 bd2 ba1.2k sqft5139 Poppy Place #A, Delray Beach, FL 33484For SaleMLS ID #R11045597, Mahmud Rahman, CENTURY 21 Tenace Realty. BeachesMLS
- $279,0002 bd2 ba1.3k sqft8786 Belle Aire Drive, Boca Raton, FL 33433For SaleMLS ID #R11161579, Patricia Ann Ann Chapman, Luxury Homes Inc.. BeachesMLS
