COMING SOON! PRE-RENOVATION OPPORTUNITY. A BOBBY JONES, 2 BED/2 BATH & DEN, CONDO IN GLENEAGLES COUNTRY CLUB WITH A CHANCE FOR SOME CUSTOMIZATION. Estimated completion September 2026. Soaring ceilings, hurricane resistant windows on all exterior openings & elegant finishes throughout. OUTSTANDING GOLF COURSE & WATER VIEWS (seen in the MLS photos) are directly from the condo offered for sale. Interior photos are a representation of the finishes of another Bobby Jones renovated by the same acclaimed builder. It can be previewed upon request to offer a visual experience of quality & attention to detail. Gleneagles with its laid back, welcoming atmosphere offers an amazing country club lifestyle that includes golf, tennis, pickleball, dining & social amenities in the heart of Delray Beach.
Pending
$636,000
7362 Clunie Place #13304, Delray Beach, FL 33446
2beds
1,728sqft
:
Get pre-qualified$5,095/mo
Condominium
Built in 1990
-- sqft lot
$607,600 Zestimate®
$368/sqft
$751/mo HOA
What's special
- 178 days |
- 8 |
- 0 |
Zillow last checked:
Listing updated:
Listed by:
Danuta Stein Blashfield PA 561-271-6366,
William Raveis Real Estate
Source: BeachesMLS,MLS#: R11161600 Originating MLS: BeachesMLS
Originating MLS: BeachesMLSFacts & features
Interior
Bedrooms & bathrooms
- Bedrooms: 2
- Bathrooms: 2
- Full bathrooms: 2
- Main level bathrooms: 2
- Main level bedrooms: 2
Primary bedroom
- Level: Main
- Area: 266
- Dimensions: 19 X 14
Bedroom 2
- Level: Main
- Area: 156
- Dimensions: 13 X 12
Den
- Level: Main
- Area: 187
- Dimensions: 17 X 11
Kitchen
- Level: Main
- Area: 209
- Dimensions: 19 X 11
Living room
- Level: Main
- Area: 340
- Dimensions: 20 X 17
Heating
- Central, Electric, Individual
Cooling
- Central Air, Ceiling Fan(s), Electric
Appliances
- Included: Dryer, Dishwasher, Electric Range, Electric Water Heater, Disposal, Ice Maker, Microwave, Refrigerator, Water Heater, Washer
- Laundry: Inside, Laundry Closet
Features
- Built-in Features, Breakfast Area, Bathtub, Closet Cabinetry, Cathedral Ceiling(s), Dual Sinks, Entrance Foyer, Family/Dining Room, High Ceilings, Kitchen Island, Kitchen/Dining Combo, Custom Mirrors, Pantry, Storage, Soaking Tub, Separate Shower, Vaulted Ceiling(s), Walk-In Closet(s)
- Flooring: Ceramic Tile
Interior area
- Total structure area: 1,728
- Total interior livable area: 1,728 sqft
Video & virtual tour
Property
Parking
- Total spaces: 1
- Parking features: Assigned, Open
- Uncovered spaces: 1
- Details: CarportSpaces:0.00
Features
- Patio & porch: Covered, Screened, Balcony
- Exterior features: Balcony, Outdoor Living Area
- Pool features: Association
- Has view: Yes
- View description: Golf Course, Lake
- Has water view: Yes
- Water view: Lake
- Waterfront features: Lake Front
Lot
- Features: On Golf Course, Sprinklers Automatic
Details
- Parcel number: 00424621221330040
- Zoning: RTS
Construction
Type & style
- Home type: Condo
- Architectural style: Colonial,Mediterranean
- Property subtype: Condominium
Materials
- Frame, Stucco
Condition
- Resale
- New construction: No
- Year built: 1990
Details
- Builder model: Bobby Jones
Utilities & green energy
- Electric: 3 Phase
- Sewer: Public Sewer
- Water: Public
- Utilities for property: Cable Available, Sewer Available, Water Available
Community & HOA
Community
- Features: Home Owners Association, Gated, Property Manager On-Site, Street Lights
- Security: Security System Owned, Security System, Fire Alarm, Fire Sprinkler System, Gated with Guard, Gated Community, Smoke Detector(s), Security Guard
- Membership fee: $110,000
- Subdivision: GLENEAGLES CONDO VI
HOA
- Has HOA: Yes
- Amenities included: Billiard Room, Business Center, Clubhouse, Fitness Center, Golf Course, Library, Pickleball, Pool, Putting Green(s), Recreation Facilities, Restaurant, Sauna, Spa/Hot Tub, Tennis Court(s), Trail(s)
- Services included: Cable TV, Insurance, Maintenance Grounds, Recreation Facilities, Sewer, Security, Trash, Water
- HOA fee: $751 monthly
- Additional fee info: Membership Fee: 110000
Location
- Region: Delray Beach
Financial & listing details
- Price per square foot: $368/sqft
- Tax assessed value: $267,745
- Annual tax amount: $3,093
- Date on market: 2/7/2026
- Cumulative days on market: 84 days
- Listing terms: Cash,Conventional
Estimated market value
$607,600
$577,000 - $638,000
$5,624/mo
Price history
| Date | Event | Price |
|---|---|---|
| 3/2/2026 | Pending sale | $636,000$368/sqft |
Source:  BeachesMLS #RX-11161600 Report a problem BeachesMLS #RX-11161600 Report a problem | ||
| 2/7/2026 | Listed for sale | $636,000+63.5%$368/sqft |
Source: BeachesMLS #RX-11161600 Report a problem | ||
| 12/16/2025 | Listing removed | $389,000$225/sqft |
Source: BeachesMLS #RX-11135468 Report a problem | ||
| 10/27/2025 | Listed for sale | $389,000+85.2%$225/sqft |
Source: BeachesMLS #RX-11135468 Report a problem | ||
| 9/19/2025 | Sold | $210,000-12.5%$122/sqft |
Source: BeachesMLS #R11056772 Report a problem | ||
| 8/21/2025 | Pending sale | $239,999$139/sqft |
Source: BeachesMLS #RX-11056772 Report a problem | ||
| 8/13/2025 | Price change | $239,999-20%$139/sqft |
Source: BeachesMLS #RX-11056772 Report a problem | ||
| 1/29/2025 | Listed for sale | $299,900+112.7%$174/sqft |
Source: BeachesMLS #RX-11056772 Report a problem | ||
| 7/8/1999 | Sold | $141,000$82/sqft |
Source: Public Record Report a problem | ||
Public tax history
| Year | Property taxes | Tax assessment |
|---|---|---|
| 2025 | $3,093 -0.8% | $114,267 +10% |
| 2024 | $3,119 +15.1% | $103,879 +10% |
| 2023 | $2,709 +49.9% | $94,435 +10% |
| 2022 | $1,807 +7.2% | $85,850 +10% |
| 2021 | $1,686 +13.7% | $78,045 +10% |
| 2020 | $1,483 +8% | $70,950 +10% |
| 2019 | $1,374 | $64,500 -31.7% |
| 2018 | $1,374 -26.6% | $94,500 |
| 2017 | $1,872 +4.4% | $94,500 +21.1% |
| 2016 | $1,794 +0.5% | $78,045 +10% |
| 2015 | $1,786 +23.8% | $70,950 +10% |
| 2014 | $1,443 +7% | $64,500 +8.4% |
| 2013 | $1,348 -4.4% | $59,500 -4.8% |
| 2012 | $1,411 -48% | $62,500 -51% |
| 2011 | $2,711 -0.6% | $127,500 |
| 2010 | $2,728 -16.5% | $127,500 -21.1% |
| 2009 | $3,267 -2.7% | $161,500 -13.8% |
| 2008 | $3,359 -5.8% | $187,300 -8% |
| 2007 | $3,564 -12.2% | $203,500 -5.1% |
| 2006 | $4,059 | $214,450 +34.5% |
| 2005 | -- | $159,500 +34.6% |
| 2004 | $1,230 +860.2% | $118,500 |
| 2003 | $128 -94.9% | $118,500 -2.5% |
| 2002 | $2,497 +12% | $121,500 +14.2% |
| 2001 | $2,230 +1.4% | $106,400 |
| 2000 | $2,198 +39.9% | $106,400 +0.9% |
| 1999 | $1,571 | $105,500 |
Find assessor info on the county website
Monthly payment
Est. payment
Payment breakdown
Explore the cost of this home by adjusting the details. Changes won't be saved.Climate risks
Neighborhood: 33446
Nearby schools
GreatSchools rating
- 6/10Orchard View Elementary SchoolGrades: PK-5Distance: 3.5 mi
- 8/10Spanish River Community High SchoolGrades: PK,6-12Distance: 3.3 mi
- 3/10Carver Middle SchoolGrades: 6-8Distance: 3.3 mi
Schools provided by the listing agent
- Elementary: Orchard View
- Middle: Carver Community
- High: Spanish River
Source: BeachesMLS. This data may not be complete. We recommend contacting the local school district to confirm school assignments for this home.
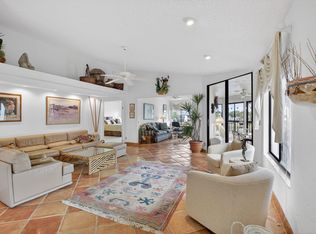
- $349,0002 bd2 ba1.7k sqft7320 Clunie Pl APT 13906, Delray Beach, FL 33446For Sale
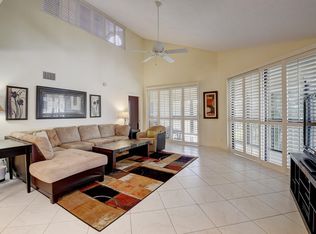
- $340,0003 bd3 ba2k sqft7248 Clunie Pl APT 15106, Delray Beach, FL 33446Sold
- $350,0002 bd2 ba1.3k sqft7254 Clunie Pl APT 15005, Delray Beach, FL 33446For Sale

- $360,0002 bd2 ba1.3k sqft7314 Clunie Pl APT 14002, Delray Beach, FL 33446Sold

- $129,0002 bd2 ba1.3k sqft7344 Clunie Pl APT 13605, Delray Beach, FL 33446For Sale
- $189,0002 bd2 ba1.3k sqft7320 Clunie Pl APT 13905, Delray Beach, FL 33446Sold
- $510,0003 bd3 ba2.2k sqft7308 Clunie Pl APT 14106, Delray Beach, FL 33446Sold
- $423,0002 bd2 ba1.7k sqft7272 Clunie Pl APT 14703, Delray Beach, FL 33446Sold
A local agent can set up tours, give advice and negotiate with sellers.
Similar homes
- $649,0002 bd2 ba1.7k sqft16, Delray Beach, FL 33446For Sale
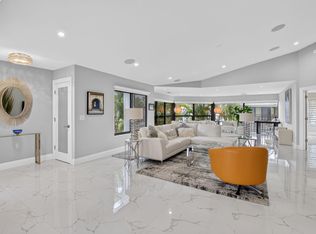
 MLS ID #B26051525, Katherine B Pendleton, Lang Realty/ BR. BeachesMLS
 - $699,0002 bd2 ba1.7k sqft125, Delray Beach, FL 33446For Sale
 MLS ID #R11167686, Katherine B Pendleton, Lang Realty/ BR. BeachesMLS
 - $524,9002 bd2 ba1.7k sqft112, Delray Beach, FL 33446For Sale
 MLS ID #B26023502, Katherine B Pendleton, Lang Realty/ BR. BeachesMLS
 - $459,0003 bd3 ba2k sqft15766 Loch Maree Lane #3906, Delray Beach, FL 33446For Sale
 MLS ID #B26056737, Katherine B Pendleton, Lang Realty/ BR. BeachesMLS
 - $700,0003 bd2 ba1.7k sqft7791 Great Glen Circle, Delray Beach, FL 33446For SaleMLS ID #B26048492, Michael G Perrault, RE/MAX Direct. BeachesMLS
- $470,0002 bd2 ba1.5k sqft7906 LAKE SANDS Drive, Delray Beach, FL 33446For SaleMLS ID #B26057029, Marco Terminesi, RE/MAX Properties. BeachesMLS
- $539,9003 bd2 ba1.9k sqft6523 Via Trento, Delray Beach, FL 33446For SaleMLS ID #R11167735, Eduardo Marquez, ERL Realty Services. BeachesMLS
- $769,0003 bd2 ba1.6k sqft7635 Doubleton Drive, Delray Beach, FL 33446For SaleMLS ID #B26050673, Robert Marchese, RE/MAX Direct. BeachesMLS
- $529,0003 bd3 ba1.7k sqft6191 Old Court Road #806, Boca Raton, FL 33433For SaleMLS ID #B26059252, Ana M Londono, Lang Realty/BR. BeachesMLS
- $599,9993 bd3 ba1.9k sqft7369, Boca Raton, FL 33433For SaleMLS ID #B26033117, Daniel Karp, Keller Williams Realty Boca Raton. BeachesMLS
- $669,0002 bd2 ba1.4k sqftCoronado at Highland Beach, Highland Beach, FL 33487For SaleMLS ID #B26020669, Donna Cohen, Signature Int'l Premier Properties. BeachesMLS
- $599,0002 bd2 ba1.7k sqftBobwhite B, Boynton Beach, FL 33436For SaleMLS ID #R11150118, Ann M Jara, The Club at Quail Ridge Realty Inc. BeachesMLS
- $732,0003 bd3 ba2.1k sqft7145 Promenade Drive #C-702, Boca Raton, FL 33433For SaleMLS ID #B26058853, Ralph M Harvey, LISTWITHFREEDOM.COM. BeachesMLS
- $369,0002 bd2 ba1.3k sqft14111 Royal Vista Drive #109, Delray Beach, FL 33484For SaleMLS ID #B26043030, Cliff Glansen, FlatFee.com. BeachesMLS
- $664,0003 bd2 ba1.9k sqftBobwhite B, Boynton Beach, FL 33436For SaleMLS ID #R11154388, Ann M Jara, The Club at Quail Ridge Realty Inc. BeachesMLS
- $549,9002 bd2 ba1.7k sqft4847 Boxwood Circle, Boynton Beach, FL 33436For SaleMLS ID #B26058153, Michele Domenici, Balistreri Real Estate Inc. BeachesMLS
- $650,0002 bd2 ba1k sqft2707 N Ocean Boulevard #D603, Boca Raton, FL 33431For SaleMLS ID #B26036518, Eric Erkan Nur, American Realty Network LLC. BeachesMLS
- $379,5002 bd2 ba1.3k sqft6248 Kings Gate Circle, Delray Beach, FL 33484For SaleMLS ID #B26038721, Iris Garonzik-Miden, Regency Realty Services. BeachesMLS
- $849,9993 bd3 ba2.4k sqft11269 KONA Court S, Boynton Beach, FL 33437For SaleMLS ID #B26059302, Frederick Stephen Hass, The Keyes Company. BeachesMLS
- $539,0003 bd3 ba1.6k sqft2623 Spiceberry Lane, Boynton Beach, FL 33436For SaleMLS ID #B26058949, Marzena Malgorzata Annis, Compass Florida, LLC. BeachesMLS
