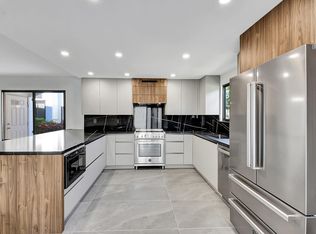
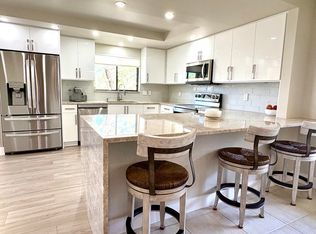
Wonderful opportunity to have some input into the many renovations of this your dream condo, located on one of the best lots, overlooking the lake and golf course. Buy location, location, and add your desires, wants and needs while the construction is going on. Work with one of the superior renovators, on colors, floors, cabinets if you buy now, before construction begins. Gleneagles has 2 golf courses, tennis, pickleball, fitness center, spa, 3 restaurants,3 bars, community center, and much more. ALL INTERIOR IMAGES OF UNIT ARE OF OTHER UNITS AND ARE REPRESENTATIVE OF WHAT THE UNIT WILL LOOK LIKE ONCE RENOVATIONS HAVE BEEN COMPLETED.
For sale
$699,000
15350 Strathearn Drive #12501, Delray Beach, FL 33446
2beds
1,705sqft
Condominium
Built in 1987
-- sqft lot
$653,500 Zestimate®
$410/sqft
$831/mo HOA
What's special
- 178 days |
- 60 |
- 3 |
Zillow last checked:
Listing updated:
Listed by:
Katherine B Pendleton 561-400-2570,
Lang Realty/ BR,
Philip James Metzler 561-400-7014,
Lang Realty/ BR
Source: BeachesMLS,MLS#: R11167686 Originating MLS: BeachesMLS
Originating MLS: BeachesMLSFacts & features
Interior
Bedrooms & bathrooms
- Bedrooms: 2
- Bathrooms: 2
- Full bathrooms: 2
- Main level bathrooms: 2
- Main level bedrooms: 2
Primary bedroom
- Level: Main
- Area: 280
- Dimensions: 14 X 20
Bedroom 2
- Level: Main
- Area: 169
- Dimensions: 13 X 13
Den
- Level: Main
- Area: 187
- Dimensions: 11 X 17
Dining room
- Level: Main
- Area: 208
- Dimensions: 13 X 16
Kitchen
- Level: Main
- Area: 209
- Dimensions: 19 X 11
Living room
- Level: Main
- Area: 340
- Dimensions: 20 X 17
Heating
- Central, Electric, Individual
Cooling
- Central Air, Electric
Appliances
- Included: Cooktop, Dryer, Dishwasher, Electric Range, Electric Water Heater, Disposal, Microwave, Refrigerator, Water Heater, Washer
Features
- Dual Sinks, Eat-in Kitchen, Living/Dining Room, Pantry, Split Bedrooms, Storage, Separate Shower, Walk-In Closet(s)
- Flooring: Ceramic Tile
- Windows: Metal, Single Hung, Sliding
Interior area
- Total structure area: 1,705
- Total interior livable area: 1,705 sqft
Video & virtual tour
Property
Accessibility
- Accessibility features: None
Features
- Levels: Multi/Split
- Patio & porch: Covered, Patio, Porch, Screened, Wrap Around
- Exterior features: Outdoor Living Area, Porch
- Pool features: Association
- Has view: Yes
- View description: Clubhouse, Golf Course, Lake
- Has water view: Yes
- Water view: Lake
- Waterfront features: Lake Front
Lot
- Features: On Golf Course, Sprinklers Automatic
Details
- Parcel number: 00424621181250010
- Zoning: RESIDENTIAL
- Special conditions: Listed As-Is
Construction
Type & style
- Home type: Condo
- Architectural style: Colonial
- Property subtype: Condominium
Materials
- Frame, Stucco
- Roof: Flat
Condition
- Resale
- New construction: No
- Year built: 1987
Details
- Builder model: BOBBY JONES FIRST FLOOR
Utilities & green energy
- Electric: 3 Phase
- Sewer: Public Sewer
- Water: Public
- Utilities for property: Cable Available, Sewer Available, Water Available
Community & HOA
Community
- Features: Gated, Property Manager On-Site, Street Lights, Sidewalks
- Security: Fire Alarm, Fire Sprinkler System, Gated with Guard, Gated Community, Smoke Detector(s), Security Guard
- Membership fee: $110,000
- Subdivision: GLENEAGLES country club
HOA
- Has HOA: Yes
- Amenities included: Business Center, Clubhouse, Fitness Center, Golf Course, Management, Pickleball, Pool, Parking, Putting Green(s), Restaurant, Spa/Hot Tub, Sidewalks, Tennis Court(s)
- Services included: Maintenance Grounds, Trash, Water
- HOA fee: $831 monthly
- HOA name: GRS
- Second HOA name: GLENEAGES COUNTRY CLUB
- Second HOA phone: 561-498-3606
- Additional fee info: Membership Fee: 110000
Location
- Region: Delray Beach
Financial & listing details
- Price per square foot: $410/sqft
- Tax assessed value: $317,871
- Annual tax amount: $990
- Date on market: 3/1/2026
- Cumulative days on market: 179 days
- Listing terms: Cash,Conventional
- Road surface type: Paved
Estimated market value
$653,500
$621,000 - $686,000
$3,481/mo
Price history
| Date | Event | Price |
|---|---|---|
| 3/1/2026 | Listed for sale | $699,000+121.9%$410/sqft |
Source:  BeachesMLS #RX-11167686 Report a problem BeachesMLS #RX-11167686 Report a problem | ||
| 2/27/2026 | Sold | $315,000-9.7%$185/sqft |
Source: BeachesMLS #R11155838 Report a problem | ||
| 1/30/2026 | Pending sale | $349,000$205/sqft |
Source: BeachesMLS #RX-11155838 Report a problem | ||
| 1/22/2026 | Listed for sale | $349,000+29.3%$205/sqft |
Source: BeachesMLS #RX-11155838 Report a problem | ||
| 7/22/2008 | Sold | $270,000$158/sqft |
Source: Public Record Report a problem | ||
Public tax history
| Year | Property taxes | Tax assessment |
|---|---|---|
| 2025 | $990 +4.3% | $85,360 +2.9% |
| 2024 | $949 +4.3% | $82,954 +3% |
| 2023 | $910 +3.1% | $80,538 +3% |
| 2022 | $883 +3.6% | $78,192 +3% |
| 2021 | $852 +1.5% | $75,915 +1.4% |
| 2020 | $839 +0.1% | $74,867 +2.3% |
| 2019 | $838 | $73,184 +1.9% |
| 2018 | $838 +2.2% | $71,819 +2.1% |
| 2017 | $820 +1.5% | $70,342 +5.9% |
| 2016 | $808 +1.5% | $66,454 +0.7% |
| 2015 | $796 -2.6% | $65,992 +0.8% |
| 2014 | $817 +1.2% | $65,468 +1.5% |
| 2013 | $808 -2.6% | $64,500 -4.4% |
| 2012 | $829 -59.3% | $67,500 -49.1% |
| 2011 | $2,034 -0.4% | $132,500 |
| 2010 | $2,042 -24.5% | $132,500 -22.7% |
| 2009 | $2,705 -20.3% | $171,500 -9.5% |
| 2008 | $3,394 +78.6% | $189,400 +45.8% |
| 2007 | $1,901 -4.6% | $129,947 +2.5% |
| 2006 | $1,993 | $126,778 +3% |
| 2005 | -- | $123,085 +3% |
| 2004 | $975 +661.7% | $119,500 -0.4% |
| 2003 | $128 -93.6% | $120,000 -1.2% |
| 2002 | $1,995 +0.6% | $121,459 +1.6% |
| 2001 | $1,983 +5.1% | $119,546 +3% |
| 2000 | $1,887 +10.5% | $116,064 -4.9% |
| 1999 | $1,708 | $122,100 |
Find assessor info on the county website
Monthly payment
Est. payment
Payment breakdown
Explore the cost of this home by adjusting the details. Changes won't be saved.Climate risks
Neighborhood: 33446
Nearby schools
GreatSchools rating
- 6/10Orchard View Elementary SchoolGrades: PK-5Distance: 3.6 mi
- 3/10Carver Middle SchoolGrades: 6-8Distance: 3.1 mi
- 8/10Spanish River Community High SchoolGrades: PK,6-12Distance: 3.7 mi
Schools provided by the listing agent
- Elementary: Orchard View
- Middle: Carver Community
- High: Spanish River
Source: BeachesMLS. This data may not be complete. We recommend contacting the local school district to confirm school assignments for this home.
- $610,0002 bd2 ba1.7k sqft15327 Strathearn Dr APT 10803, Delray Beach, FL 33446Sold
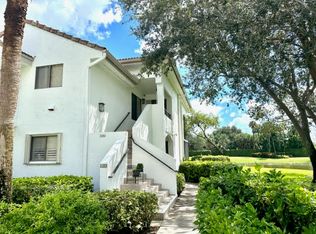
- $585,0002 bd2 ba1.7k sqft15318 Strathearn Dr APT 11703, Delray Beach, FL 33446Sold

- $350,0002 bd2 ba1.7k sqft15326 Strathearn Dr APT 11906, Delray Beach, FL 33446Sold
- $245,0002 bd2 ba1.5k sqft15355 Strathearn Dr APT 10202, Delray Beach, FL 33446Sold

- $375,0002 bd2 ba1.3k sqft15310 Strathearn Dr APT 11502, Delray Beach, FL 33446Sold
- $600,0002 bd2 ba1.7k sqft15322 Strathearn Dr APT 11802, Delray Beach, FL 33446Sold
- $264,0002 bd2 ba1.7k sqft15327 Strathearn Dr APT 10801, Delray Beach, FL 33446Sold
- $340,0002 bd2 ba1.3k sqft15319 Strathearn Dr APT 11002, Delray Beach, FL 33446Sold
A local agent can set up tours, give advice and negotiate with sellers.
Similar homes
- $649,0002 bd2 ba1.7k sqft16, Delray Beach, FL 33446For Sale
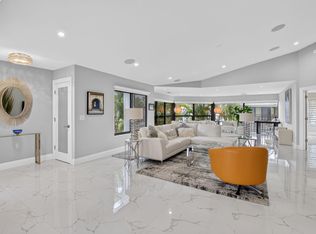
 MLS ID #B26051525, Katherine B Pendleton, Lang Realty/ BR. BeachesMLS
 - $680,0003 bd3 ba2.2k sqftCARIBBEAN, Delray Beach, FL 33446For Sale
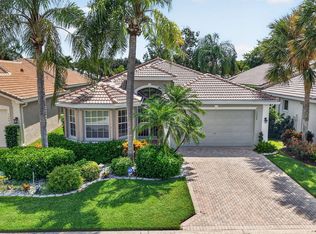 MLS ID #B26068127, Maura Slaughter, RE/MAX Select Group. BeachesMLS
 - $575,0002 bd2 ba1.7k sqft73, Delray Beach, FL 33446For Sale
 MLS ID #B26062698, Ana Paula King, Compass Florida LLC. BeachesMLS
 - $524,9002 bd2 ba1.7k sqft112, Delray Beach, FL 33446For Sale
 MLS ID #B26023502, Katherine B Pendleton, Lang Realty/ BR. BeachesMLS
 - $935,0003 bd3 ba2k sqft15441 Strathearn Drive, Delray Beach, FL 33446For SaleMLS ID #B26065861, Danuta Stein Blashfield PA, William Raveis Real Estate. BeachesMLS
- $369,9003 bd2 ba1.6k sqft7548 Lexington Club Boulevard Apt A, Delray Beach, FL 33446For SaleMLS ID #B26066185, Marjorie L Miller, Regency Realty Services. BeachesMLS
- $349,9002 bd2 ba1.4k sqftThe Lexington Club of Delray Beach, Delray Beach, FL 33446For SaleMLS ID #B26047917, LoriAnn Santarpia, The Corcoran Group. BeachesMLS
- $799,0003 bd2 ba2k sqft5166 Lake Catalina Drive #D, Boca Raton, FL 33496For SaleMLS ID #B26067272, Tripta Chawla, Lang Realty/ BR. BeachesMLS
- $799,0002 bd2 ba1.2k sqftThe Barrton, Delray Beach, FL 33483For SaleMLS ID #B26063136, Roberto Carluzzo, Coldwell Banker Realty /Delray Beach. BeachesMLS
- $370,0002 bd2 ba1.4k sqft131, Delray Beach, FL 33484For SaleMLS ID #B26065163, Paul Jay Saperstein, EXP Realty LLC. BeachesMLS
- $699,0002 bd2 ba1.3k sqft2697 N Ocean Boulevard #F-205, Boca Raton, FL 33431For SaleMLS ID #B26006292, Jonathan Mark Phillips, Keller Williams Realty Services. BeachesMLS
- $799,0003 bd2 ba1.7k sqft5082 Lake Catalina Drive #A, Boca Raton, FL 33496For SaleMLS ID #B26009513, Michael Ledwitz, Engel & Volkers Boca Raton. BeachesMLS
- $732,0003 bd3 ba2.1k sqft7145 Promenade Drive #C-702, Boca Raton, FL 33433For SaleMLS ID #B26058853, Ralph M Harvey, LISTWITHFREEDOM.COM. BeachesMLS
- $795,0002 bd2 ba1.5k sqft2220 S Ocean Boulevard #304, Delray Beach, FL 33483For SaleMLS ID #B26015757, Humaira Britton, Luxury Partners Realty. BeachesMLS
- $999,0003 bd2 ba2.1k sqft8 SLASH PINE Drive, Boynton Beach, FL 33436For SaleMLS ID #B26068512, Warren J Heeg, Compass Florida LLC. BeachesMLS
- $379,5002 bd2 ba1.3k sqft6248 Kings Gate Circle, Delray Beach, FL 33484For SaleMLS ID #B26038721, Iris Garonzik-Miden, Regency Realty Services. BeachesMLS
- $370,0002 bd2 ba1.5k sqft6082 Waldwick Circle, Delray Beach, FL 33484For SaleMLS ID #B26039157, Elyse Duff, Coldwell Banker Realty /Delray Beach. BeachesMLS
- $569,0001 bd2 ba981 sqftSeagate of Highland Beach, Building D, Highland Beach, FL 33487For SaleMLS ID #B26027931, Deborah Sue Keller, John P. O'Grady LLC. BeachesMLS
- $799,0003 bd2 ba1.6k sqft6439 NW 43RD Terrace, Boca Raton, FL 33496For SaleMLS ID #B26061226, Pamela Mathias Levine, Compass Florida LLC. BeachesMLS
- $499,0002 bd2 ba1.4k sqft9, Boca Raton, FL 33434For SaleMLS ID #B26061024, Richard Entel, Compass Florida LLC. BeachesMLS
