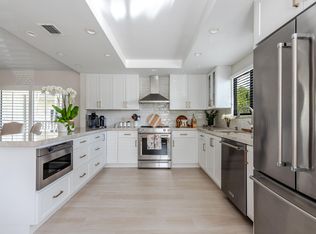
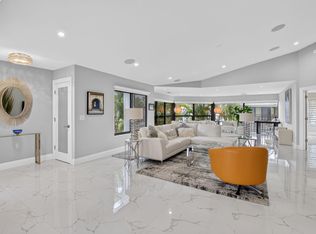
Completely updated and move-in ready, this beautifully renovated 2-bedroom plus den, 2-bathroom residence is ideally located in Gleneagles Country Club, conveniently close to the main clubhouse. The open-concept floor plan features tile flooring throughout and soaring vaulted ceilings that create a spacious, light-filled interior. The updated kitchen opens seamlessly to the living and dining areas, while both bathrooms have been tastefully renovated with contemporary finishes. The versatile den offers an ideal space for a home office, study, or additional living area. Large windows provide abundant natural light and frame peaceful golf course views. Enjoy beautiful sunsets from the private patio overlooking the golf course. Gleneagles is an all-ages, mandatory-membership community. Gleneagles Country Club is a mandatory membership, all-age community offering an exceptional resort-style lifestyle in the heart of Delray Beach. Residents enjoy access to two championship 18-hole golf courses, 19 Har-Tru tennis courts, 8 pickleball courts, a state-of-the-art Healthy Lifestyle Center with fitness classes, spa services, 8 swimming pools, multiple dining venues, and a vibrant calendar of social events and activities for every interest. Membership is required with the purchase of a home and offers several membership categories to suit different lifestyles. The community is currently undergoing an exciting $54 million clubhouse transformation, featuring beautifully redesigned dining, social, and gathering spaces, modernized amenities, and an enhanced member experience. The cost of the renovation has already been incorporated into the current monthly club dues. Whether you're an avid golfer, tennis or pickleball enthusiast, fitness-minded, or simply looking for an active social lifestyle, Gleneagles Country Club offers outstanding amenities and a welcoming environment for residents of all ages.
Coming soon
$575,000
16001 Loch Katrine Trail #7303, Delray Beach, FL 33446
2beds
1,728sqft
Condominium
Built in 1987
-- sqft lot
$329,200 Zestimate®
$333/sqft
$3,407/mo HOA
What's special
- 7 days |
- 77 |
- 2 |
Zillow last checked:
Listing updated:
Listed by:
Ana Paula King 561-716-8228,
Compass Florida LLC
Source: BeachesMLS,MLS#: B26062698 Originating MLS: BeachesMLS
Originating MLS: BeachesMLSFacts & features
Interior
Bedrooms & bathrooms
- Bedrooms: 2
- Bathrooms: 2
- Full bathrooms: 2
- Main level bathrooms: 2
- Main level bedrooms: 2
Primary bedroom
- Level: Main
- Area: 280
- Dimensions: 20 X 14
Kitchen
- Level: Main
- Area: 209
- Dimensions: 19 X 11
Living room
- Level: Main
- Area: 323
- Dimensions: 19 X 17
Heating
- Central, Electric
Cooling
- Central Air, Electric
Appliances
- Included: Dryer, Dishwasher, Electric Range, Electric Water Heater, Disposal, Microwave, Refrigerator, Water Heater, Washer
- Laundry: In Unit, Washer Dryer Install Allowed
Features
- Bathtub, Cathedral Ceiling(s), Dual Sinks, Eat-in Kitchen, Garden Tub/Roman Tub, Living/Dining Room, Pantry, Split Bedrooms, Soaking Tub, Separate Shower, Vaulted Ceiling(s), Walk-In Closet(s)
- Flooring: Ceramic Tile
- Windows: Blinds
- Has fireplace: No
Interior area
- Total structure area: 1,906
- Total interior livable area: 1,728 sqft
Video & virtual tour
Property
Parking
- Total spaces: 1
- Parking features: Assigned
Accessibility
- Accessibility features: None
Features
- Levels: Two
- Stories: 2
- Patio & porch: Covered, Patio, Screened, Wrap Around, Balcony
- Exterior features: Balcony, Outdoor Living Area
- Pool features: Association
- Has view: Yes
- View description: Golf Course
- Waterfront features: None
Lot
- Features: On Golf Course, Sprinklers Automatic
Details
- Parcel number: 00424621170730030
- Zoning: RTS
- Special conditions: Standard
Construction
Type & style
- Home type: Condo
- Architectural style: Colonial
- Property subtype: Condominium
Materials
- Frame, Other, Stucco
- Roof: Flat
Condition
- Resale
- New construction: No
- Year built: 1987
Details
- Builder model: BOBBY JONES
Utilities & green energy
- Sewer: Public Sewer
- Water: Public
- Utilities for property: Cable Available, Sewer Available, Water Available
Community & HOA
Community
- Features: Gated, Property Manager On-Site, Street Lights, Sidewalks
- Security: Security System Owned, Security System, Fire Alarm, Gated with Guard, Gated Community, Smoke Detector(s), Security Guard, Window Bars
- Membership fee: $110,000
- Subdivision: GLENEAGLES CONDO IV
HOA
- Has HOA: Yes
- Amenities included: Clubhouse, Fitness Center, Golf Course, Maintenance Grounds, Gated, Management, Maintenance, Pickleball, Pool, Parking, Putting Green(s), Restaurant, Spa/Hot Tub, Sidewalks, Tennis Court(s)
- Services included: Common Areas, Cable TV, HVAC, Insurance, Maintenance Grounds, Pool(s), Recreation Facilities, Roof, Sewer, Security, Trash, Water, Internet
- HOA fee: $711 monthly
- HOA name: Benchmark Property Management
- HOA phone: 954-344-5353
- Second HOA fee: $2,696 monthly
- Second HOA name: Gleneagles Country Club
- Second HOA phone: 561-498-3606
- Additional fee info: Membership Fee: 110000
Location
- Region: Delray Beach
Financial & listing details
- Price per square foot: $333/sqft
- Tax assessed value: $116,249
- Annual tax amount: $1,443
- Date on market: 8/10/2026
- Listing terms: Cash,Conventional
Estimated market value
$329,200
$273,000 - $388,000
$7,796/mo
Price history
| Date | Event | Price |
|---|---|---|
| 9/28/2021 | Sold | $147,500-7.8%$85/sqft |
Source:  BeachesMLS #R10736957 Report a problem BeachesMLS #R10736957 Report a problem | ||
| 8/24/2021 | Pending sale | $159,900$93/sqft |
Source: BeachesMLS #RX-10736957 Report a problem | ||
| 8/8/2021 | Listed for sale | $159,900+31.1%$93/sqft |
Source: BeachesMLS #RX-10736957 Report a problem | ||
| 12/8/1998 | Sold | $122,000-2.4%$71/sqft |
Source: Public Record Report a problem | ||
| 1/14/1994 | Sold | $125,000$72/sqft |
Source: Public Record Report a problem | ||
Public tax history
| Year | Property taxes | Tax assessment |
|---|---|---|
| 2025 | $1,443 +3.8% | $113,193 +2.9% |
| 2024 | $1,390 +3.7% | $110,003 +3% |
| 2023 | $1,341 +2.2% | $106,799 +3% |
| 2022 | $1,312 +68.2% | $103,688 +55% |
| 2021 | $780 +0.4% | $66,908 +1.4% |
| 2020 | $777 +0.1% | $65,984 +2.3% |
| 2019 | $776 | $64,500 +0.9% |
| 2018 | $776 +1.1% | $63,903 +2.1% |
| 2017 | $768 +1.6% | $62,589 +2.1% |
| 2016 | $756 -0.6% | $61,302 +0.7% |
| 2015 | $760 -2.4% | $60,876 +0.8% |
| 2014 | $779 +1.2% | $60,393 +1.5% |
| 2013 | $770 -2.6% | $59,500 -4.8% |
| 2012 | $790 -59.2% | $62,500 -51% |
| 2011 | $1,936 -0.4% | $127,500 |
| 2010 | $1,943 -22.7% | $127,500 -21.1% |
| 2009 | $2,514 -6.6% | $161,500 -13.8% |
| 2008 | $2,692 -14.4% | $187,300 -8% |
| 2007 | $3,144 -22.5% | $203,500 -5.1% |
| 2006 | $4,059 | $214,450 +34.5% |
| 2005 | -- | $159,500 +34.6% |
| 2004 | $1,230 +860.2% | $118,500 |
| 2003 | $128 -94.9% | $118,500 -2.5% |
| 2002 | $2,497 +12% | $121,500 +14.2% |
| 2001 | $2,230 +1.4% | $106,400 |
| 2000 | $2,198 +6.8% | $106,400 +0.9% |
| 1999 | $2,058 | $105,500 |
Find assessor info on the county website
Monthly payment
Est. payment
Payment breakdown
Explore the cost of this home by adjusting the details. Changes won't be saved.Climate risks
Neighborhood: 33446
Nearby schools
GreatSchools rating
- 6/10Orchard View Elementary SchoolGrades: PK-5Distance: 3.6 mi
- 8/10Spanish River Community High SchoolGrades: PK,6-12Distance: 3.1 mi
- 3/10Carver Middle SchoolGrades: 6-8Distance: 3.5 mi
Schools provided by the listing agent
- Elementary: Orchard View
- Middle: Carver Community
- High: Spanish River
Source: BeachesMLS. This data may not be complete. We recommend contacting the local school district to confirm school assignments for this home.
- $630,0002 bd2 ba1.9k sqft16001 Loch Katrine Trl APT 7304, Delray Beach, FL 33446Sold
- $227,0002 bd2 ba1.5k sqft15981 Loch Katrine Trl APT 7203, Delray Beach, FL 33446Sold

- $170,0002 bd2 ba1.3k sqft16021 Loch Katrine Trl APT 7402, Delray Beach, FL 33446Sold

- $310,0003 bd3 ba2k sqft16041 Loch Katrine Trl APT 7504, Delray Beach, FL 33446Sold

- $224,9002 bd2 ba1.3k sqft16000 Loch Katrine Trl APT 8002, Delray Beach, FL 33446Sold
- $106,0002 bd2 ba1.3k sqft15940 Loch Katrine Trl APT 8305, Delray Beach, FL 33446Sold
- $285,0002 bd2 ba1.7k sqft15921 Loch Katrine Trl APT 6904, Delray Beach, FL 33446Sold
- $340,0002 bd2 ba1.7k sqft16060 Loch Katrine Trl APT 7704, Delray Beach, FL 33446Sold
A local agent can set up tours, give advice and negotiate with sellers.
Similar homes
- $649,0002 bd2 ba1.7k sqft16, Delray Beach, FL 33446For Sale
 MLS ID #B26051525, Katherine B Pendleton, Lang Realty/ BR. BeachesMLS
 - $524,9002 bd2 ba1.7k sqft112, Delray Beach, FL 33446For Sale
 MLS ID #B26023502, Katherine B Pendleton, Lang Realty/ BR. BeachesMLS
 - $459,5002 bd2 ba1.6k sqft15791 Loch Maree Lane #5206, Delray Beach, FL 33446For Sale
 MLS ID #B26049881, Linda S Glass, L2W Agency. BeachesMLS
 - $459,0003 bd3 ba2k sqft15766 Loch Maree Lane #3906, Delray Beach, FL 33446For Sale
 MLS ID #B26056737, Katherine B Pendleton, Lang Realty/ BR. BeachesMLS
 - $295,0002 bd2 ba1.3k sqft15790 Loch Maree Lane #3605, Delray Beach, FL 33446For SaleMLS ID #B26060813, Danuta Stein Blashfield PA, William Raveis Real Estate. BeachesMLS
- $699,0002 bd2 ba1.7k sqft125, Delray Beach, FL 33446For SaleMLS ID #R11167686, Katherine B Pendleton, Lang Realty/ BR. BeachesMLS
- $349,9002 bd2 ba1.4k sqftThe Lexington Club of Delray Beach, Delray Beach, FL 33446For SaleMLS ID #B26047917, LoriAnn Santarpia, The Corcoran Group. BeachesMLS
- $499,0002 bd2 ba1.4k sqft9, Boca Raton, FL 33434For SaleMLS ID #B26061024, Richard Entel, Compass Florida LLC. BeachesMLS
- $699,0002 bd3 ba1.2k sqft20297, Boca Raton, FL 33434For SaleMLS ID #B26059255, Richard Entel, Compass Florida LLC. BeachesMLS
- $580,0003 bd2 ba1.9k sqftGreen Heron S, Boynton Beach, FL 33436For SaleMLS ID #B26059979, Ann M Jara, The Club at Quail Ridge Realty Inc. BeachesMLS
- $525,0002 bd2 ba1.6k sqft7659 Cinebar Drive, Boca Raton, FL 33433For SaleMLS ID #B26061834, Robin Elizabeth Donegan, Compass Florida LLC. BeachesMLS
- $580,0003 bd3 ba1.9k sqftGardens in the grove, Boca Raton, FL 33433For SaleMLS ID #B26030882, Eliezer Neger, Sobeca Realty LLC.. BeachesMLS
- $575,0002 bd2 ba936 sqftParkview Manor, Delray Beach, FL 33483For SaleMLS ID #B26016525, Christian Dreyfuss PA, One Sotheby's International Realty. BeachesMLS
- $595,0003 bd2 ba1.9k sqftBobwhite A, Boynton Beach, FL 33436For SaleMLS ID #B26059709, Ann M Jara, The Club at Quail Ridge Realty Inc. BeachesMLS
- $399,0002 bd2 ba1.6k sqft732 Lago Road, Delray Beach, FL 33445For SaleMLS ID #B26047910, Susanne Delyth Leonard PA, LPT Realty, LLC. BeachesMLS
- $595,0002 bd2 ba1.7k sqftBobwhite B, Boynton Beach, FL 33436For SaleMLS ID #R11166694, Ann M Jara, The Club at Quail Ridge Realty Inc. BeachesMLS
- $579,0003 bd2 ba2.1k sqft10723 GREENTRAIL Drive S, Boynton Beach, FL 33436For SaleMLS ID #B26054002, Charles Izmirlian, Bankers Realty Corp.. BeachesMLS
- $379,5002 bd2 ba1.3k sqft6248 Kings Gate Circle, Delray Beach, FL 33484For SaleMLS ID #B26038721, Iris Garonzik-Miden, Regency Realty Services. BeachesMLS
- $370,0002 bd2 ba1.5k sqft6082 Waldwick Circle, Delray Beach, FL 33484For SaleMLS ID #B26039157, Elyse Duff, Coldwell Banker Realty /Delray Beach. BeachesMLS
- $415,0003 bd2 ba1.8k sqft12, Boynton Beach, FL 33436For SaleMLS ID #B26062830, Jonathan Ross Goldman, Compass Florida LLC. BeachesMLS
