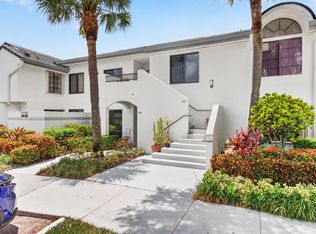
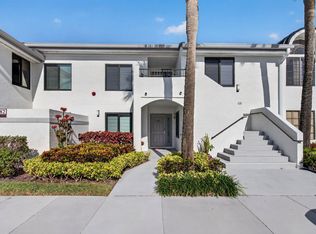
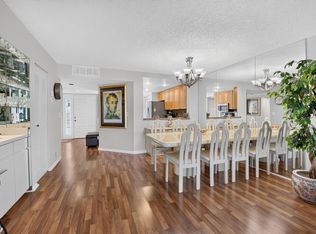
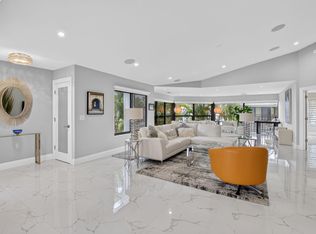
Breathtaking golf and water views are abundant in this spacious condo with a loft. Gorgeous hardwood floors show off this open floor plan condo, with over 2,000 sq. ft., and 3 bedrooms and three bathrooms. The kitchen has been opened into the dining living area and give a large spacious feel. the kitchen has stainless appliances, white cabinets, newer countertops, and lighting. Just a real clean tranquil look. The bathrooms have been remodeled and redone with an updated feel. Gleneagles has, tennis, pickleball, 2 golf courses, fitness center, spa, 6 swimming pools, restaurants, bar areas, card rooms, community room, and much more. Great buy safe by closing in October, before entrance fees go up.
For sale
$459,000
15766 Loch Maree Lane #3906, Delray Beach, FL 33446
3beds
2,000sqft
:
Get pre-qualified$3,855/mo
Condominium
Built in 1985
-- sqft lot
$438,700 Zestimate®
$230/sqft
$751/mo HOA
What's special
Newer countertopsOpen floor planGorgeous hardwood floorsStainless appliancesWhite cabinets
- 11 days |
- 510 |
- 58 |
Likely to sell faster than
Zillow last checked:
Listing updated:
Listed by:
Katherine B Pendleton 561-400-2570,
Lang Realty/ BR,
Philip James Metzler 561-400-7014,
Lang Realty/ BR
Source: BeachesMLS,MLS#: B26056737 Originating MLS: BeachesMLS
Originating MLS: BeachesMLSFacts & features
Interior
Bedrooms & bathrooms
- Bedrooms: 3
- Bathrooms: 3
- Full bathrooms: 3
- Main level bathrooms: 2
- Main level bedrooms: 2
Heating
- Central, Electric, Individual
Cooling
- Central Air, Ceiling Fan(s), Electric, Reverse Cycle
Appliances
- Included: Cooktop, Dryer, Dishwasher, Electric Range, Electric Water Heater, Freezer, Disposal, Ice Maker, Microwave, Range, Refrigerator, Water Heater, Washer
- Laundry: Washer Hookup, Electric Dryer Hookup, Inside, Washer Dryer Install Allowed
Features
- Built-in Features, Bedroom on Main Level, Dual Sinks, High Ceilings, Living/Dining Room, Pantry, Split Bedrooms, Storage, Separate Shower, Vaulted Ceiling(s), Walk-In Closet(s), Bar
- Flooring: Carpet, Ceramic Tile, Parquet, Tile, Wood
- Windows: Arched, Blinds, Metal, Single Hung, Sliding
Interior area
- Total structure area: 2,000
- Total interior livable area: 2,000 sqft
Video & virtual tour
Property
Parking
- Total spaces: 1
- Parking features: Assigned, Open
- Uncovered spaces: 1
Accessibility
- Accessibility features: None
Features
- Levels: Two
- Stories: 2
- Entry location: front door
- Patio & porch: Covered, Screened, Balcony
- Exterior features: Balcony, Outdoor Living Area, Storage
- Pool features: Association, Heated
- Fencing: None
- Has view: Yes
- View description: Golf Course, Lake, Water
- Has water view: Yes
- Water view: Lake,Water
- Waterfront features: Lake Front
Lot
- Features: Cul-De-Sac, Landscaped, Sprinklers Automatic
Details
- Additional structures: Storage
- Parcel number: 00424621150003906
- Zoning: RESIDENTIAL
- Special conditions: Standard,Listed As-Is
- Other equipment: None
Construction
Type & style
- Home type: Condo
- Property subtype: Condominium
Materials
- Frame, Stucco
- Roof: Flat,Tile
Condition
- Resale
- New construction: No
- Year built: 1985
Details
- Builder model: BEN HOGAN upstairs
Utilities & green energy
- Sewer: Public Sewer
- Water: Public
- Utilities for property: Cable Connected, Electricity Connected, Sewer Available, Water Connected
Community & HOA
Community
- Features: Gated, Property Manager On-Site, Street Lights, Sidewalks
- Security: Security System Owned, Building Security, Closed Circuit Camera(s), Fire Alarm, Fire Sprinkler System, Security Gate, Gated with Guard, Gated Community, Smoke Detector(s), Security Guard
- Membership fee: $0
- Subdivision: GLENEAGLES COUNTRY CLUB CONDO III
HOA
- Has HOA: Yes
- Amenities included: Clubhouse, Fitness Center, Golf Course, Gated, Management, Maintenance, Pickleball, Pool, Parking, Putting Green(s), Restaurant, Spa/Hot Tub, Security, Sidewalks, Tennis Court(s)
- Services included: Maintenance Grounds, Reserve Fund, Roof, Sewer, Water
- HOA fee: $751 monthly
- Second HOA name: gleneagles country club
- Second HOA phone: 561-498-3606
Location
- Region: Delray Beach
Financial & listing details
- Price per square foot: $230/sqft
- Tax assessed value: $417,000
- Annual tax amount: $4,973
- Date on market: 7/26/2026
- Cumulative days on market: 13 days
- Listing terms: Cash,Conventional
- Electric utility on property: Yes
- Road surface type: Paved
Estimated market value
$438,700
$417,000 - $461,000
$7,998/mo
Price history
| Date | Event | Price |
|---|---|---|
| 7/26/2026 | Listed for sale | $459,000+76.6%$230/sqft |
Source:  BeachesMLS #B26056737 Report a problem BeachesMLS #B26056737 Report a problem | ||
| 10/7/2018 | Listing removed | $259,900$130/sqft |
Source: Lang Realty/ BR #RX-10392511 Report a problem | ||
| 1/1/2018 | Listed for sale | $259,900$130/sqft |
Source: Lang Realty/ BR #RX-10392511 Report a problem | ||
Public tax history
| Year | Property taxes | Tax assessment |
|---|---|---|
| 2025 | $4,973 +12.3% | $208,514 +10% |
| 2024 | $4,429 +7% | $189,558 +10% |
| 2023 | $4,140 +12.7% | $172,325 +10% |
| 2022 | $3,675 +11.9% | $156,659 +10% |
| 2021 | $3,285 +10.6% | $142,417 +10% |
| 2020 | $2,971 +20.9% | $129,470 +10% |
| 2019 | $2,456 | $117,700 +10% |
| 2018 | $2,456 +17.6% | $107,000 |
| 2017 | $2,088 -0.8% | $107,000 +4.9% |
| 2016 | $2,106 +56.9% | $102,000 +20.4% |
| 2015 | $1,342 -27.2% | $84,700 +10% |
| 2014 | $1,843 +11% | $77,000 +1.3% |
| 2013 | $1,660 -4.9% | $76,000 -5% |
| 2012 | $1,746 -46.6% | $80,000 -48.7% |
| 2011 | $3,269 -0.7% | $156,000 |
| 2010 | $3,291 -15.7% | $156,000 -20% |
| 2009 | $3,905 -0.9% | $195,000 -12% |
| 2008 | $3,940 -4.9% | $221,550 -6.9% |
| 2007 | $4,143 -8% | $238,000 -0.4% |
| 2006 | $4,506 | $238,950 +35% |
| 2005 | -- | $177,000 +39.4% |
| 2004 | $1,318 +929.1% | $127,000 -0.4% |
| 2003 | $128 -94.8% | $127,500 +5.5% |
| 2002 | $2,486 +7.8% | $120,900 +9.7% |
| 2001 | $2,305 +1.4% | $110,200 |
| 2000 | $2,273 +5.7% | $110,200 |
| 1999 | $2,150 | $110,200 |
Find assessor info on the county website
Monthly payment
Est. payment
Payment breakdown
Explore the cost of this home by adjusting the details. Changes won't be saved.Climate risks
Neighborhood: 33446
Nearby schools
GreatSchools rating
- 6/10Orchard View Elementary SchoolGrades: PK-5Distance: 4 mi
- 8/10Spanish River Community High SchoolGrades: PK,6-12Distance: 3.5 mi
- 3/10Carver Middle SchoolGrades: 6-8Distance: 3.7 mi
Schools provided by the listing agent
- Elementary: Orchard View
- Middle: Carver Community
- High: Spanish River
Source: BeachesMLS. This data may not be complete. We recommend contacting the local school district to confirm school assignments for this home.
- $295,0002 bd2 ba1.3k sqft15790 Loch Maree Ln APT 3605, Delray Beach, FL 33446For Sale
- $395,0002 bd2 ba1.5k sqft15782 Loch Maree Ln APT 3702, Delray Beach, FL 33446Pending
- $275,0002 bd2 ba1.3k sqft15831 Loch Maree Ln APT 5502, Delray Beach, FL 33446For Sale
- $526,2003 bd2 ba1.7k sqft15871 Loch Maree Ln APT 2001, Delray Beach, FL 33446Off Market
- $402,1002 bd2 ba1.7k sqft15871 Loch Maree Ln APT 2002, Delray Beach, FL 33446Off Market
- $317,3002 bd2 ba1.7k sqft15871 Loch Maree Ln APT 2003, Delray Beach, FL 33446Off Market
- $292,1002 bd2 ba1.7k sqft15871 Loch Maree Ln APT 2004, Delray Beach, FL 33446Off Market
- $518,9003 bd2 ba1.7k sqft15863 Loch Maree Ln APT 2101, Delray Beach, FL 33446Off Market
A local agent can set up tours, give advice and negotiate with sellers.
Similar homes
- $295,0002 bd2 ba1.3k sqft15790 Loch Maree Lane #3605, Delray Beach, FL 33446For Sale
 MLS ID #B26060813, Danuta Stein Blashfield PA, William Raveis Real Estate. BeachesMLS
 - $524,9002 bd2 ba1.7k sqft112, Delray Beach, FL 33446For Sale
 MLS ID #B26023502, Katherine B Pendleton, Lang Realty/ BR. BeachesMLS
 - $649,0002 bd2 ba1.7k sqft16, Delray Beach, FL 33446For Sale
 MLS ID #B26051525, Katherine B Pendleton, Lang Realty/ BR. BeachesMLS
 - $349,9002 bd2 ba1.4k sqftThe Lexington Club of Delray Beach, Delray Beach, FL 33446For Sale
 MLS ID #B26047917, LoriAnn Santarpia, The Corcoran Group. BeachesMLS
 - $349,0002 bd2 ba1.7k sqft139, Delray Beach, FL 33446For SaleMLS ID #R11162681, Katherine B Pendleton, Lang Realty/ BR. BeachesMLS
- $445,0003 bd3 ba1.9k sqftVillas of Boca Delray, Delray Beach, FL 33484For SaleMLS ID #B26028266, Brian K Eichler, The Keyes Company. BeachesMLS
- $499,0002 bd2 ba1.4k sqft9, Boca Raton, FL 33434For SaleMLS ID #B26061024, Richard Entel, Compass Florida LLC. BeachesMLS
- $239,9002 bd2 ba1.3k sqft19, Delray Beach, FL 33446For SaleMLS ID #B26023505, Katherine B Pendleton, Lang Realty/ BR. BeachesMLS
- $240,0002 bd2 ba1.2k sqft7563 unit 1306, Delray Beach, FL 33446For SaleMLS ID #B26015405, Staci Lyn Garcia, Signature Real Estate Finder. BeachesMLS
- $249,9002 bd2 ba1.3k sqft119, Delray Beach, FL 33446For SaleMLS ID #B26030461, Katherine B Pendleton, Lang Realty/ BR. BeachesMLS
- $465,0003 bd2 ba1.4k sqft6171 Floral Lakes Drive, Delray Beach, FL 33484For SaleMLS ID #B26012461, Valerie Santory, Compass Florida LLC. BeachesMLS
- $405,0002 bd2 ba1.6k sqft732 Lago Road, Delray Beach, FL 33445For SaleMLS ID #B26047910, Susanne Delyth Leonard PA, LPT Realty, LLC. BeachesMLS
- $439,0003 bd2 ba1.4k sqft15349 Lake Wisteria Road, Delray Beach, FL 33484For SaleMLS ID #B26040547, Jack Bravman, Lang Realty/ BR. BeachesMLS
- $249,0002 bd2 ba1k sqftL, Delray Beach, FL 33446For SaleMLS ID #B26054096, Stephen Jack Aron, Premiere Realty LLC. BeachesMLS
- $449,0002 bd2 ba1.4k sqft8350 Springlake Drive, Boca Raton, FL 33496For SaleMLS ID #B26040271, Jerome Joseph Tranie, Compass Florida LLC. BeachesMLS
- $450,0002 bd2 ba1k sqft2052, Delray Beach, FL 33444For SaleMLS ID #B26016377, Devin Mckinney, Serhant. BeachesMLS
- $450,0003 bd2 ba1.9k sqft10103 Quail Covey Road #Hibiscus N, Boynton Beach, FL 33436For SaleMLS ID #R11132898, Ann M Jara, The Club at Quail Ridge Realty Inc. BeachesMLS
- $449,0002 bd2 ba1.8k sqft1315 NW 25th Lane, Delray Beach, FL 33445For SaleMLS ID #B26037834, Rosemary MacKinnon, Divito Real Estate Group. BeachesMLS
- $269,0002 bd2 ba1.2k sqft6866 Huntington Lane #602, Delray Beach, FL 33446For SaleMLS ID #B26030656, Greta Dean PA, Lang Realty/Delray Beach. BeachesMLS
- $265,0002 bd2 ba1.2k sqft5810 - B, Delray Beach, FL 33484For SaleMLS ID #B26060989, Millie Larsen, Millicent Bergeron Larsen. BeachesMLS
