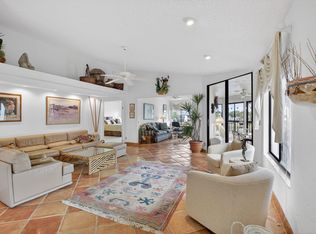
Enjoy breathtaking views of greenery from this totally renovated condo in Gleneagles Country Club. The residence is a perfect blend of style & comfort where no expense was spared on designer features. Gleneagles is the place to enjoy outstanding social, dining & sports amenities that include 2 golf courses, racquet sports facility & Healthy Lifestyle Center. Whether a golfer, tennis or pickleball player or simply looking for a fun filled social community, this is the place to live your best life. It's located in the heart of Delray Beach a short drive to trendy Downtown, minutes from Delray Marketplace & major highways. Gleneagles is a mandatory membership club. Current buy-in is $110,000. Enter into a contract by 9/15 & close by 10/30 to avoid a $40,000 buy-in increase.
Pending
$395,000
15782 Loch Maree Lane #3702, Delray Beach, FL 33446
2beds
1,523sqft
:
Get pre-qualified$3,232/mo
Condominium
Built in 1986
-- sqft lot
$-- Zestimate®
$259/sqft
$534/mo HOA
What's special
Totally renovated condoDesigner featuresBreathtaking views of greenery
- 46 days |
- 41 |
- 1 |
Zillow last checked:
Listing updated:
Listed by:
Danuta Stein Blashfield PA 561-271-6366,
William Raveis Real Estate
Source: BeachesMLS,MLS#: B26043571 Originating MLS: BeachesMLS
Originating MLS: BeachesMLSFacts & features
Interior
Bedrooms & bathrooms
- Bedrooms: 2
- Bathrooms: 2
- Full bathrooms: 2
- Main level bathrooms: 2
- Main level bedrooms: 2
Heating
- Central, Electric, Individual
Cooling
- Central Air, Ceiling Fan(s), Electric
Appliances
- Included: Cooktop, Dryer, Dishwasher, Electric Cooktop, Electric Range, Electric Water Heater, Freezer, Disposal, Ice Maker, Microwave, Oven, Refrigerator, Water Heater, Washer
- Laundry: Laundry Closet, In Hall, Main Level, Washer Dryer Install Allowed
Features
- Closet Cabinetry, Entrance Foyer, Eat-in Kitchen, Family/Dining Room, Kitchen/Dining Combo, Custom Mirrors, Pantry, Storage, Separate Shower, Walk-In Closet(s)
- Flooring: Ceramic Tile
- Doors: French Doors
- Has fireplace: No
Interior area
- Total structure area: 1,523
- Total interior livable area: 1,523 sqft
Video & virtual tour
Property
Parking
- Total spaces: 1
- Parking features: Assigned, Open
- Uncovered spaces: 1
Accessibility
- Accessibility features: None
Features
- Levels: One
- Stories: 1
- Patio & porch: Covered, Patio
- Exterior features: Outdoor Living Area, Storage
- Pool features: Association, Heated
- Has view: Yes
- View description: Golf Course, Garden
Lot
- Features: Sprinklers Automatic, Sprinkler System
Details
- Parcel number: 00424621150003702
- Zoning: Residential
- Special conditions: Standard,Listed As-Is
Construction
Type & style
- Home type: Condo
- Architectural style: Contemporary
- Property subtype: Condominium
Materials
- Stucco, Wood Frame
- Roof: Tile
Condition
- Resale,Updated/Remodeled
- New construction: No
- Year built: 1986
Details
- Builder model: Walter Hagen
Utilities & green energy
- Sewer: Public Sewer
- Water: Public
- Utilities for property: Cable Connected, Electricity Connected, Phone Available, Sewer Connected, Water Connected
Community & HOA
Community
- Features: Gated, Property Manager On-Site, Street Lights
- Security: Security System Owned, Security System, Fire Alarm, Fire Sprinkler System, Security Gate, Gated with Guard, Gated Community, Security Guard, Security Lights
- Membership fee: $110,000
- Subdivision: GLENEAGLES CONDO III
HOA
- Has HOA: Yes
- Amenities included: Billiard Room, Business Center, Clubhouse, Fitness Center, Golf Course, Maintenance Grounds, Gated, Library, Management, Maintenance, Pool, Parking, Putting Green(s), Restaurant, Spa/Hot Tub, Security, Sidewalks, Tennis Court(s)
- Services included: Common Areas, Cable TV, Internet, Legal/Accounting, Maintenance Grounds, Pool(s), Recreation Facilities, Reserve Fund, Roof, Sewer, Security, Trash
- HOA fee: $534 monthly
- HOA name: Gleneagles Condo III Association
- HOA phone: 561-641-8554
- Second HOA name: Gleneagles Country Club
- Second HOA phone: 561-495-6336
- Additional fee info: Membership Fee: 110000
Location
- Region: Delray Beach
Financial & listing details
- Price per square foot: $259/sqft
- Tax assessed value: $187,628
- Annual tax amount: $1,261
- Date on market: 6/20/2026
- Cumulative days on market: 32 days
- Listing terms: Cash,Conventional
- Electric utility on property: Yes
Estimated market value
Not available
Estimated sales range
Not available
Not available
Price history
| Date | Event | Price |
|---|---|---|
| 7/6/2026 | Pending sale | $395,000$259/sqft |
Source:  BeachesMLS #B26043571 Report a problem BeachesMLS #B26043571 Report a problem | ||
| 6/20/2026 | Listed for sale | $395,000+276.2%$259/sqft |
Source: BeachesMLS #B26043571 Report a problem | ||
| 5/18/2024 | Listing removed | -- |
Source: BeachesMLS #RX-10679149 Report a problem | ||
| 5/17/2021 | Sold | $105,000-0.8%$69/sqft |
Source: BeachesMLS #R10679149 Report a problem | ||
| 4/15/2021 | Contingent | $105,900$70/sqft |
Source: BeachesMLS #RX-10679149 Report a problem | ||
| 4/10/2021 | Price change | $105,900-7.9%$70/sqft |
Source: BeachesMLS #RX-10679149 Report a problem | ||
| 3/17/2021 | Price change | $115,000-23.3%$76/sqft |
Source: BeachesMLS #RX-10679149 Report a problem | ||
| 1/9/2021 | Price change | $149,900-6.3%$98/sqft |
Source: Luxury Partners Realty #RX-10679149 Report a problem | ||
| 12/18/2020 | Listed for sale | $160,000-27.3%$105/sqft |
Source: Luxury Partners Realty #RX-10679149 Report a problem | ||
| 7/18/2006 | Sold | $220,000+76%$144/sqft |
Source: Public Record Report a problem | ||
| 8/3/1995 | Sold | $125,000$82/sqft |
Source: Public Record Report a problem | ||
Public tax history
| Year | Property taxes | Tax assessment |
|---|---|---|
| 2025 | $1,261 +4% | $102,005 +2.9% |
| 2024 | $1,213 +3.9% | $99,130 +3% |
| 2023 | $1,168 +2.5% | $96,243 +3% |
| 2022 | $1,139 -29.1% | $93,440 +21.1% |
| 2021 | $1,607 +4.1% | $77,171 +10% |
| 2020 | $1,544 +2.7% | $70,155 +10% |
| 2019 | $1,503 | $63,777 -7% |
| 2018 | $1,503 +14.4% | $68,600 |
| 2017 | $1,314 +4.1% | $68,600 +43.2% |
| 2016 | $1,263 -0.8% | $47,916 +10% |
| 2015 | $1,274 +30.7% | $43,560 +10% |
| 2014 | $975 -1.8% | $39,600 -2.5% |
| 2013 | $992 -1.9% | $40,600 -2.4% |
| 2012 | $1,011 -33.4% | $41,600 -37.5% |
| 2011 | $1,518 -0.4% | $66,600 |
| 2010 | $1,524 -34.2% | $66,600 -40.3% |
| 2009 | $2,317 +6.9% | $111,600 -4.7% |
| 2008 | $2,168 -30.4% | $117,100 -33.7% |
| 2007 | $3,112 +160.4% | $176,600 +113.9% |
| 2006 | $1,195 | $82,581 +3% |
| 2005 | -- | $80,176 +3% |
| 2004 | $548 +328.2% | $77,841 +1.9% |
| 2003 | $128 -88.2% | $76,390 +2.4% |
| 2002 | $1,083 -12.4% | $74,600 -8.6% |
| 2001 | $1,237 -27.7% | $81,600 |
| 2000 | $1,711 +9.6% | $81,600 +2% |
| 1999 | $1,561 | $80,000 |
Find assessor info on the county website
Monthly payment
Est. payment
Payment breakdown
Explore the cost of this home by adjusting the details. Changes won't be saved.Climate risks
Neighborhood: 33446
Nearby schools
GreatSchools rating
- 6/10Orchard View Elementary SchoolGrades: PK-5Distance: 4 mi
- 8/10Spanish River Community High SchoolGrades: PK,6-12Distance: 3.5 mi
- 3/10Carver Middle SchoolGrades: 6-8Distance: 3.7 mi
Schools provided by the listing agent
- Elementary: Orchard View
- Middle: Carver Community
- High: Spanish River
Source: BeachesMLS. This data may not be complete. We recommend contacting the local school district to confirm school assignments for this home.
- $459,0003 bd3 ba2k sqft15766 Loch Maree Ln APT 3906, Delray Beach, FL 33446For Sale

- $526,2003 bd2 ba1.7k sqft15871 Loch Maree Ln APT 2001, Delray Beach, FL 33446Off Market
- $402,1002 bd2 ba1.7k sqft15871 Loch Maree Ln APT 2002, Delray Beach, FL 33446Off Market
- $317,3002 bd2 ba1.7k sqft15871 Loch Maree Ln APT 2003, Delray Beach, FL 33446Off Market
- $292,1002 bd2 ba1.7k sqft15871 Loch Maree Ln APT 2004, Delray Beach, FL 33446Off Market
- $518,9003 bd2 ba1.7k sqft15863 Loch Maree Ln APT 2101, Delray Beach, FL 33446Off Market
- $178,9002 bd2 ba1.3k sqft15863 Loch Maree Ln APT 2102, Delray Beach, FL 33446Off Market
- $385,0003 bd2 ba1.9k sqft15863 Loch Maree Ln APT 2103, Delray Beach, FL 33446Off Market
A local agent can set up tours, give advice and negotiate with sellers.
Similar homes
- $459,0003 bd3 ba2k sqft15766 Loch Maree Lane #3906, Delray Beach, FL 33446For Sale
 MLS ID #B26056737, Katherine B Pendleton, Lang Realty/ BR. BeachesMLS
 - $349,9002 bd2 ba1.4k sqftThe Lexington Club of Delray Beach, Delray Beach, FL 33446For Sale
 MLS ID #B26047917, LoriAnn Santarpia, The Corcoran Group. BeachesMLS
 - $349,0002 bd2 ba1.7k sqft139, Delray Beach, FL 33446For Sale
 MLS ID #R11162681, Katherine B Pendleton, Lang Realty/ BR. BeachesMLS
 - $260,0002 bd2 ba1.2k sqft29, Delray Beach, FL 33446For Sale
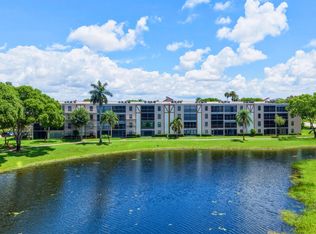 MLS ID #B26034712, Marina Fink, Preferred Realty. BeachesMLS
 - $199,0002 bd2 ba1.3k sqft18, Delray Beach, FL 33446For SaleMLS ID #R11157019, Ana Paula King, Compass Florida LLC. BeachesMLS
- $239,9002 bd2 ba1.3k sqft19, Delray Beach, FL 33446For SaleMLS ID #B26023505, Katherine B Pendleton, Lang Realty/ BR. BeachesMLS
- $240,0002 bd2 ba1.2k sqft7563 unit 1306, Delray Beach, FL 33446For SaleMLS ID #B26015405, Staci Lyn Garcia, Signature Real Estate Finder. BeachesMLS
- $379,5002 bd2 ba1.3k sqft6248 Kings Gate Circle, Delray Beach, FL 33484For SaleMLS ID #B26038721, Iris Garonzik-Miden, Regency Realty Services. BeachesMLS
- $524,9002 bd2 ba1.7k sqft112, Delray Beach, FL 33446For SaleMLS ID #B26023502, Katherine B Pendleton, Lang Realty/ BR. BeachesMLS
- $249,9002 bd2 ba1.3k sqft119, Delray Beach, FL 33446For SaleMLS ID #B26030461, Katherine B Pendleton, Lang Realty/ BR. BeachesMLS
- $249,0002 bd2 ba1k sqftL, Delray Beach, FL 33446For SaleMLS ID #B26054096, Stephen Jack Aron, Premiere Realty LLC. BeachesMLS
- $269,0002 bd2 ba1.2k sqft6866 Huntington Lane #602, Delray Beach, FL 33446For SaleMLS ID #B26030656, Greta Dean PA, Lang Realty/Delray Beach. BeachesMLS
- $345,0002 bd2 ba1k sqftSouthwinds at Crosswinds, Delray Beach, FL 33445For SaleMLS ID #B26046343, David N Wolofsky, The Keyes Company. BeachesMLS
- $289,0002 bd2 ba1.3k sqft121, Delray Beach, FL 33484For SaleMLS ID #B26057835, Marni Zuckerman, Signature International RE. BeachesMLS
- $384,9992 bd2 ba1.4k sqft23200 Camino Del Mar, Boca Raton, FL 33433For SaleMLS ID #B26057928, Jennifer Weisberg, Keller Williams Realty Consultants. BeachesMLS
- $334,9002 bd2 ba1.2k sqftBOCA DELRAY I-III CONDOS, Delray Beach, FL 33484For SaleMLS ID #B26038931, Alexander Bendien, Home Solutions Team, LLC. BeachesMLS
- $399,9002 bd2 ba1.4k sqft4084 N Quail Ridge Drive Unit B, Boynton Beach, FL 33436For SaleMLS ID #B26046395, Dawn L Forgione, Compass Florida LLC. BeachesMLS
- $299,0002 bd2 ba1.4k sqft125, Delray Beach, FL 33484For SaleMLS ID #B26034885, Paul Jay Saperstein, EXP Realty LLC. BeachesMLS
- $439,0003 bd2 ba1.4k sqft15349 Lake Wisteria Road, Delray Beach, FL 33484For SaleMLS ID #B26040547, Jack Bravman, Lang Realty/ BR. BeachesMLS
- $288,0002 bd2 ba1.3k sqft117, Delray Beach, FL 33484For SaleMLS ID #B26041409, Raymond A Straub, Keller Williams Realty Services. BeachesMLS
