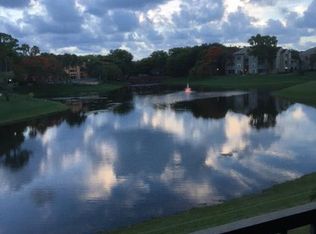
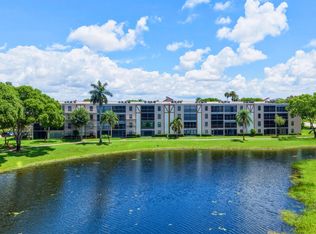
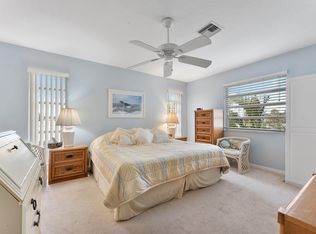
Welcome to this waterfront totally updated Penthouse condominium in Southwinds at Crosswinds in Delray Beach, where modern living meets coastal convenience. This thoughtfully designed two-bedroom, two-bathroom residence offers 1,090 square feet of finished living space perfectly suited for those seeking a compact yet complete home. Positioned on the fifth floor, this unit takes advantage of its elevated location within this five-story community. As a waterfront property, you'll enjoy the unique advantages that come with a complete water view from the living room and screened in balcony. This condominium presents an excellent opportunity for buyers looking for a well-proportioned residence in a vibrant Delray Beach location.
For sale
$345,000
2070 Homewood Boulevard #5050, Delray Beach, FL 33445
2beds
1,090sqft
:
Get pre-qualified$2,946/mo
Condominium
Built in 1985
-- sqft lot
$325,600 Zestimate®
$317/sqft
$590/mo HOA
What's special
Totally updatedTwo-bedroom two-bathroom residence
- 37 days |
- 262 |
- 14 |
Zillow last checked:
Listing updated:
Listed by:
David N Wolofsky 561-756-0659,
The Keyes Company
Source: BeachesMLS,MLS#: B26046343 Originating MLS: BeachesMLS
Originating MLS: BeachesMLSFacts & features
Interior
Bedrooms & bathrooms
- Bedrooms: 2
- Bathrooms: 2
- Full bathrooms: 2
- Main level bathrooms: 2
- Main level bedrooms: 2
Primary bedroom
- Level: Main
- Area: 192
- Dimensions: 16 X 12
Bedroom 2
- Level: Main
- Area: 144
- Dimensions: 12 X 12
Dining room
- Level: Main
- Area: 100
- Dimensions: 10 X 10
Kitchen
- Level: Main
- Area: 126
- Dimensions: 14 X 9
Living room
- Level: Main
- Area: 299
- Dimensions: 23 X 13
Heating
- Central, Electric
Cooling
- Central Air, Ceiling Fan(s), Electric
Appliances
- Included: Dryer, Dishwasher, Electric Range, Electric Water Heater, Disposal, Ice Maker, Microwave, Refrigerator, Water Heater, Washer
- Laundry: Washer Hookup, Inside, Laundry Room, Washer Dryer Install Allowed
Features
- Dual Sinks, Elevator, Living/Dining Room, Pantry, Split Bedrooms, Storage, Separate Shower, Bar, Walk-In Closet(s)
- Flooring: Ceramic Tile, Laminate, Tile, Wood
- Windows: Blinds, Plantation Shutters
- Has fireplace: No
Interior area
- Total structure area: 1,233
- Total interior livable area: 1,090 sqft
Video & virtual tour
Property
Parking
- Total spaces: 1
- Parking features: Assigned, Open
- Has uncovered spaces: Yes
Accessibility
- Accessibility features: None
Features
- Levels: One
- Stories: 1
- Patio & porch: Covered, Patio, Screened, Balcony
- Exterior features: Built-in Barbecue, Balcony, Barbecue, Outdoor Living Area, Tennis Court(s)
- Pool features: Association
- Has view: Yes
- View description: Lake, Pond, Water
- Has water view: Yes
- Water view: Lake,Pond,Water
- Waterfront features: Lake Front, Pond
Lot
- Features: Sprinklers Automatic
Details
- Parcel number: 12434630220055050
- Zoning: PRD(ci
- Special conditions: Standard,Listed As-Is
Construction
Type & style
- Home type: Condo
- Property subtype: Condominium
Materials
- Concrete, Stucco
- Roof: Composition,Flat,Mixed,Shingle,Tar/Gravel
Condition
- Resale
- New construction: No
- Year built: 1985
Utilities & green energy
- Sewer: Public Sewer
- Water: Public
- Utilities for property: Cable Available, Electricity Connected, Sewer Available, Water Available
Community & HOA
Community
- Security: Security System, Closed Circuit Camera(s), Fire Alarm, Fire Sprinkler System, Phone Entry, Smoke Detector(s)
- Subdivision: SOUTHWINDS AT CROSSWINDS CONDO
HOA
- Has HOA: Yes
- Amenities included: Bike Storage, Clubhouse, Fitness Center, Library, Pool, Parking, Shuffleboard Court, Sauna, Spa/Hot Tub, Storage, Tennis Court(s), Trash, Elevator(s)
- Services included: Common Areas, Cable TV, Insurance, Maintenance Grounds, Pest Control, Sewer, Trash, Water
- HOA fee: $590 monthly
- HOA name: Southwinds at Crosswinds Condominium Association
- HOA phone: 561-265-2406
Location
- Region: Delray Beach
Financial & listing details
- Price per square foot: $317/sqft
- Tax assessed value: $230,000
- Annual tax amount: $4,468
- Date on market: 6/28/2026
- Cumulative days on market: 38 days
- Listing terms: Cash,Conventional
- Electric utility on property: Yes
Estimated market value
$325,600
$309,000 - $342,000
$2,375/mo
Price history
| Date | Event | Price |
|---|---|---|
| 6/28/2026 | Listed for sale | $345,000+56.8%$317/sqft |
Source:  BeachesMLS #B26046343 Report a problem BeachesMLS #B26046343 Report a problem | ||
| 8/14/2020 | Sold | $220,000-4.3%$202/sqft |
Source: BeachesMLS #R10636769 Report a problem | ||
| 7/7/2020 | Listed for sale | $230,000+27.8%$211/sqft |
Source: Champagne & Parisi Real Estate #RX-10636769 Report a problem | ||
| 12/30/2016 | Sold | $180,000+53.8%$165/sqft |
Source: BeachesMLS #R10282338 Report a problem | ||
| 12/11/2014 | Sold | $117,000+80%$107/sqft |
Source: Public Record Report a problem | ||
| 4/18/2000 | Sold | $65,000$60/sqft |
Source: Public Record Report a problem | ||
Public tax history
| Year | Property taxes | Tax assessment |
|---|---|---|
| 2025 | $4,468 +4.7% | $230,000 +6.7% |
| 2024 | $4,269 -0.6% | $215,622 +10% |
| 2023 | $4,293 +8.8% | $196,020 +10% |
| 2022 | $3,944 +14.5% | $178,200 +10% |
| 2021 | $3,445 +8% | $162,000 +9.5% |
| 2020 | $3,189 +4.2% | $148,000 +5.7% |
| 2019 | $3,060 | $140,000 +2.2% |
| 2018 | $3,060 +4.1% | $137,000 +5.4% |
| 2017 | $2,939 +3.1% | $130,000 +17.4% |
| 2016 | $2,850 +74% | $110,770 +0.7% |
| 2015 | $1,638 -29.8% | $110,000 +15.1% |
| 2014 | $2,334 +10% | $95,590 +10% |
| 2013 | $2,122 +7.3% | $86,900 +10% |
| 2012 | $1,978 -13.7% | $79,000 -13.2% |
| 2011 | $2,292 +1.8% | $91,000 +2.5% |
| 2010 | $2,251 -3.5% | $88,800 -7.1% |
| 2009 | $2,334 +149.6% | $95,618 +20.7% |
| 2008 | $935 -20.4% | $79,238 +3% |
| 2007 | $1,175 -4.9% | $76,930 +2.5% |
| 2006 | $1,235 | $75,054 +3% |
| 2005 | -- | $72,868 +3% |
| 2004 | $680 +496.8% | $70,746 +1.9% |
| 2003 | $114 -90% | $69,427 +2.4% |
| 2002 | $1,144 -24.8% | $67,800 +17.3% |
| 2001 | $1,523 +6.3% | $57,800 +5.5% |
| 2000 | $1,433 +10.2% | $54,800 |
| 1999 | $1,300 | $54,800 |
Find assessor info on the county website
Monthly payment
Est. payment
Payment breakdown
Explore the cost of this home by adjusting the details. Changes won't be saved.Climate risks
Neighborhood: Cross Winds
Nearby schools
GreatSchools rating
- 6/10Orchard View Elementary SchoolGrades: PK-5Distance: 0.1 mi
- 3/10Carver Middle SchoolGrades: 6-8Distance: 1.8 mi
- 5/10Atlantic High SchoolGrades: 9-12Distance: 1.8 mi
Schools provided by the listing agent
- Elementary: Orchard View
- Middle: Carver Community
- High: Atlantic
Source: BeachesMLS. This data may not be complete. We recommend contacting the local school district to confirm school assignments for this home.
- $250,0002 bd2 ba1k sqft2070 Homewood Blvd #3070, Delray Beach, FL 33445Sold
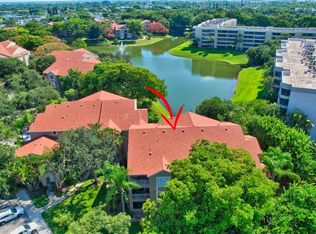
- $345,0003 bd2 ba1.1k sqft1885 Palm Cove Blvd #207, Delray Beach, FL 33445Sold
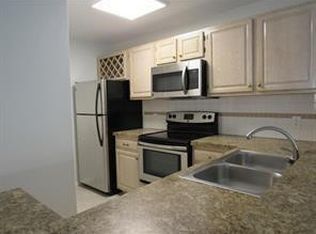
- $229,3002 bd2 ba1k sqft1885 W Palm Cov Blvd UNIT 10-305, Delray Beach, FL 33445Off Market
- $232,1002 bd2 ba1k sqft1885 Palm Cove Blvd, Delray, FL 33445Off Market
- $325,0003 bd2 ba1k sqft1885 Palm Cove Blvd UNIT 10-307, Delray Beach, FL 33445For Sale
- $280,0002 bd2 ba1.1k sqft2070 Homewood Blvd #5020, Delray Beach, FL 33445Sold
- $290,0002 bd2 ba992 sqft1885 Palm Cove Blvd #10-203, Delray Beach, FL 33445Sold
- $280,0002 bd2 ba1k sqft2070 Homewood Blvd #4140, Delray Beach, FL 33445Sold
A local agent can set up tours, give advice and negotiate with sellers.
Similar homes
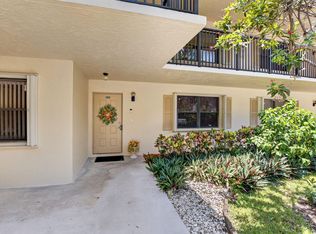
- $274,9002 bd2 ba1.1k sqft2898 SW 22nd Circle #231b, Delray Beach, FL 33445For Sale
 MLS ID #B26046160, Kelly LeFaivre, Lang Realty/Delray Beach. BeachesMLS
 - $260,0002 bd2 ba1.2k sqft29, Delray Beach, FL 33446For Sale
 MLS ID #B26034712, Marina Fink, Preferred Realty. BeachesMLS
 - $289,0002 bd2 ba1.5k sqft14096 HUNTINGTON POINTE Drive #309, Delray Beach, FL 33484For Sale
 MLS ID #B26060079, Alexander Kushel, Coldwell Banker Realty. BeachesMLS
 - $189,9002 bd2 ba1.1k sqft2401 Del-aire Boulevard E #201, Delray Beach, FL 33445For Sale
 MLS ID #B26025329, Bonca Nikolov, Century 21 Stein Posner. BeachesMLS
 - $324,9002 bd2 ba1.1k sqft16, Delray Beach, FL 33483For SaleMLS ID #R11150585, Courtney Brooke Kirschner, The Keyes Company. BeachesMLS
- $190,0002 bd2 ba1k sqft2340 SW 22 Avenue #312, Delray Beach, FL 33445For SaleMLS ID #R11148127, Sandra Johnston, Signature One Luxury Estates LLC. BeachesMLS
- $399,0002 bd2 ba1.1k sqft2455 Lindell Boulevard #3305, Delray Beach, FL 33444For SaleMLS ID #B26008298, Curtis Brown, Hampton Real Estate Group. BeachesMLS
- $375,0003 bd2 ba1.3k sqft3020 Florida Boulevard #202-c, Delray Beach, FL 33483For SaleMLS ID #B26014716, Joseph Salines III, Douglas Elliman. BeachesMLS
- $289,0002 bd2 ba1.3k sqft121, Delray Beach, FL 33484For SaleMLS ID #B26057835, Marni Zuckerman, Signature International RE. BeachesMLS
- $255,0002 bd2 ba1k sqft5250 NW 3rd Court #A, Delray Beach, FL 33445For SaleMLS ID #B26021512, Paul Jay Saperstein, EXP Realty LLC. BeachesMLS
- $499,0002 bd2 ba1.4k sqftGreensward Village One G Building, Delray Beach, FL 33445For SaleMLS ID #B26028468, Cathy J Weil, Engel & Voelkers Delray Beach. BeachesMLS
- $319,9002 bd2 ba1.3k sqft8, Boca Raton, FL 33487For SaleMLS ID #B26021703, Margaret V Sarcia, RE/MAX Select Group. BeachesMLS
- $299,0002 bd2 ba1.4k sqft125, Delray Beach, FL 33484For SaleMLS ID #B26034885, Paul Jay Saperstein, EXP Realty LLC. BeachesMLS
- $350,0002 bd2 ba1.4k sqft5279 S FOUNTAINS Drive S #703, Lake Worth, FL 33467For SaleMLS ID #B26058597, Mona Hamburger, United Realty Group Inc. BeachesMLS
- $315,0003 bd2 ba1.3k sqft198 NW 67th Street #207, Boca Raton, FL 33487For SaleMLS ID #R11144998, Milla Foster, Century 21 Stein Posner. BeachesMLS
- $288,0002 bd2 ba1.3k sqft117, Delray Beach, FL 33484For SaleMLS ID #B26041409, Raymond A Straub, Keller Williams Realty Services. BeachesMLS
- $249,0002 bd2 ba1k sqftL, Delray Beach, FL 33446For SaleMLS ID #B26054096, Stephen Jack Aron, Premiere Realty LLC. BeachesMLS
- $350,0002 bd2 ba1.3k sqft6562 Boca Del Mar Drive #124, Boca Raton, FL 33433For SaleMLS ID #B26029163, Lawrence A Mastropieri, Mastropieri Group LLC. BeachesMLS
- $339,0002 bd2 ba1k sqft20, Boca Raton, FL 33432For SaleMLS ID #R11169280, Lynn A Johnsen, RE/MAX Services. BeachesMLS
- $360,0003 bd2 ba1k sqft8617, Boca Raton, FL 33434For SaleMLS ID #B26041797, David N Wolofsky, The Keyes Company. BeachesMLS
