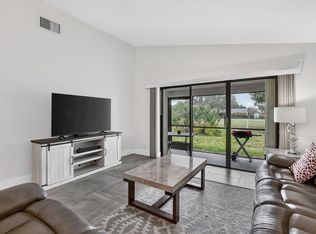
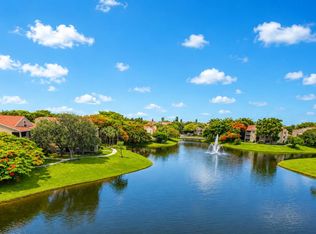

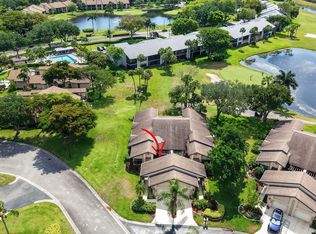
Located within the Seagate Golf Club at the Hamlet, this lovely 2/2 condo boasts a fabulous floor plan with redesigned kitchen and new appliances (many Energy Star) including full size washer dryer, laminate flooring and a screened patio with accordion shutter system. This community offers a pool, club room,BBQ area, 24 hours manned gated security, designated covered parking with storage locker, cable TV, internet and water to all residents of the Condominium. Furniture available for additional purchase. Membership to the Seagate Club is available but not Mandatory.
For sale
$499,000
900 Greensward Lane #G110, Delray Beach, FL 33445
2beds
1,449sqft
:
Get pre-qualified$4,380/mo
Condominium
Built in 1977
-- sqft lot
$473,200 Zestimate®
$344/sqft
$1,039/mo HOA
What's special
Fabulous floor planBbq areaFull size washer dryerLaminate flooringRedesigned kitchen
- 93 days |
- 98 |
- 2 |
Zillow last checked:
Listing updated:
Listed by:
Cathy J Weil 561-665-0994,
Engel & Voelkers Delray Beach,
Sandra Tobias PA 561-573-8209,
Engel & Voelkers Delray Beach
Source: BeachesMLS,MLS#: B26028468 Originating MLS: BeachesMLS
Originating MLS: BeachesMLSFacts & features
Interior
Bedrooms & bathrooms
- Bedrooms: 2
- Bathrooms: 2
- Full bathrooms: 2
- Main level bathrooms: 2
- Main level bedrooms: 2
Primary bedroom
- Level: Main
- Area: 208
- Dimensions: 16 X 13
Bedroom 2
- Level: Main
- Area: 144
- Dimensions: 12 X 12
Kitchen
- Level: Main
- Area: 128
- Dimensions: 16 X 8
Living room
- Level: Main
- Area: 288
- Dimensions: 16 X 18
Heating
- Central, Heat Strip, Individual
Cooling
- Central Air, Ceiling Fan(s), Electric
Appliances
- Included: Dryer, Dishwasher, ENERGY STAR Qualified Dishwasher, ENERGY STAR Qualified Refrigerator, Electric Range, Electric Water Heater, Disposal, Ice Maker, Microwave, Oven, Range, Refrigerator, Vented Exhaust Fan, Water Heater, Washer
- Laundry: Inside, In Kitchen, Main Level, Washer Dryer Install Allowed
Features
- Entrance Foyer, Living/Dining Room, Main Level Primary, Split Bedrooms, Separate Shower, Walk-In Closet(s)
- Flooring: Carpet, Ceramic Tile, Laminate, Tile, Wood
- Windows: Double Hung, Metal, Sliding, Shutters
- Has fireplace: No
Interior area
- Total structure area: 1,449
- Total interior livable area: 1,449 sqft
Video & virtual tour
Property
Parking
- Total spaces: 1
- Parking features: Common, Covered, Carport, Detached Carport, Deeded
- Carport spaces: 1
- Details: CarportSpaces:1.00
Accessibility
- Accessibility features: None
Features
- Levels: One
- Stories: 1
- Patio & porch: Covered, Patio, Porch, Screened
- Exterior features: Garden, Outdoor Living Area, Storage, Porch
- Pool features: Association, Heated
- Has view: Yes
- View description: Clubhouse, Garden
Details
- Additional structures: Storage
- Parcel number: 12424624030071100
- Zoning: RM(cit
- Special conditions: Standard,Listed As-Is
Construction
Type & style
- Home type: Condo
- Architectural style: Florida
- Property subtype: Condominium
Materials
- Block, Stucco
- Roof: Shingle,Wood Trusses
Condition
- Resale
- New construction: No
- Year built: 1977
Utilities & green energy
- Sewer: Public Sewer
- Water: Public
- Utilities for property: Cable Available, Electricity Available, Sewer Available, Underground Utilities
Green energy
- Energy efficient items: Appliances
Community & HOA
Community
- Features: Gated, Property Manager On-Site
- Security: Security Gate, Gated with Guard, Gated Community, Smoke Detector(s), Security Guard
- Subdivision: SEAGATE GOLF AT THE HAMLET
HOA
- Has HOA: Yes
- Amenities included: Clubhouse, Maintenance Grounds, Management, Maintenance, Picnic Area, Pool, Parking, Security, Storage, Elevator(s)
- Services included: Common Areas, Cable TV, Hot Water, Insurance, Legal/Accounting, Maintenance Grounds, Maintenance Structure, Pest Control, Pool(s), Recreation Facilities, Reserve Fund, Roof, Sewer, Security, Trash, Water, Internet
- HOA fee: $2,664 quarterly
- HOA name: Greensward Village One
- HOA phone: 561-498-7600
- Second HOA fee: $453 quarterly
- Second HOA name: Hamlet Residents Association
- Second HOA phone: 561-498-7600
Location
- Region: Delray Beach
Financial & listing details
- Price per square foot: $344/sqft
- Tax assessed value: $300,000
- Annual tax amount: $5,845
- Date on market: 5/14/2026
- Cumulative days on market: 93 days
- Listing terms: Cash,Conventional
- Electric utility on property: Yes
Estimated market value
$473,200
$450,000 - $497,000
$3,392/mo
Price history
| Date | Event | Price |
|---|---|---|
| 5/15/2026 | Listed for sale | $499,000$344/sqft |
Source:  BeachesMLS #B26028468 Report a problem BeachesMLS #B26028468 Report a problem | ||
Public tax history
Tax history is unavailable.
Monthly payment
Est. payment
Payment breakdown
Explore the cost of this home by adjusting the details. Changes won't be saved.Climate risks
Neighborhood: The Hamlet
Nearby schools
GreatSchools rating
- 6/10Orchard View Elementary SchoolGrades: PK-5Distance: 0.9 mi
- 3/10Carver Middle SchoolGrades: 6-8Distance: 0.8 mi
- 5/10Atlantic High SchoolGrades: 9-12Distance: 1.2 mi
Schools provided by the listing agent
- Elementary: Orchard View
- Middle: Carver Community
- High: Atlantic
Source: BeachesMLS. This data may not be complete. We recommend contacting the local school district to confirm school assignments for this home.
- $202,8001 bd1 ba750 sqft401 Greensward Ln APT 101A, Delray Beach, FL 33445Off Market
- $244,8001 bd1 ba750 sqft401 Greensward Ln APT 102A, Delray Beach, FL 33445Off Market
- $227,9001 bd1 ba750 sqft401 Greensward Ln APT 103A, Delray Beach, FL 33445Off Market
- $245,6001 bd1 ba750 sqft401 Greensward Ln APT 104A, Delray Beach, FL 33445Off Market
- $206,6001 bd1 ba750 sqft401 Greensward Ln APT 201A, Delray Beach, FL 33445Off Market
- $190,3001 bd1 ba750 sqft401 Greensward Ln APT 202A, Delray Beach, FL 33445Off Market
- $197,0001 bd1 ba750 sqft401 Greensward Ln APT 203A, Delray Beach, FL 33445Off Market
- $246,2001 bd2 ba750 sqft401 Greensward Ln APT 204A, Delray Beach, FL 33445Off Market
- $209,1001 bd1 ba750 sqft451 Greensward Ln APT 101B, Delray Beach, FL 33445Off Market
A local agent can set up tours, give advice and negotiate with sellers.
Similar homes
- $419,9002 bd2 ba1.2k sqft3693 Arelia Drive N, Delray Beach, FL 33445For Sale
 MLS ID #B26017931, Jill R Glanzer, Sundial Real Estate. BeachesMLS
 - $345,0002 bd2 ba1k sqftSouthwinds at Crosswinds, Delray Beach, FL 33445For Sale
 MLS ID #B26046343, David N Wolofsky, The Keyes Company. BeachesMLS
 - $495,0002 bd2 ba1.5k sqft664 Forsyth Street #6, Boca Raton, FL 33487For Sale
 MLS ID #B26006053, Christine Ramge, Lang Realty/Delray Beach. BeachesMLS
 - $445,0003 bd3 ba1.9k sqftVillas of Boca Delray, Delray Beach, FL 33484For Sale
 MLS ID #B26028266, Brian K Eichler, The Keyes Company. BeachesMLS
 - $270,0002 bd2 ba1.1k sqft2411 Papaya Drive #103, Delray Beach, FL 33445For SaleMLS ID #R11126024, Brian Clark C Boles, RE/MAX Services. BeachesMLS
- $259,9002 bd2 ba1.2k sqft5844 Areca Palm Court Unit b, Delray Beach, FL 33484For SaleMLS ID #B26063939, Nepmhy Carolina Luis, LoKation. BeachesMLS
- $250,0002 bd2 ba1k sqft5250 NW 3rd Court #A, Delray Beach, FL 33445For SaleMLS ID #B26021512, Paul Jay Saperstein, EXP Realty LLC. BeachesMLS
- $299,9992 bd2 ba1.1k sqft2898, Delray Beach, FL 33445For SaleMLS ID #B26022482, Candace Garber, TruDeals Realty Corp. BeachesMLS
- $274,9002 bd2 ba1.1k sqft2898 SW 22nd Circle #231b, Delray Beach, FL 33445For SaleMLS ID #B26046160, Kelly LeFaivre, Lang Realty/Delray Beach. BeachesMLS
- $410,0003 bd3 ba1.3k sqft4816 W Bexley Park Drive #C, Delray Beach, FL 33445For SaleMLS ID #B26040870, Andre Huyghues Despointes, Compass Florida LLC. BeachesMLS
- $295,0002 bd2 ba1.3k sqft15790 Loch Maree Lane #3605, Delray Beach, FL 33446For SaleMLS ID #B26060813, Danuta Stein Blashfield PA, William Raveis Real Estate. BeachesMLS
- $375,0002 bd2 ba1.3k sqft6272 PETUNIA Road, Delray Beach, FL 33484For SaleMLS ID #B26060860, Scott Mitchell, Century 21 Stein Posner. BeachesMLS
- $455,0002 bd2 ba1.2k sqft5780 Coach House Circle #C, Boca Raton, FL 33486For SaleMLS ID #B26041194, Toviah Charm, Beachfront Properties Real Estate LLC. BeachesMLS
- $455,0002 bd2 ba1.2k sqftHillsboro Landings, Deerfield Beach, FL 33441For SaleMLS ID #B26034852, Donna Galloway, Golden Sands S. Florida Realty. BeachesMLS
- $399,9002 bd2 ba1.4k sqft4084 N Quail Ridge Drive Unit B, Boynton Beach, FL 33436For SaleMLS ID #B26046395, Dawn L Forgione, Compass Florida LLC. BeachesMLS
- $349,9002 bd2 ba1k sqftBuilding 17, Delray Beach, FL 33483For SaleMLS ID #B26057661, Danielle Franciscus, Keller Williams Realty Services. BeachesMLS
- $485,0003 bd3 ba1.9k sqft5111 Sabal Gardens Lane #4, Boca Raton, FL 33487For SaleMLS ID #B26025553, Marie T Story PA, Keller Williams Realty Services. BeachesMLS
- $253,9952 bd2 ba1k sqft13811 Oneida Drive #F2, Delray Beach, FL 33446For SaleMLS ID #B26045974, Jeff Gonzalez, Epique Realty Inc.. BeachesMLS
- $450,0002 bd2 ba1.1k sqft6, Boca Raton, FL 33432For SaleMLS ID #B26012861, Lynn A Johnsen, RE/MAX Services. BeachesMLS
- $449,0002 bd2 ba1k sqft5540, Ocean Ridge, FL 33435For SaleMLS ID #R11033612, Francine Bisson, RE/MAX Services. BeachesMLS
