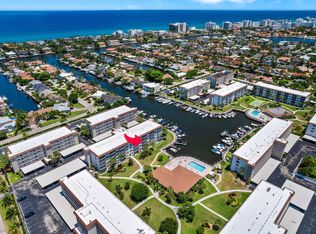
Delray Beach's premier 55+ waterfront community with a marina! This meticulously maintained 1st-floor residence offers 2 bedrooms & 2 baths with a bright, open floor plan & peaceful garden/pool views. Updated kitchen features granite countertops, white cabinetry & ample storage. Spacious living/dining areas flow seamlessly to a enclosed lanai with a mini bar, perfect for enjoying Florida's year-round lifestyle. Master suite features generous closet space & an updated ensuite bath, plus an updated guest bath. Building 17's new roof 2025, providing added peace of mind. AC & Water Heater 2021! Tropic Bay offers laundry rooms, heated pools, a renovated clubhouse, fitness center, library, card rooms, workshop carpenter rm, putting green, an active social calendar & private marina with boat slips (subject to availability). Minutes to Atlantic Avenue, beaches, dining, golf, shopping, and I-95. Some units have laundry in unit. Use TenantEval Code 9658.
For sale
Price cut: $15K (8/21)
$334,900
2829 Florida Boulevard #101, Delray Beach, FL 33483
2beds
1,009sqft
Condominium
Built in 1971
-- sqft lot
$324,600 Zestimate®
$332/sqft
$1,059/mo HOA
What's special
Granite countertopsUpdated guest bathUpdated ensuite bathBright open floor planHeated poolsAmple storagePutting green
- 78 days
- 235
- 8
Zillow last checked:
Listing updated:
Listed by:
Danielle Franciscus 561-990-6455,
Keller Williams Realty Service
Source: BeachesMLS,MLS#: B26057661 Originating MLS: BeachesMLS
Originating MLS: BeachesMLSFacts & features
Interior
Bedrooms & bathrooms
- Bedrooms: 2
- Bathrooms: 2
- Full bathrooms: 2
- Main level bathrooms: 2
- Main level bedrooms: 2
Primary bedroom
- Level: Main
- Area: 180
- Dimensions: 15 X 12
Kitchen
- Level: Main
- Area: 90
- Dimensions: 10 X 9
Living room
- Level: Main
- Area: 378
- Dimensions: 27 X 14
Heating
- Central, Electric, Individual
Cooling
- Central Air, Ceiling Fan(s)
Appliances
- Included: Dishwasher, Electric Water Heater, Freezer, Microwave, Oven, Range, Refrigerator, Water Heater, Owned Water Heater
- Laundry: Common Area, Washer Dryer Install Allowed
Features
- Breakfast Bar, Built-in Features, Bedroom on Main Level, Closet Cabinetry, Entrance Foyer, Kitchen Island, Living/Dining Room, Main Level Primary, Other, Stacked Bedrooms, Tub Shower, Walk-In Closet(s)
- Flooring: Terrazzo, Tile, Wood
- Windows: Insulated Windows, Plantation Shutters, Sliding, Storm Window(s)
- Has fireplace: No
Interior area
- Total structure area: 1,009
- Total interior livable area: 1,009 sqft
Video & virtual tour
Property
Parking
- Total spaces: 2
- Parking features: Attached Carport, Assigned, Asphalt, Attached, Boat, Covered, Carport, Guest, Open
- Carport spaces: 1
- Uncovered spaces: 1
- Details: CarportSpaces:1.00
Accessibility
- Accessibility features: None
Features
- Levels: One
- Stories: 1
- Entry location: Ground Level
- Patio & porch: Covered, Patio, Porch
- Exterior features: Garden, Outdoor Living Area
- Pool features: Association, Heated
- Fencing: Other
- Has view: Yes
- View description: Garden, Intercoastal, Marina, Pool
- Has water view: Yes
- Water view: Intercoastal,Marina
- Waterfront features: No Fixed Bridges, Ocean Access
Lot
- Features: Landscaped, None
Details
- Additional structures: Other, Workshop
- Parcel number: 12434628260171010
- Zoning: AE, X
- Special conditions: Standard,Listed As-Is
- Other equipment: None
Construction
Type & style
- Home type: Condo
- Architectural style: Other
- Property subtype: Condominium
Materials
- CBSConcreteBlockStructure, Block, Concrete, Stucco
- Foundation: Permanent, Slab
- Roof: Built-Up,Flat,Other
Condition
- Resale
- New construction: No
- Year built: 1971
Utilities & green energy
- Electric: Circuit Breakers, Underground, 220 Volts
- Sewer: Public Sewer
- Water: Public
- Utilities for property: Cable Available, Electricity Connected, Sewer Connected, Underground Utilities, Water Connected
Community & HOA
Community
- Features: Boat Facilities, Marina, Property Manager On-Site, Sidewalks
- Security: Closed Circuit Camera(s), Fire Alarm, None, Smoke Detector(s)
- Senior community: Yes
- Subdivision: TROPIC BAY CONDO
HOA
- Has HOA: Yes
- Amenities included: Billiard Room, Bike Storage, Boating, Clubhouse, Fitness Center, Laundry, Library, Management, Maintenance, Pool, Parking, Putting Green(s), Recreation Facilities, Sidewalks, Elevator(s), Boat Dock
- Services included: Common Areas, Cable TV, Maintenance Grounds, Maintenance Structure, Pest Control, Pool(s), Recreation Facilities, Reserve Fund, Roof, Sewer, Trash, Water, Internet
- HOA fee: $1,059 monthly
- HOA name: Tropic Bay Condominium Association, Inc.
- HOA phone: 561-272-1094
Location
- Region: Delray Beach
Financial & listing details
- Price per square foot: $332/sqft
- Tax assessed value: $111,928
- Annual tax amount: $1,468
- Date on market: 7/28/2026
- Cumulative days on market: 78 days
- Listing terms: Cash,Conventional
- Electric utility on property: Yes
- Road surface type: Asphalt, Paved
Estimated market value
$324,600
$308,000 - $341,000
$3,168/mo
Price history
| Date | Event | Price |
|---|---|---|
| 8/21/2026 | Price change | $334,900-4.3%$332/sqft |
Source:  BeachesMLS #B26057661 Report a problem BeachesMLS #B26057661 Report a problem | ||
| 8/14/2026 | Price change | $349,900-2.8%$347/sqft |
Source: BeachesMLS #B26057661 Report a problem | ||
| 7/28/2026 | Listed for sale | $359,900+139.9%$357/sqft |
Source: BeachesMLS #B26057661 Report a problem | ||
| 6/28/2007 | Sold | $150,000$149/sqft |
Source: Public Record Report a problem | ||
Public tax history
| Year | Property taxes | Tax assessment |
|---|---|---|
| 2025 | $1,468 +7.2% | $111,928 +2.9% |
| 2024 | $1,370 +1.7% | $108,774 +3% |
| 2023 | $1,347 +2.5% | $105,606 +3% |
| 2022 | $1,314 +1.4% | $102,530 +3% |
| 2021 | $1,296 +1.3% | $99,544 +1.4% |
| 2020 | $1,280 +2.3% | $98,170 +2.3% |
| 2019 | $1,251 | $95,963 +1.9% |
| 2018 | $1,251 +5.9% | $94,174 +2.1% |
| 2017 | $1,181 +1.4% | $92,237 +2.1% |
| 2016 | $1,164 +0.7% | $90,340 +0.7% |
| 2015 | $1,156 -2.5% | $89,712 +0.8% |
| 2014 | $1,185 -49.3% | $89,000 -10.1% |
| 2013 | $2,338 +6.8% | $99,000 +10% |
| 2012 | $2,188 -0.7% | $90,000 +1.1% |
| 2011 | $2,204 +7.5% | $89,000 +8.5% |
| 2010 | $2,050 -12.2% | $82,000 -15.9% |
| 2009 | $2,335 -15.6% | $97,500 -25% |
| 2008 | $2,766 -36.3% | $130,000 -38.6% |
| 2007 | $4,345 -9.5% | $211,880 -1% |
| 2006 | $4,801 | $214,020 +45% |
| 2005 | -- | $147,600 +20% |
| 2004 | $1,829 +2254% | $123,000 +118.1% |
| 2003 | $78 -90.2% | $56,402 +2.4% |
| 2002 | $790 +1.5% | $55,080 +1.6% |
| 2001 | $779 +6.3% | $54,213 +3% |
| 2000 | $733 +19.9% | $52,634 -0.7% |
| 1999 | $611 | $53,000 |
Find assessor info on the county website
Monthly payment
Est. payment
Payment breakdown
Explore the cost of this home by adjusting the details. Changes won't be saved.Climate risks
Neighborhood: 33483
Nearby schools
Schools provided by the listing agent
- Elementary: Pine Grove
- Middle: Boca Raton Community
- High: Boca Raton
Source: BeachesMLS. This data may not be complete. We recommend contacting the local school district to confirm school assignments for this home.
- $334,9002 bd2 ba1.2k sqft910 Dogwood Dr APT 444, Delray Beach, FL 33483For Sale
- $375,8002 bd2 ba1.2k sqft2649 Florida Blvd APT 111, Delray Beach, FL 33483Off Market
- $367,4002 bd2 ba1.2k sqft2649 Florida Blvd APT 112, Delray Beach, FL 33483Off Market
- $361,7002 bd2 ba1.2k sqft2649 Florida Blvd APT 114, Delray Beach, FL 33483Off Market
Similar homes
- $324,9002 bd2 ba1.2k sqft8, Delray Beach, FL 33483For Sale
 MLS ID #B26075375, Jeanne Gawlas Johnston, Lang Realty/BR. BeachesMLS
 - $324,4002 bd2 ba1.1k sqft16, Delray Beach, FL 33483For Sale
 MLS ID #R11150585, Courtney Kirschner Esq., Keyes Company. BeachesMLS
 - $424,9002 bd2 ba1.2k sqftTropic Bay, Delray Beach, FL 33483For Sale
 MLS ID #B26087340, Diane C Keane, Coldwell Banker Realty. BeachesMLS
 - $459,0002 bd2 ba1k sqftBuilding 1, Delray Beach, FL 33483For Sale
 MLS ID #B26080166, Linda E Welch, Douglas Elliman. BeachesMLS
 - $319,9002 bd2 ba1.3k sqft8, Boca Raton, FL 33487For SaleMLS ID #B26021703, Margaret V Sarcia, RE/MAX Select Group. BeachesMLS
- $299,0002 bd2 ba1.5k sqftHuntington Pointe, Delray Beach, FL 33484For SaleMLS ID #B26083830, Diane C Keane, Coldwell Banker Realty. BeachesMLS
- $315,0003 bd2 ba1.3k sqft198 NW 67th Street #207, Boca Raton, FL 33487For SaleMLS ID #R11144998, Milla Foster, Century 21 Stein Posner. BeachesMLS
- $275,0002 bd2 ba1.3k sqftC, Delray Beach, FL 33484For SaleMLS ID #B26083007, Paul Jay Saperstein, EXP Realty LLC. BeachesMLS
- $359,0002 bd2 ba1.5k sqft6356 Kings Gate Circle, Delray Beach, FL 33484For SaleMLS ID #B26073839, Ross Elpren, Premier Listings. BeachesMLS
- $349,3002 bd2 ba1k sqftColony Club, Ocean Ridge, FL 33435For SaleMLS ID #B26012095, Kerrie A Weltman, Future Home Realty Inc. BeachesMLS
- $257,4002 bd2 ba1.1k sqft1241 NW 18TH Avenue #102, Delray Beach, FL 33445For SaleMLS ID #B26064865, Philip Tambasco, Boardwalk Realty Associates LL. BeachesMLS
- $370,0002 bd2 ba1.5k sqft6082 Waldwick Circle, Delray Beach, FL 33484For SaleMLS ID #B26039157, Elyse Duff, Coldwell Banker Realty. BeachesMLS
- $380,0002 bd3 ba1.2k sqft2883 SW 22nd Circle #51a, Delray Beach, FL 33445For SaleMLS ID #B26042437, Pino Panzera LLC, Preferred Properties Int'l Rea. BeachesMLS
- $299,0002 bd2 ba1.4k sqft125, Delray Beach, FL 33484For SaleMLS ID #B26034885, Paul Jay Saperstein, EXP Realty LLC. BeachesMLS
- $399,9002 bd2 ba1.2k sqft39, Delray Beach, FL 33446For SaleMLS ID #B26085205, Sheryl Simon, Coldwell Banker. BeachesMLS
- $324,5002 bd2 ba1.1k sqft8130 Springtree Road #A, Boca Raton, FL 33496For SaleMLS ID #B26027971, Andrea B Yuran, Regency Realty Services. BeachesMLS
- $235,0002 bd2 ba1.1k sqft801 NW 30TH Avenue #C, Delray Beach, FL 33445For SaleMLS ID #B26086352, Brett A Colby, RE/MAX Direct. BeachesMLS
- $240,0002 bd2 ba1.1k sqftASHLAND D, Delray Beach, FL 33484For SaleMLS ID #B26081855, Paul Jay Saperstein, EXP Realty LLC. BeachesMLS
- $384,9002 bd2 ba1.5k sqft6427, Delray Beach, FL 33484For SaleMLS ID #B26076819, Ronald C Posner, Century 21 Stein Posner. BeachesMLS
