Beautiful 2-bedroom, 2-bath residence in a convenient Delray Beach location offering 1,188 living sq ft and an easy, comfortable layout. This well-kept home features spacious living and dining areas, abundant natural light, and a private outdoor space perfect for enjoying the South Florida lifestyle. Ideal for year-round living or a seasonal retreat, with close proximity to shopping, dining, beaches, and major roadways. A great opportunity to add your personal touch and enjoy all that Delray Beach has to offer.
For sale
Price cut: $10K (6/4)
$250,000
801 NW 30th Avenue #C, Delray Beach, FL 33445
2beds
1,188sqft
:
Get pre-qualified$2,322/mo
Villa
Built in 1979
-- sqft lot
$241,800 Zestimate®
$210/sqft
$632/mo HOA
What's special
Abundant natural lightPrivate outdoor spaceEasy comfortable layout
- 109 days |
- 634 |
- 28 |
Likely to sell faster than
Zillow last checked:
Listing updated:
Listed by:
Paul Jay Saperstein 561-418-7675,
EXP Realty LLC,
Efstathios Kakiousis 856-275-3518,
EXP Realty LLC
Source: BeachesMLS,MLS#: B26013926 Originating MLS: BeachesMLS
Originating MLS: BeachesMLSFacts & features
Interior
Bedrooms & bathrooms
- Bedrooms: 2
- Bathrooms: 2
- Full bathrooms: 2
- Main level bathrooms: 2
- Main level bedrooms: 2
Primary bedroom
- Level: First
- Area: 204
- Dimensions: 17 X 12
Primary bedroom
- Level: First
- Area: 204
- Dimensions: 17 X 12
Bedroom 2
- Level: First
- Area: 140
- Dimensions: 14 X 10
Bedroom 2
- Level: First
- Area: 140
- Dimensions: 14 X 10
Dining room
- Level: First
Dining room
- Level: First
Kitchen
- Level: First
- Area: 132
- Dimensions: 12 X 11
Kitchen
- Level: First
- Area: 132
- Dimensions: 12 X 11
Living room
- Level: First
- Area: 320
- Dimensions: 20 X 16
Living room
- Level: First
- Area: 320
- Dimensions: 20 X 16
Heating
- Central, Electric
Cooling
- Central Air, Ceiling Fan(s), Electric
Appliances
- Included: Cooktop, Dishwasher, Electric Cooktop, Electric Water Heater, Ice Maker, Microwave, Range, Refrigerator, Water Heater
- Laundry: Inside, Laundry Closet, Washer Dryer Install Allowed
Features
- Cathedral Ceiling(s), Eat-in Kitchen, Living/Dining Room, Split Bedrooms, Tub Shower, Vaulted Ceiling(s), Walk-In Closet(s)
- Flooring: Ceramic Tile
- Windows: Blinds, Sliding
- Has fireplace: No
Interior area
- Total structure area: 1,188
- Total interior livable area: 1,188 sqft
Video & virtual tour
Property
Parking
- Total spaces: 1
- Parking features: Assigned, Guest
Accessibility
- Accessibility features: None
Features
- Levels: One
- Stories: 1
- Patio & porch: Covered, Patio, Screened
- Exterior features: Outdoor Living Area
- Pool features: Association
- Fencing: Fenced
- Has view: Yes
- View description: Garden
- Waterfront features: None
Lot
- Size: 1,790 Square Feet
- Features: Corner Lot, Sprinklers Automatic, < 1/4 Acre
Details
- Parcel number: 12434607060400030
- Zoning: PRD (city)
- Special conditions: Standard,Listed As-Is
Construction
Type & style
- Home type: MultiFamily
- Architectural style: Fourplex
- Property subtype: Villa
- Attached to another structure: Yes
Materials
- Frame, Stucco
- Roof: Composition,Shingle
Condition
- Resale
- New construction: No
- Year built: 1979
Details
- Builder model: CHESAPEAKE
Utilities & green energy
- Sewer: Public Sewer
- Water: Public
- Utilities for property: Sewer Available, Water Available
Community & HOA
Community
- Features: Home Owners Association, Gated, Property Manager On-Site, Street Lights, Sidewalks
- Security: Gated with Guard, Gated Community, Security Guard
- Senior community: Yes
- Subdivision: RAINBERRY BAY
HOA
- Has HOA: Yes
- Amenities included: Billiard Room, Clubhouse, Fitness Center, Library, Management, Pickleball, Pool, Parking, Recreation Facilities, Shuffleboard Court, Sauna, Spa/Hot Tub, Sidewalks, Tennis Court(s), Trail(s)
- Services included: Common Areas, Cable TV, Internet, Maintenance Grounds, Pest Control, Recreation Facilities, Security
- HOA fee: $632 monthly
Location
- Region: Delray Beach
Financial & listing details
- Price per square foot: $210/sqft
- Tax assessed value: $84,941
- Annual tax amount: $1,012
- Date on market: 4/10/2026
- Cumulative days on market: 109 days
- Listing terms: Cash,Conventional,FHA,VA Loan
Estimated market value
$241,800
$230,000 - $254,000
$2,427/mo
Price history
| Date | Event | Price |
|---|---|---|
| 6/4/2026 | Price change | $250,000-3.8%$210/sqft |
Source:  BeachesMLS #B26013926 Report a problem BeachesMLS #B26013926 Report a problem | ||
| 5/6/2026 | Price change | $260,000-3.7%$219/sqft |
Source: BeachesMLS #B26013926 Report a problem | ||
| 4/10/2026 | Listed for sale | $270,000+86.2%$227/sqft |
Source: BeachesMLS #B26013926 Report a problem | ||
| 8/6/2015 | Sold | $145,000+0.1%$122/sqft |
Source: BeachesMLS #R10140690 Report a problem | ||
| 6/24/2015 | Pending sale | $144,900$122/sqft |
Source: Century 21 Tenace Realty #RX-10140690 Report a problem | ||
| 6/2/2015 | Listed for sale | $144,900-6.5%$122/sqft |
Source: Century 21 Tenace Realty #RX-10140690 Report a problem | ||
| 2/9/2007 | Sold | $155,000$130/sqft |
Source: Public Record Report a problem | ||
Public tax history
| Year | Property taxes | Tax assessment |
|---|---|---|
| 2025 | $1,012 +19.1% | $84,941 +2.9% |
| 2024 | $850 +3% | $82,547 +3% |
| 2023 | $825 -6.3% | $80,143 +3% |
| 2022 | $880 +2.6% | $77,809 +3% |
| 2021 | $858 +0.8% | $75,543 +1.4% |
| 2020 | $851 +0.1% | $74,500 +2.3% |
| 2019 | $850 | $72,825 +1.9% |
| 2018 | $850 +3.9% | $71,467 +2.1% |
| 2017 | $818 -0.3% | $69,997 -31.5% |
| 2016 | $821 -64.9% | $102,216 +74.7% |
| 2015 | $2,341 +196.7% | $58,494 +0.8% |
| 2014 | $789 -0.2% | $58,030 +1.5% |
| 2013 | $790 -0.4% | $57,172 +1.7% |
| 2012 | $794 -9.9% | $56,216 -13.8% |
| 2011 | $881 +3% | $65,216 +4.8% |
| 2010 | $855 -11.6% | $62,216 -18.8% |
| 2009 | $967 -53.2% | $76,635 -43% |
| 2008 | $2,065 -30.2% | $134,516 -4.4% |
| 2007 | $2,959 +216.2% | $140,747 +127.8% |
| 2006 | $936 | $61,780 +3% |
| 2005 | -- | $59,981 +3% |
| 2004 | $487 +330.6% | $58,234 +1.9% |
| 2003 | $113 -86.6% | $57,148 +2.4% |
| 2002 | $843 +1.4% | $55,809 +1.6% |
| 2001 | $831 +1.2% | $54,930 |
| 2000 | $821 +17.6% | $54,930 |
| 1999 | $698 | $54,930 |
Find assessor info on the county website
Monthly payment
Est. payment
Payment breakdown
Explore the cost of this home by adjusting the details. Changes won't be saved.Climate risks
Neighborhood: Rainberry Bay
Nearby schools
GreatSchools rating
- 5/10Crosspointe Elementary SchoolGrades: PK-5Distance: 1.9 mi
- 3/10Carver Middle SchoolGrades: 6-8Distance: 1.1 mi
- 5/10Atlantic High SchoolGrades: 9-12Distance: 0.9 mi
Schools provided by the listing agent
- Elementary: Crosspointe
- Middle: Carver Community
- High: Atlantic
Source: BeachesMLS. This data may not be complete. We recommend contacting the local school district to confirm school assignments for this home.
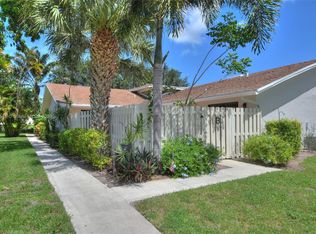
- $287,0002 bd2 ba1.1k sqft801 NW 30th Ave APT B, Delray Beach, FL 33445Sold
- $209,6002 bd2 ba1.1k sqft801 NW 30th Ave APT D, Delray Beach, FL 33445Off Market
- $235,0002 bd2 ba1.1k sqft801 NW 30th Ave APT A, Delray Beach, FL 33445Sold
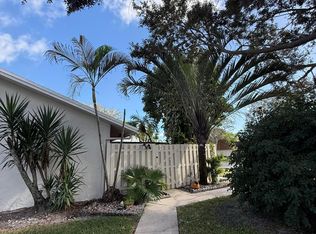
- $216,8002 bd2 ba1.1k sqft836 NW 29th Ave APT A, Delray Beach, FL 33445Off Market
- $236,5002 bd2 ba1.1k sqft836 NW 29th Ave APT B, Delray Beach, FL 33445Off Market
- $216,7002 bd2 ba1.1k sqft836 NW 29th Ave APT C, Delray Beach, FL 33445Off Market
- $218,5002 bd2 ba1.1k sqft836 NW 29th Ave APT D, Delray Beach, FL 33445Off Market
- $279,9002 bd3 ba1.3k sqft825 NW 30th Ave APT A, Delray Beach, FL 33445For Sale
A local agent can set up tours, give advice and negotiate with sellers.
Similar homes
- $200,0002 bd3 ba1.3k sqft865 NW 29th Avenue #A, Delray Beach, FL 33445For Sale

 MLS ID #B26027074, Daniel Contreras, Keller Williams Realty Consultants. BeachesMLS
 - $335,0002 bd2 ba1.6k sqft738 NW 24TH Avenue, Delray Beach, FL 33445For Sale
 MLS ID #B26053705, Thomas Pidgeon, Compass Florida LLC. BeachesMLS
 - $375,0002 bd2 ba1.3k sqft3135 NW 13th Street, Delray Beach, FL 33445For Sale
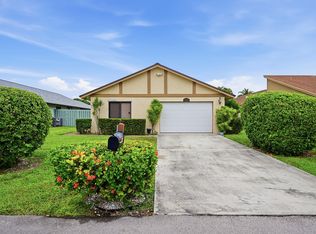 MLS ID #R11159857, Donna Hardy PA, Berkshire Hathaway Florida Realty. BeachesMLS
 - $259,9952 bd2 ba1k sqft13811 Oneida Drive #F2, Delray Beach, FL 33446For Sale
 MLS ID #B26045974, Jeff Gonzalez, Epique Realty Inc.. BeachesMLS
 - $340,0002 bd2 ba1.7k sqft2395 NW 15th Street, Delray Beach, FL 33445For SaleMLS ID #B26032634, Richard Wilson III, EXP Realty LLC. BeachesMLS
- $258,0002 bd2 ba1.2k sqft14195 Campanelli Drive, Delray Beach, FL 33484For SaleMLS ID #R11098560, Brian Clark C Boles, RE/MAX Services. BeachesMLS
- $200,0002 bd2 ba1.1k sqft1141 Violet Terrace #202, Delray Beach, FL 33445For SaleMLS ID #R11136493, Joan Tannenbaum Alpert, CENTURY 21 Tenace Realty. BeachesMLS
- $148,0002 bd2 ba1.1k sqft1610 NW 18th Avenue #96d, Delray Beach, FL 33445For SaleMLS ID #B26022323, Lauren J Lispi, RE/MAX Select Group. BeachesMLS
- $170,0002 bd2 ba1k sqft7286 HUNTINGTON Lane #306, Delray Beach, FL 33446For SaleMLS ID #B26056726, Roman Tryndus, United Realty Group Inc. BeachesMLS
- $287,5002 bd2 ba1.1k sqft6787 Moonlit Drive, Delray Beach, FL 33446For SaleMLS ID #R11167705, Paul Jay Saperstein, EXP Realty LLC. BeachesMLS
- $209,9002 bd2 ba988 sqft3 Vía De Casas Sur, Boynton Beach, FL 33426For SaleMLS ID #B26056901, Michael Volpe, LPT Realty, LLC. BeachesMLS
- $215,0002 bd2 ba1.2k sqftRadice, Delray Beach, FL 33484For SaleMLS ID #B26020434, Brian K Eichler, The Keyes Company. BeachesMLS
- $275,0002 bd2 ba1.4k sqft9930 Frangipani Tree Way #B, Boynton Beach, FL 33436For SaleMLS ID #B26048634, Laura E Trebatch, Compass Florida LLC. BeachesMLS
- $150,0002 bd2 ba1k sqft2420 SW 22nd Avenue #602, Delray Beach, FL 33445For SaleMLS ID #B26048789, Danielle M Reidy, The Corcoran Group. BeachesMLS
- $199,0002 bd2 ba1k sqft18 Willowbrook Lane #103, Delray Beach, FL 33446For SaleMLS ID #B26018214, Sharon M Poole, Coastal Realty Online. BeachesMLS
- $239,0003 bd2 ba1.3k sqft10576 Tropic Palm Avenue #102, Boynton Beach, FL 33437For SaleMLS ID #B26017226, Stephanie L Feinzilberg, Beachfront Properties Real Estate LLC. BeachesMLS
- $215,0002 bd2 ba1.2k sqftPiedmont C, Delray Beach, FL 33484For SaleMLS ID #B26007046, Giovanni Ascano, Keller Williams Realty Boca Raton. BeachesMLS
- $149,0002 bd2 ba1k sqft2640 SW 22nd Avenue #1103, Delray Beach, FL 33445For SaleMLS ID #B26037719, Margarita Zhemukhova, Zhemukhova. BeachesMLS
- $225,0002 bd2 ba1.3k sqft5477 Atlantic Palm Court #B, Boynton Beach, FL 33437For SaleMLS ID #R11125160, Susan Lee, The Keyes Company. BeachesMLS
- $240,0003 bd2 ba1.5k sqft5226 Europa Drive #H, Boynton Beach, FL 33437For SaleMLS ID #B26008226, Karen Brill, The Keyes Company. BeachesMLS
