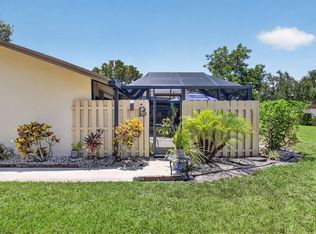
Live where amenities and affordability meet your lifestyle! Rainberry Bay is a vibrant 55+ active adult gated community with 24-hour roving security. This home sits on nearly 9,000/sf treed lot with plenty of shade and privacy. Features include split-bedroom floor plan with living room, dining room and family room (could be converted into the 3rd bedroom). Large primary suite has walk-in closet, step-in shower, and personal vanity. The HOA covers Internet, cable, exterior painting, roof, pest control, landscaping, pressure cleaning, and 24-hour security. Residents enjoy resort-style amenities including a clubhouse with pool, fitness center, billiards, sauna, conference room, card rooms, arts and crafts studio, and library. Outdoor amenities include 12 Har-Tru tennis (2 lighted) courts, 4 lighted pickleball, bocce, shuffleboard, theater, five pools, and walking path around scenic lake. Ideally located just three miles from vibrant downtown Delray Beach and beautiful beaches.
For sale
Price cut: $30K (7/17)
$335,000
738 NW 24TH Avenue, Delray Beach, FL 33445
2beds
1,692sqft
:
Get pre-qualified$2,927/mo
Single Family Residence
Built in 1980
8,819 Square Feet Lot
$317,200 Zestimate®
$198/sqft
$662/mo HOA
What's special
Family roomFive poolsLarge primary suiteSplit-bedroom floor planDining roomStep-in showerPersonal vanity
- 17 days |
- 374 |
- 17 |
Likely to sell faster than
Zillow last checked:
Listing updated:
Listed by:
Thomas Pidgeon 954-245-9346,
Compass Florida LLC
Source: BeachesMLS,MLS#: B26053705 Originating MLS: BeachesMLS
Originating MLS: BeachesMLSFacts & features
Interior
Bedrooms & bathrooms
- Bedrooms: 2
- Bathrooms: 2
- Full bathrooms: 2
- Main level bathrooms: 2
- Main level bedrooms: 2
Primary bedroom
- Level: Main
- Area: 195
- Dimensions: 15 X 13
Bedroom 2
- Level: Main
- Area: 120
- Dimensions: 12 X 10
Dining room
- Level: Main
- Area: 154
- Dimensions: 14 X 11
Florida room
- Level: Main
- Area: 299
- Dimensions: 23 X 13
Kitchen
- Level: Main
- Area: 121
- Dimensions: 11 X 11
Living room
- Level: Main
- Area: 330
- Dimensions: 22 X 15
Heating
- Central, Electric
Cooling
- Central Air, Ceiling Fan(s), Electric
Appliances
- Included: Dryer, Dishwasher, Electric Range, Electric Water Heater, Disposal, Ice Maker, Microwave, Range, Refrigerator, Water Heater, Washer
- Laundry: Washer Hookup, Inside, In Garage, Laundry Room, Laundry Tub, Sink
Features
- Breakfast Bar, Bedroom on Main Level, Breakfast Area, Family/Dining Room, Living/Dining Room, Main Level Primary, Split Bedrooms, Separate Shower, Walk-In Closet(s)
- Flooring: Ceramic Tile, Laminate, Tile, Vinyl, Wood
- Windows: Double Hung, Metal, Single Hung, Skylight(s)
- Has fireplace: No
Interior area
- Total structure area: 2,352
- Total interior livable area: 1,692 sqft
Video & virtual tour
Property
Parking
- Total spaces: 6
- Parking features: Attached, Driveway, Garage, Garage Door Opener
- Attached garage spaces: 2
- Uncovered spaces: 4
Accessibility
- Accessibility features: None
Features
- Levels: One
- Stories: 1
- Patio & porch: Patio, Porch
- Exterior features: Barbecue, Lighting, Outdoor Living Area
- Pool features: Association, Heated
- Has view: Yes
- View description: Garden
- Waterfront features: None
Lot
- Size: 8,819 Square Feet
- Features: Oversized Lot, Many Trees, Sprinklers Automatic, < 1/4 Acre
Details
- Parcel number: 12434607030010270
- Zoning: PRD (city)
- Special conditions: Standard,Listed As-Is
Construction
Type & style
- Home type: SingleFamily
- Architectural style: Ranch
- Property subtype: Single Family Residence
Materials
- Stone, Stucco
- Foundation: Slab
- Roof: Composition,Shingle
Condition
- Resale
- New construction: No
- Year built: 1980
Utilities & green energy
- Electric: 3 Phase, Circuit Breakers
- Sewer: Public Sewer
- Water: Public
- Utilities for property: Cable Connected, Electricity Connected, Sewer Available, Underground Utilities, Water Connected
Community & HOA
Community
- Features: Home Owners Association, Gated, Property Manager On-Site, Street Lights
- Security: Closed Circuit Camera(s), Gated with Guard, Gated Community, Smoke Detector(s), Security Guard
- Senior community: Yes
- Subdivision: RAINBERRY BAY SEC 1
HOA
- Has HOA: Yes
- Amenities included: Bocce Court, Billiard Room, Clubhouse, Community Kitchen, Fitness Center, Maintenance Grounds, Gated, Hobby Room, Library, Management, Maintenance, Pickleball, Pool, Recreation Facilities, Shuffleboard Court, Sauna, Spa/Hot Tub, Security, Sidewalks, Tennis Court(s), Trail(s)
- Services included: Common Areas, Cable TV, Legal/Accounting, Maintenance Grounds, Pest Control, Pool(s), Recreation Facilities, Reserve Fund, Roof, Security, Internet
- HOA fee: $587 quarterly
- HOA name: Rainberry Bay Homes
- HOA phone: 561-272-6560
- Second HOA fee: $1,399 quarterly
- Second HOA name: Rainberry Bay Master
- Second HOA phone: 561-272-6560
Location
- Region: Delray Beach
Financial & listing details
- Price per square foot: $198/sqft
- Tax assessed value: $228,017
- Annual tax amount: $3,962
- Date on market: 7/17/2026
- Cumulative days on market: 195 days
- Listing terms: Cash,Conventional,FHA,VA Loan
- Electric utility on property: Yes
- Road surface type: Asphalt
Estimated market value
$317,200
$301,000 - $333,000
$3,239/mo
Price history
| Date | Event | Price |
|---|---|---|
| 7/17/2026 | Price change | $335,000-8.2%$198/sqft |
Source:  BeachesMLS #B26053705 Report a problem BeachesMLS #B26053705 Report a problem | ||
| 5/4/2026 | Price change | $365,000-5.2%$216/sqft |
Source: BeachesMLS #R11151144 Report a problem | ||
| 3/24/2026 | Price change | $384,900-1.3%$227/sqft |
Source: BeachesMLS #R11151144 Report a problem | ||
| 3/10/2026 | Price change | $389,900-1.3%$230/sqft |
Source: BeachesMLS #R11151144 Report a problem | ||
| 1/3/2026 | Listed for sale | $395,000+75.6%$233/sqft |
Source: BeachesMLS #RX-11151144 Report a problem | ||
| 7/31/2020 | Sold | $225,000-4.3%$133/sqft |
Source: BeachesMLS #R10626908 Report a problem | ||
| 6/1/2020 | Listed for sale | $235,000-1.2%$139/sqft |
Source: Century 21 Tenace Realty #RX-10626908 Report a problem | ||
| 4/8/2020 | Listing removed | $237,900$141/sqft |
Source: CENTURY 21 Tenace Realty #RX-10585892 Report a problem | ||
| 1/20/2020 | Price change | $237,900-2.9%$141/sqft |
Source: CENTURY 21 Tenace Realty #RX-10585892 Report a problem | ||
| 12/17/2019 | Listed for sale | $245,000+6.5%$145/sqft |
Source: CENTURY 21 Tenace Realty #RX-10585892 Report a problem | ||
| 9/16/2019 | Sold | $230,000-7.6%$136/sqft |
Source: BeachesMLS #R10547053 Report a problem | ||
| 7/17/2019 | Listed for sale | $249,000+162.1%$147/sqft |
Source: EXP Realty LLC #RX-10547053 Report a problem | ||
| 8/4/1999 | Sold | $95,000$56/sqft |
Source: Public Record Report a problem | ||
Public tax history
| Year | Property taxes | Tax assessment |
|---|---|---|
| 2025 | $3,962 +9.8% | $228,017 +2.9% |
| 2024 | $3,609 +0.1% | $221,591 +3% |
| 2023 | $3,605 +2.3% | $215,137 +3% |
| 2022 | $3,525 +0.2% | $208,871 +3% |
| 2021 | $3,517 -14.6% | $202,787 +6.9% |
| 2020 | $4,120 +141.1% | $189,772 +61.4% |
| 2019 | $1,709 | $117,578 +1.9% |
| 2018 | $1,709 +5.5% | $115,386 +2.1% |
| 2017 | $1,619 +1.4% | $113,013 +2.1% |
| 2016 | $1,597 +0.5% | $110,689 +0.7% |
| 2015 | $1,590 -2.6% | $109,920 +0.8% |
| 2014 | $1,633 +2.2% | $109,048 +1.5% |
| 2013 | $1,598 -10.7% | $107,436 -6% |
| 2012 | $1,790 -4% | $114,334 -1.4% |
| 2011 | $1,865 +2% | $115,922 +1.5% |
| 2010 | $1,828 +7% | $114,209 +2.7% |
| 2009 | $1,709 +9.7% | $111,206 +0.1% |
| 2008 | $1,558 -11.3% | $111,095 +3% |
| 2007 | $1,757 -5% | $107,859 +2.5% |
| 2006 | $1,848 | $105,228 +3% |
| 2005 | -- | $102,163 +3% |
| 2004 | $984 +499.8% | $99,187 +1.9% |
| 2003 | $164 -91.1% | $97,338 +2.4% |
| 2002 | $1,851 +0.9% | $95,057 +1.6% |
| 2001 | $1,834 -3.9% | $93,560 -4.1% |
| 2000 | $1,909 -17.2% | $97,545 +0.4% |
| 1999 | $2,305 | $97,164 |
Find assessor info on the county website
Monthly payment
Est. payment
Payment breakdown
Explore the cost of this home by adjusting the details. Changes won't be saved.Climate risks
Neighborhood: Rainberry Bay
Nearby schools
GreatSchools rating
- 5/10Crosspointe Elementary SchoolGrades: PK-5Distance: 1.9 mi
- 3/10Carver Middle SchoolGrades: 6-8Distance: 1.2 mi
- 5/10Atlantic High SchoolGrades: 9-12Distance: 0.8 mi
Schools provided by the listing agent
- Elementary: Crosspointe
- Middle: Carver Community
- High: Atlantic
Source: BeachesMLS. This data may not be complete. We recommend contacting the local school district to confirm school assignments for this home.
- $600,0003 bd2 ba1.7k sqft724 NW 24th Ave, Delray Beach, FL 33445Sold

- $375,4002 bd2 ba1.7k sqft752 NW 24th Ave, Delray Beach, FL 33445Off Market
- $414,0002 bd2 ba1.6k sqft737 NW 25th Ave, Delray Beach, FL 33445Off Market
- $329,0002 bd2 ba1.2k sqft719 NW 25th Ave, Delray Beach, FL 33445Sold
- $233,4002 bd3 ba1.3k sqft723 NW 25th Ave, Delray Beach, FL 33445Off Market
- $265,0002 bd3 ba1.3k sqft711 NW 25th Ave #D, Delray Beach, FL 33445Sold
- $265,0002 bd2 ba1.3k sqft711 NW 25th Ave, Delray Beach, FL 33445Sold
- $376,300-- bd2 ba1.4k sqft731 NW 24th Ave, Delray Beach, FL 33445Off Market
A local agent can set up tours, give advice and negotiate with sellers.
Similar homes
- $340,0002 bd2 ba1.7k sqft2395 NW 15th Street, Delray Beach, FL 33445For Sale

 MLS ID #B26032634, Richard Wilson III, EXP Realty LLC. BeachesMLS
 - $349,9002 bd2 ba1.5k sqft6401 Lasalle Drive, Delray Beach, FL 33484For Sale
 MLS ID #B26046097, Andrea L. Spector, Coldwell Banker Realty /Delray Beach. BeachesMLS
 - $255,0002 bd2 ba1.1k sqft872 NW 29TH Avenue #B, Delray Beach, FL 33445For Sale
 MLS ID #B26055314, Rosemary MacKinnon, Divito Real Estate Group. BeachesMLS
 - $289,9002 bd3 ba1.3k sqft717 NW 29th Avenue #B, Delray Beach, FL 33445For Sale
 MLS ID #B26049498, Alyssa Lynn Troiano, United Realty Group Inc.. BeachesMLS
 - $215,0002 bd3 ba1.3k sqft2686 NW 7th Court #C, Delray Beach, FL 33445For SaleMLS ID #B26003231, Paul Jay Saperstein, EXP Realty LLC. BeachesMLS
- $349,9002 bd2 ba1.6k sqft6103 Stanley Lane, Delray Beach, FL 33484For SaleMLS ID #B26055971, Thomas DiBucci, Kingdom Living Properties, LLC. BeachesMLS
- $325,0003 bd2 ba1.6k sqft7520, Delray Beach, FL 33446For SaleMLS ID #B26050324, Scott Mitchell, Century 21 Stein Posner. BeachesMLS
- $250,0002 bd2 ba1.1k sqft801 NW 30th Avenue #C, Delray Beach, FL 33445For SaleMLS ID #B26013926, Paul Jay Saperstein, EXP Realty LLC. BeachesMLS
- $200,0002 bd3 ba1.3k sqft865 NW 29th Avenue #A, Delray Beach, FL 33445For SaleMLS ID #B26027074, Daniel Contreras, Keller Williams Realty Consultants. BeachesMLS
- $289,0002 bd2 ba1.3k sqft121, Delray Beach, FL 33484For SaleMLS ID #B26057835, Marni Zuckerman, Signature International RE. BeachesMLS
- $370,0003 bd2 ba1.5k sqft6083 Caladium Road, Delray Beach, FL 33484For SaleMLS ID #B26025678, Paul Jay Saperstein, EXP Realty LLC. BeachesMLS
- $334,5002 bd2 ba1.3k sqft6079 Millington Way, Delray Beach, FL 33484For SaleMLS ID #B26023281, Jeffrey D Viselman, Compass Florida LLC. BeachesMLS
- $359,0002 bd2 ba1.4k sqft5580 Piping Rock Drive, Boynton Beach, FL 33437For SaleMLS ID #B26027068, Ted Struhl, Compass Florida LLC. BeachesMLS
- $399,9002 bd2 ba1.3k sqftRegis, Boynton Beach, FL 33426For SaleMLS ID #B26056773, Kathleen Clarke, RE/MAX Direct. BeachesMLS
- $379,0003 bd2 ba1.7k sqft10641 Royal Caribbean Circle, Boynton Beach, FL 33437For SaleMLS ID #B26021897, Jodi Rabinowitz, Signature International RE. BeachesMLS
- $349,0002 bd2 ba1.7k sqft139, Delray Beach, FL 33446For SaleMLS ID #R11162681, Katherine B Pendleton, Lang Realty/ BR. BeachesMLS
- $299,0002 bd2 ba1.4k sqft125, Delray Beach, FL 33484For SaleMLS ID #B26034885, Paul Jay Saperstein, EXP Realty LLC. BeachesMLS
- $368,0003 bd2 ba1.7k sqft9840 Arbor View Drive S, Boynton Beach, FL 33437For SaleMLS ID #B26048906, Karen Michelle Moody, Century 21 Realty Professionals. BeachesMLS
- $288,0002 bd2 ba1.3k sqft117, Delray Beach, FL 33484For SaleMLS ID #B26041409, Raymond A Straub, Keller Williams Realty Services. BeachesMLS
- $295,0003 bd2 ba1.5k sqft7370 S Oriole Boulevard #802, Delray Beach, FL 33446For SaleMLS ID #B26034450, Irina Zilbergleyt, Barr Agency Real Estate. BeachesMLS
