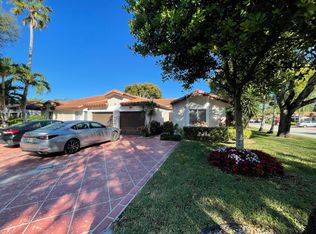
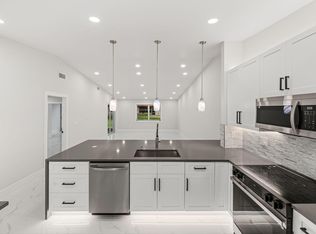
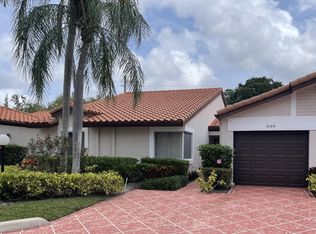
Welcome to this charming 2 bed 2 bath, UPDATED, and NEW Roof August 2026 villa. This single-story residence offers 1,311 square feet of comfortable living space, providing an efficient & well-proportioned floor plan. The property includes a one-car garage, offering convenient parking and additional storage options. Some updates include: Washer Dryer both 2026, A/C 2023, Water Heater 2019, Kitchen Appliances 2015. This property is ready for you to move in and enjoy. Monthly fees include: HOA is $979.33, Clubhouse Reno Assessment $105.97, and Roof Assessment $259.37.
For sale
Price cut: $8.6K (9/25)
$319,900
6079 Millington Way, Delray Beach, FL 33484
2beds
1,311sqft
Villa
Built in 1990
-- sqft lot
$310,000 Zestimate®
$244/sqft
$897/mo HOA
What's special
One-car garageSingle-story residence
- 153 days
- 172
- 4
Zillow last checked:
Listing updated:
Listed by:
Jeffrey D Viselman 561-289-6348,
Compass Florida LLC
Source: BeachesMLS,MLS#: B26023281 Originating MLS: BeachesMLS
Originating MLS: BeachesMLSFacts & features
Interior
Bedrooms & bathrooms
- Bedrooms: 2
- Bathrooms: 2
- Full bathrooms: 2
- Main level bathrooms: 2
- Main level bedrooms: 2
Primary bedroom
- Level: Main
- Area: 196
- Dimensions: 14 X 14
Bedroom 2
- Level: Main
- Area: 144
- Dimensions: 12 X 12
Kitchen
- Level: Main
- Area: 100
- Dimensions: 10 X 10
Living room
- Level: Main
- Area: 375
- Dimensions: 15 X 25
Other
- Description: Porch
- Level: Main
- Area: 117
- Dimensions: 13 X 9
Heating
- Electric
Cooling
- Central Air, Ceiling Fan(s), Electric
Appliances
- Included: Dryer, Dishwasher, Electric Range, Electric Water Heater, Freezer, Disposal, Ice Maker, Microwave, Oven, Range, Refrigerator, Water Heater, Washer
- Laundry: Washer Hookup, Electric Dryer Hookup, Inside, Laundry Room
Features
- Eat-in Kitchen, Kitchen Island, Living/Dining Room, Pantry, Split Bedrooms, Separate Shower, Vaulted Ceiling(s), Walk-In Closet(s)
- Flooring: Carpet, Laminate, Tile, Wood
- Windows: Shutters
- Has fireplace: No
Interior area
- Total structure area: 1,311
- Total interior livable area: 1,311 sqft
Video & virtual tour
Property
Parking
- Total spaces: 3
- Parking features: Attached, Driveway, Garage
- Attached garage spaces: 1
- Uncovered spaces: 2
Accessibility
- Accessibility features: None
Features
- Levels: One
- Stories: 1
- Entry location: Front Door
- Patio & porch: Covered, Patio, Porch, Screened
- Exterior features: Outdoor Living Area, Porch
- Pool features: Association
- Has view: Yes
- View description: Garden
- Waterfront features: None
Lot
- Features: Interior Lot, Landscaped
Details
- Additional structures: None
- Parcel number: 00424615292160020
- Zoning: Res
- Special conditions: Standard,Listed As-Is
- Other equipment: None
Construction
Type & style
- Home type: Condo
- Architectural style: Patio Home,Ranch
- Property subtype: Villa
- Attached to another structure: Yes
Materials
- CBSConcreteBlockStructure, Block, Stucco
- Roof: Concrete,Tile
Condition
- Resale
- New construction: No
- Year built: 1990
Details
- Builder model: CAPRI
Utilities & green energy
- Sewer: Public Sewer
- Water: Public
- Utilities for property: Cable Available, Electricity Available
Community & HOA
Community
- Features: Gated, Property Manager On-Site, Street Lights
- Security: Security System Owned, Security System, Security Gate, Gated with Guard, Gated Community, Smoke Detector(s), Security Guard
- Senior community: Yes
- Subdivision: HUNTINGTON POINTE
HOA
- Has HOA: Yes
- Amenities included: Billiard Room, Clubhouse, Fitness Center, Gated, Indoor Pool, Library, Management, Pickleball, Pool, Recreation Facilities, Restaurant, Sauna, Security, Sidewalks, Tennis Court(s)
- Services included: Common Areas, Cable TV, Maintenance Grounds, Recreation Facilities, Security, Water
- HOA fee: $897 monthly
- HOA name: Huntington Pointe Master Association
- HOA phone: 561-496-3801
- Second HOA name: HUNTINGTON POINTE
Location
- Region: Delray Beach
Financial & listing details
- Price per square foot: $244/sqft
- Tax assessed value: $169,387
- Annual tax amount: $2,384
- Date on market: 5/9/2026
- Cumulative days on market: 153 days
- Listing terms: Cash,Conventional
- Electric utility on property: Yes
- Road surface type: Paved
Estimated market value
$310,000
$295,000 - $326,000
$2,634/mo
Price history
| Date | Event | Price |
|---|---|---|
| 9/25/2026 | Price change | $319,900-2.6%$244/sqft |
Source:  BeachesMLS #B26023281 Report a problem BeachesMLS #B26023281 Report a problem | ||
| 8/22/2026 | Price change | $328,500-1.8%$251/sqft |
Source: BeachesMLS #B26023281 Report a problem | ||
| 7/6/2026 | Price change | $334,500-3%$255/sqft |
Source: BeachesMLS #B26023281 Report a problem | ||
| 5/9/2026 | Listed for sale | $345,000+143.8%$263/sqft |
Source: BeachesMLS #B26023281 Report a problem | ||
| 6/4/2014 | Sold | $141,500+23%$108/sqft |
Source: Public Record Report a problem | ||
| 1/28/1999 | Sold | $115,000+21.1%$88/sqft |
Source: Public Record Report a problem | ||
| 11/8/1993 | Sold | $95,000$72/sqft |
Source: Public Record Report a problem | ||
Public tax history
| Year | Property taxes | Tax assessment |
|---|---|---|
| 2025 | $2,384 +3.5% | $169,387 +2.9% |
| 2024 | $2,304 +3.2% | $164,613 +3% |
| 2023 | $2,232 -2.1% | $159,818 +3% |
| 2022 | $2,279 +1.7% | $155,163 +3% |
| 2021 | $2,242 +1% | $150,644 +1.4% |
| 2020 | $2,220 +1.5% | $148,564 +2.3% |
| 2019 | $2,188 | $145,224 +1.9% |
| 2018 | $2,188 +5.6% | $142,516 +2.1% |
| 2017 | $2,073 +2.1% | $139,585 +2.1% |
| 2016 | $2,031 +0.2% | $136,714 +0.7% |
| 2015 | $2,027 -13.5% | $135,764 +30.2% |
| 2014 | $2,345 +13.1% | $104,240 +10% |
| 2013 | $2,073 +4.7% | $94,764 +6.8% |
| 2012 | $1,979 -10.6% | $88,764 -10.1% |
| 2011 | $2,213 -1.9% | $98,764 -1.7% |
| 2010 | $2,257 -4.8% | $100,500 -9.9% |
| 2009 | $2,371 -10.2% | $111,500 -21.6% |
| 2008 | $2,640 -8.3% | $142,200 -10.8% |
| 2007 | $2,879 -26.3% | $159,500 -20.6% |
| 2006 | $3,909 | $200,760 +22.8% |
| 2005 | -- | $163,500 +32.4% |
| 2004 | $1,281 +636.3% | $123,500 -4.3% |
| 2003 | $174 -92.1% | $129,000 +24.6% |
| 2002 | $2,202 +5.6% | $103,500 +7.4% |
| 2001 | $2,086 +1.4% | $96,400 |
| 2000 | $2,058 +10% | $96,400 +0.5% |
| 1999 | $1,871 | $95,900 |
Find assessor info on the county website
Monthly payment
Est. payment
Payment breakdown
Explore the cost of this home by adjusting the details. Changes won't be saved.Climate risks
Neighborhood: Huntington Pointe
Nearby schools
Schools provided by the listing agent
- Elementary: Hagen Road
- Middle: Carver Community
- High: Spanish River
Source: BeachesMLS. This data may not be complete. We recommend contacting the local school district to confirm school assignments for this home.

Similar homes
- $330,0002 bd2 ba1.4k sqft131, Delray Beach, FL 33484For Sale
 MLS ID #B26065163, Paul Jay Saperstein, EXP Realty LLC. BeachesMLS
 - $299,0002 bd2 ba1.4k sqft125, Delray Beach, FL 33484For Sale
 MLS ID #B26034885, Paul Jay Saperstein, EXP Realty LLC. BeachesMLS
 - $335,0002 bd2 ba1.5k sqft14095 Royal Vista Drive #201, Delray Beach, FL 33484For Sale
 MLS ID #B26065804, Dale Tyroler, EXP Realty LLC. BeachesMLS
 - $349,0002 bd2 ba1.5k sqft6367 Pointe Pleasant Circle, Delray Beach, FL 33484For Sale
 MLS ID #B26074449, Ronald C Posner, Century 21 Stein Posner. BeachesMLS
 - $279,0002 bd2 ba1.5k sqft14096 Huntington Pointe Drive #309, Delray Beach, FL 33484For SaleMLS ID #B26060079, Alexander Kushel, Coldwell Banker Realty. BeachesMLS
- $274,9992 bd2 ba1.3k sqft14111 Royal Vista Drive #405, Delray Beach, FL 33484For SaleMLS ID #B26062640, Naomi Freeman, United Realty Group, Inc. BeachesMLS
- $268,0002 bd2 ba1.2k sqft14595 LUCY Drive, Delray Beach, FL 33484For SaleMLS ID #B26058537, Melissa J Korman, Atlantic One Realty Group LLC. BeachesMLS
- $278,0002 bd2 ba1.3k sqft6193 Pointe Regal Circle #306, Delray Beach, FL 33484For SaleMLS ID #B26059136, Rashel Plean, LoKation. BeachesMLS
- $259,9002 bd2 ba1.3k sqft122, Delray Beach, FL 33484For SaleMLS ID #B26028390, Candice Pippa Palmer, LPT Realty, LLC. BeachesMLS
- $329,9002 bd2 ba1.3k sqft5650 Spindle Palm Court #D, Delray Beach, FL 33484For SaleMLS ID #B26043007, Heath Adam Ullman, Option One Realty Inc.. BeachesMLS
- $371,4002 bd2 ba1.3k sqft6248 Kings Gate Circle, Delray Beach, FL 33484For SaleMLS ID #B26038721, Iris Garonzik-Miden, Regency Realty Services. BeachesMLS
- $269,0002 bd2 ba1.3k sqft121, Delray Beach, FL 33484For SaleMLS ID #B26057835, Marni Zuckerman, Signature International Real E. BeachesMLS
- $370,0002 bd2 ba1.5k sqft6082 Waldwick Circle, Delray Beach, FL 33484For SaleMLS ID #B26039157, Elyse Duff, Coldwell Banker Realty. BeachesMLS
- $384,9002 bd2 ba1.5k sqft6427, Delray Beach, FL 33484For SaleMLS ID #B26076819, Ronald C Posner, Century 21 Stein Posner. BeachesMLS
- $295,0002 bd2 ba1.2k sqft5790 WANDA Lane, Delray Beach, FL 33484For SaleMLS ID #B26067436, Eleanor Elizabeth Capron, RE/MAX Direct. BeachesMLS
- $214,9992 bd2 ba1.3k sqft117, Delray Beach, FL 33484For SaleMLS ID #B26071398, Marc S Jablon, New Harbor Realty Inc. BeachesMLS
- $239,9002 bd2 ba1.3k sqft127, Delray Beach, FL 33484For SaleMLS ID #B26043614, Karen S Corrigan, Keyes Company. BeachesMLS
- $320,0002 bd2 ba1.1k sqft2925 SW 22ND Avenue #2080, Delray Beach, FL 33445For SaleMLS ID #B26083126, Ross A Zipper, Coldwell Banker Realty. BeachesMLS
- $310,0002 bd2 ba1.1k sqft2905 SW 22ND Avenue #2020, Delray Beach, FL 33445For SaleMLS ID #B26082551, Jared Scott BeRossy, Compass Florida LLC. BeachesMLS
- $160,0002 bd2 ba1.2k sqft13788 Via Flora #B, Delray Beach, FL 33484For SaleMLS ID #B26032816, Devin Mckinney, Serhant. BeachesMLS
