Stunningly updated and 100% move in ready two bedroom with two full bath condo with the most spectacular panoramic lake view in Palm Greens. This open concept condo features a chef's kitchen with custom wood cabinets, SS appliances, beverage refrigerator, granite counter tops and decorative range hood. No popcorn ceilings. High hat lighting. Gorgeous decorative wood trim and crown molding throughout. The large living room is great for entertaining featuring a gorgeous custom stone electric fire place integrated with tv bracket for a flat screen tv. The large master suite boasts a huge walk custom closet, HGTV inspired updated master bathroom plus a stellar view of the lake. The guest bedroom has frosted glass French doors for privacy plus a pocket door leading to the updated guest bathroom. The glass enclosed Florida room is an amazing space that overlooks the huge lake and has an additional storage closet. This condo comes with partial impact windows in the kitchen, living area and guest bedroom. Palm Greens is a fantastic 55 plus adult community that is very socially active with their newly constructed clubhouse that features gym, cafe, pickleball, tennis and many clubs.
For sale
$329,900
5650 Spindle Palm Court #D, Delray Beach, FL 33484
2beds
1,381sqft
Condominium, Quadruplex, Multi Family
Built in 1980
-- sqft lot
$309,900 Zestimate®
$239/sqft
$660/mo HOA
What's special
Granite counter topsTwo bedroomLarge master suiteOpen concept condoDecorative range hoodAdditional storage closetHigh hat lighting
- 123 days
- 111
- 11
Zillow last checked:
Listing updated:
Listed by:
Heath Adam Ullman 561-573-8098,
Option One Realty Inc.
Source: BeachesMLS,MLS#: B26043007 Originating MLS: BeachesMLS
Originating MLS: BeachesMLSFacts & features
Interior
Bedrooms & bathrooms
- Bedrooms: 2
- Bathrooms: 2
- Full bathrooms: 2
- Main level bathrooms: 2
- Main level bedrooms: 2
Heating
- Central, Electric
Cooling
- Central Air, Ceiling Fan(s)
Appliances
- Included: Dryer, Dishwasher, Electric Water Heater, Disposal, Microwave, Oven, Refrigerator, Water Heater, Wine Refrigerator, Washer
- Laundry: Inside, Laundry Closet, Washer Dryer Install Allowed
Features
- Breakfast Area, Dual Sinks, Living/Dining Room, Split Bedrooms, Separate Shower, Walk-In Closet(s)
- Flooring: Ceramic Tile, Vinyl
- Has fireplace: No
Interior area
- Total structure area: 1,381
- Total interior livable area: 1,381 sqft
Video & virtual tour
Property
Parking
- Total spaces: 1
- Parking features: Assigned, Guest
- Uncovered spaces: 1
Accessibility
- Accessibility features: None
Features
- Levels: One
- Stories: 1
- Entry location: 2
- Exterior features: None
- Pool features: Association
- Has view: Yes
- View description: Lake, Water
- Has water view: Yes
- Water view: Lake,Water
- Waterfront features: Lake Front
Details
- Parcel number: 00424611150120200
- Zoning: PUD
- Special conditions: Standard,Listed As-Is
Construction
Type & style
- Home type: Condo
- Architectural style: Contemporary,Fourplex
- Property subtype: Condominium, Quadruplex, Multi Family
- Attached to another structure: Yes
Materials
- Concrete, Stucco
- Roof: Composition
Condition
- Resale,Updated/Remodeled
- New construction: No
- Year built: 1980
Utilities & green energy
- Sewer: Public Sewer
- Water: Public
- Utilities for property: Cable Connected, Electricity Connected, Water Connected
Community & HOA
Community
- Senior community: Yes
- Subdivision: PALM GREENS AT VILLA DEL RAY CONDO
HOA
- Has HOA: Yes
- Amenities included: Basketball Court, Billiard Room, Clubhouse, Fitness Center, Pickleball, Pool, Restaurant, Tennis Court(s)
- Services included: Common Areas, Cable TV, Internet, Maintenance Grounds, Recreation Facilities, Reserve Fund, Roof, Water
- HOA fee: $660 monthly
- HOA name: Palm Greens Condo 2
- HOA phone: 561-498-1051
Location
- Region: Delray Beach
Financial & listing details
- Price per square foot: $239/sqft
- Tax assessed value: $170,777
- Annual tax amount: $1,837
- Date on market: 6/19/2026
- Cumulative days on market: 123 days
- Listing terms: Cash,Conventional
- Electric utility on property: Yes
Estimated market value
$309,900
$294,000 - $325,000
$2,207/mo
Price history
| Date | Event | Price |
|---|---|---|
| 6/19/2026 | Listed for sale | $329,900+193.2%$239/sqft |
Source:  BeachesMLS #B26043007 Report a problem BeachesMLS #B26043007 Report a problem | ||
| 11/1/2016 | Sold | $112,500+12.5%$81/sqft |
Source: BeachesMLS #F10029105 Report a problem | ||
| 2/23/2004 | Sold | $100,000$72/sqft |
Source: Public Record Report a problem | ||
Public tax history
| Year | Property taxes | Tax assessment |
|---|---|---|
| 2025 | $1,837 +3.7% | $135,711 +2.9% |
| 2024 | $1,771 +3.6% | $131,886 +3% |
| 2023 | $1,710 -2.3% | $128,045 +3% |
| 2022 | $1,751 +1.7% | $124,316 +3% |
| 2021 | $1,722 -21.1% | $120,695 +16.7% |
| 2020 | $2,181 +9.8% | $103,400 +10% |
| 2019 | $1,987 | $94,000 |
| 2018 | $1,987 +0.7% | $94,000 -2.1% |
| 2017 | $1,974 0% | $96,000 +24% |
| 2016 | $1,974 +10.9% | $77,440 +10% |
| 2015 | $1,780 +19.2% | $70,400 +10% |
| 2014 | $1,493 +6.8% | $64,000 +8.5% |
| 2013 | $1,398 +6.5% | $59,000 +9.3% |
| 2012 | $1,313 -1.8% | $54,000 |
| 2011 | $1,336 -0.1% | $54,000 |
| 2010 | $1,338 -17.4% | $54,000 -25% |
| 2009 | $1,618 -14.9% | $72,000 -27.1% |
| 2008 | $1,902 -20.2% | $98,700 -24.1% |
| 2007 | $2,384 -14.2% | $130,000 -6.3% |
| 2006 | $2,778 | $138,800 +29.7% |
| 2005 | -- | $107,000 +102.9% |
| 2004 | $288 +65.4% | $52,741 +1.9% |
| 2003 | $174 -74% | $51,758 +2.4% |
| 2002 | $669 +1.7% | $50,545 +1.6% |
| 2001 | $658 +6% | $49,749 +3% |
| 2000 | $621 -39.6% | $48,300 -8.3% |
| 1999 | $1,028 | $52,700 |
Find assessor info on the county website
Monthly payment
Est. payment
Payment breakdown
Explore the cost of this home by adjusting the details. Changes won't be saved.Climate risks
Neighborhood: 33484
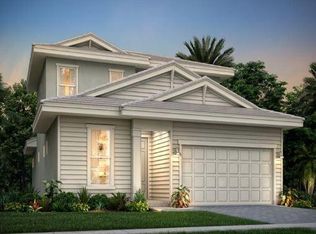
- $674,9904 bd4 ba2.4k sqft13449 Purple Mountain Pass, Delray Beach, FL 33484Sold
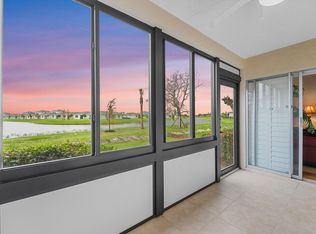
- $290,0003 bd2 ba1.4k sqft5640 Spindle Palm Ct APT C, Delray Beach, FL 33484Sold
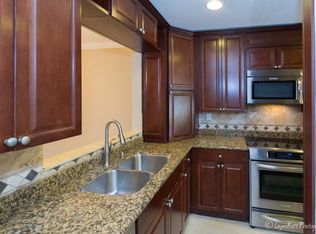
- $193,4002 bd2 ba1.2k sqft5687 Spindle Palm Ct APT A, Delray Beach, FL 33484Off Market
- $172,7002 bd2 ba1.2k sqft5687 Spindle Palm Ct APT B, Delray Beach, FL 33484Off Market
Similar homes
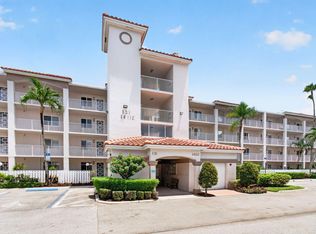
- $330,0002 bd2 ba1.4k sqft131, Delray Beach, FL 33484For Sale
 MLS ID #B26065163, Paul Jay Saperstein, EXP Realty LLC. BeachesMLS
 - $319,9002 bd2 ba1.3k sqft6079 Millington Way, Delray Beach, FL 33484For Sale
 MLS ID #B26023281, Jeffrey D Viselman, Compass Florida LLC. BeachesMLS
 - $309,9002 bd2 ba1.5k sqft14095 Royal Vista Drive #201, Delray Beach, FL 33484For Sale
 MLS ID #B26065804, Dale Tyroler, EXP Realty LLC. BeachesMLS
 - $299,0002 bd2 ba1.4k sqft125, Delray Beach, FL 33484For Sale
 MLS ID #B26034885, Paul Jay Saperstein, EXP Realty LLC. BeachesMLS
 - $374,9002 bd2 ba1.5k sqft6427, Delray Beach, FL 33484For SaleMLS ID #B26076819, Ronald C Posner, Century 21 Stein Posner. BeachesMLS
- $370,0002 bd2 ba1.5k sqft6082 Waldwick Circle, Delray Beach, FL 33484For SaleMLS ID #B26039157, Elyse Duff, Coldwell Banker Realty. BeachesMLS
- $368,0002 bd2 ba1.3k sqftHuntington Pointe, Delray Beach, FL 33484For SaleMLS ID #B26051143, Eleanor Elizabeth Capron, RE/MAX Direct. BeachesMLS
- $371,4002 bd2 ba1.3k sqft6248 Kings Gate Circle, Delray Beach, FL 33484For SaleMLS ID #B26038721, Iris Garonzik-Miden, Regency Realty Services. BeachesMLS
- $275,0002 bd2 ba1.2k sqft13953 NESTING Way #D, Delray Beach, FL 33484For SaleMLS ID #B26065751, Donna M Smith, EXP Realty LLC. BeachesMLS
- $278,0002 bd2 ba1.3k sqft6193 Pointe Regal Circle #306, Delray Beach, FL 33484For SaleMLS ID #B26059136, Rashel Plean, LoKation. BeachesMLS
- $295,0002 bd2 ba1.2k sqft5790 WANDA Lane, Delray Beach, FL 33484For SaleMLS ID #B26067436, Eleanor Elizabeth Capron, RE/MAX Direct. BeachesMLS
- $208,0002 bd2 ba1k sqft13765 Flora Place #H, Delray Beach, FL 33484For SaleMLS ID #B26017412, Lena Sussman, Keyes Company. BeachesMLS
- $259,0002 bd2 ba1.3k sqft121, Delray Beach, FL 33484For SaleMLS ID #B26057835, Marni Zuckerman, Signature International Real E. BeachesMLS
- $175,0002 bd2 ba1k sqft13682 Via Flora #A, Delray Beach, FL 33484For SaleMLS ID #B26068200, Fiona Barone, EXP Realty LLC. BeachesMLS
- $259,9002 bd2 ba1.3k sqft122, Delray Beach, FL 33484For SaleMLS ID #B26028390, Candice Pippa Palmer, LPT Realty, LLC. BeachesMLS
- $320,0002 bd2 ba1.1k sqft2925 SW 22ND Avenue #2080, Delray Beach, FL 33445For SaleMLS ID #B26083126, Ross A Zipper, Coldwell Banker Realty. BeachesMLS
- $359,9003 bd2 ba1.6k sqft12447 Crystal Pointe Drive #201, Boynton Beach, FL 33437For SaleMLS ID #B26070653, Paula Lescht, Signature Elite Properties LLC. BeachesMLS
- $349,0002 bd2 ba1.2k sqft5887 PARKWALK Circle W, Boynton Beach, FL 33472For SaleMLS ID #B26089730, Barbara E Lofaro, Signature Int'l Premier Properties. BeachesMLS
- $374,9992 bd2 ba1.2k sqft6078 Lake Hibiscus Drive, Delray Beach, FL 33484For SaleMLS ID #B26064229, Katja Pressman, Keyes Company. BeachesMLS
- $245,0002 bd2 ba1.1k sqftG, Delray Beach, FL 33484For SaleMLS ID #B26050618, Efstathios Kakiousis, EXP Realty LLC. BeachesMLS
