A Motivated Seller Opportunity — Fully Renovated, Beautifully Updated & Ready to Call Home! This villa offers comfortable Florida living with 2 bedrooms, 2 bathrooms, and an extended screened-in patio overlooking peaceful garden and canal views. The spacious outdoor area is the perfect place to relax, entertain, or simply enjoy the Florida sunshine. Inside, the home features a bright, open-concept layout with the kitchen flowing seamlessly into the living area. The updated kitchen showcases crisp white cabinetry, new granite countertops, stainless steel appliances, and a convenient breakfast bar with additional seating. Both bathrooms have been tastefully renovated with new showers, modern vanities, and stylish designer finishes. Light-colored vinyl flooring runs throughout the entire home, creating a fresh, cohesive look and a low-maintenance living environment. The extended driveway provides parking for two vehicles, adding to the home's convenience. Residents can enjoy an active community lifestyle with amenities including a swimming pool, tennis courts, pickleball courts, clubhouse entertainment, and card games. With its thoughtful updates, spacious screened patio, beautiful views, and desirable community amenities, this villa is an inviting place to call home.
For sale
Price cut: $5K (10/21)
$370,000
6078 Lake Hibiscus Drive, Delray Beach, FL 33484
2beds
1,246sqft
Villa
Built in 1998
2,919 Square Feet Lot
$357,600 Zestimate®
$297/sqft
$433/mo HOA
What's special
Stylish designer finishesBeautiful viewsNew granite countertopsBright open-concept layoutSpacious outdoor areaSpacious screened patioUpdated kitchen
- 53 days
- 370
- 19
Zillow last checked:
Listing updated:
Listed by:
Katja Pressman 561-901-1574,
Keyes Company,
Scott Pressman PA 561-601-7774,
Keyes Company
Source: BeachesMLS,MLS#: B26064229 Originating MLS: BeachesMLS
Originating MLS: BeachesMLSFacts & features
Interior
Bedrooms & bathrooms
- Bedrooms: 2
- Bathrooms: 2
- Full bathrooms: 2
- Main level bathrooms: 2
- Main level bedrooms: 2
Primary bedroom
- Level: Main
- Area: 196
- Dimensions: 14 X 14
Florida room
- Level: Main
- Area: 156
- Dimensions: 13 X 12
Kitchen
- Level: Main
- Area: 220
- Dimensions: 20 X 11
Living room
- Level: Main
- Area: 225
- Dimensions: 15 X 15
Heating
- Central, Electric
Cooling
- Electric
Appliances
- Included: Dryer, Dishwasher, Electric Range, Electric Water Heater, Disposal, Microwave, Refrigerator, Water Heater, Washer
- Laundry: Inside
Features
- Family/Dining Room, Kitchen Island, Multiple En Suite Bathrooms, Separate Shower, Stacked Bedrooms, Walk-In Closet(s)
- Flooring: Ceramic Tile, Vinyl
- Windows: Blinds
- Has fireplace: No
Interior area
- Total structure area: 1,583
- Total interior livable area: 1,246 sqft
Video & virtual tour
Property
Parking
- Total spaces: 3
- Parking features: Attached, Garage
- Attached garage spaces: 1
Accessibility
- Accessibility features: None
Features
- Levels: One
- Stories: 1
- Patio & porch: Covered, Patio, Screened
- Exterior features: Outdoor Living Area
- Pool features: Association
- Has view: Yes
- View description: Canal, Garden
- Has water view: Yes
- Water view: Canal
- Waterfront features: Canal Access, Canal Front, None
Lot
- Size: 2,919 Square Feet
- Features: Sprinklers Automatic, < 1/4 Acre
Details
- Parcel number: 00424622190060270
- Zoning: RM
- Special conditions: Standard,Listed As-Is
Construction
Type & style
- Home type: SingleFamily
- Architectural style: Ranch
- Property subtype: Villa
Materials
- CBS (Concrete Block Structure), Block
- Roof: Barrel
Condition
- Resale
- New construction: No
- Year built: 1998
Utilities & green energy
- Electric: 3 Phase
- Sewer: Public Sewer
- Water: Public
- Utilities for property: Sewer Available, Water Available
Community & HOA
Community
- Features: Home Owners Association, Gated, Property Manager On-Site, Street Lights
- Security: Security System, Gated Community, Smoke Detector(s)
- Senior community: Yes
- Subdivision: Floral Lakes
HOA
- Has HOA: Yes
- Amenities included: Billiard Room, Clubhouse, Fitness Center, Management, Pickleball, Pool, Recreation Facilities, Shuffleboard Court, Sauna, Tennis Court(s)
- Services included: Common Areas, Cable TV, Maintenance Grounds
- HOA fee: $433 monthly
- HOA phone: 561-638-1330
Location
- Region: Delray Beach
Financial & listing details
- Price per square foot: $297/sqft
- Tax assessed value: $271,622
- Annual tax amount: $2,925
- Date on market: 9/1/2026
- Cumulative days on market: 58 days
- Listing terms: Cash,Conventional,FHA
Estimated market value
$357,600
$340,000 - $375,000
$2,764/mo
Price history
| Date | Event | Price |
|---|---|---|
| 10/21/2026 | Price change | $370,000-1.3%$297/sqft |
Source:  BeachesMLS #B26064229 Report a problem BeachesMLS #B26064229 Report a problem | ||
| 9/30/2026 | Price change | $374,9990%$301/sqft |
Source: BeachesMLS #B26064229 Report a problem | ||
| 9/21/2026 | Price change | $375,000-2.6%$301/sqft |
Source: BeachesMLS #B26064229 Report a problem | ||
| 9/13/2026 | Price change | $385,000-2.5%$309/sqft |
Source: BeachesMLS #B26064229 Report a problem | ||
| 9/10/2026 | Price change | $395,000-1%$317/sqft |
Source: BeachesMLS #B26064229 Report a problem | ||
| 9/1/2026 | Listed for sale | $399,000-2.7%$320/sqft |
Source: BeachesMLS #B26064229 Report a problem | ||
| 8/18/2026 | Listing removed | $410,000$329/sqft |
Source: BeachesMLS #B26064229 Report a problem | ||
| 8/14/2026 | Listed for sale | $410,000-3.5%$329/sqft |
Source: BeachesMLS #B26064229 Report a problem | ||
| 4/7/2025 | Listing removed | $425,000$341/sqft |
Source:  The Keyes Company/Realtors #R11068287 Report a problem The Keyes Company/Realtors #R11068287 Report a problem | ||
| 3/5/2025 | Listed for sale | $425,000+97.7%$341/sqft |
Source: BeachesMLS #RX-11068287 Report a problem | ||
| 7/13/2016 | Sold | $215,000-2.2%$173/sqft |
Source: BeachesMLS #R10217845 Report a problem | ||
| 4/25/2016 | Price change | $219,900-4%$176/sqft |
Source: Realty Associates Florida Prop #RX-10217845 Report a problem | ||
| 3/18/2016 | Listed for sale | $229,000+30.1%$184/sqft |
Source: Realty Associates Florida Prop #RX-10217845 Report a problem | ||
| 7/7/2003 | Sold | $176,000+54.5%$141/sqft |
Source: Public Record Report a problem | ||
| 8/10/1998 | Sold | $113,900$91/sqft |
Source: Public Record Report a problem | ||
Public tax history
| Year | Property taxes | Tax assessment |
|---|---|---|
| 2025 | $2,924 +3.3% | $197,569 +2.9% |
| 2024 | $2,831 +2.9% | $192,001 +3% |
| 2023 | $2,750 +1.4% | $186,409 +3% |
| 2022 | $2,713 +1.3% | $180,980 +3% |
| 2021 | $2,677 +0.9% | $175,709 +1.4% |
| 2020 | $2,654 +1.4% | $173,283 +2.3% |
| 2019 | $2,617 | $169,387 +0% |
| 2018 | $2,617 +3.3% | $169,333 -8.5% |
| 2017 | $2,535 -10.4% | $185,098 +12.8% |
| 2016 | $2,827 -12.8% | $164,098 +58.6% |
| 2015 | $3,242 +120.7% | $103,435 +0.8% |
| 2014 | $1,469 +2.1% | $102,614 +1.5% |
| 2013 | $1,439 +0.4% | $101,098 -0.7% |
| 2012 | $1,432 -2.2% | $101,798 |
| 2011 | $1,465 -0.1% | $101,798 |
| 2010 | $1,466 -9.5% | $101,798 -10% |
| 2009 | $1,620 -8.4% | $113,098 -14.1% |
| 2008 | $1,770 -21.7% | $131,611 -10.5% |
| 2007 | $2,259 -6.5% | $146,985 +2.5% |
| 2006 | $2,416 | $143,400 +3% |
| 2005 | -- | $139,223 +3% |
| 2004 | $1,143 +521.1% | $135,168 +14.4% |
| 2003 | $184 -87.2% | $118,168 +33% |
| 2002 | $1,435 +1% | $88,867 +1.6% |
| 2001 | $1,421 +1.4% | $87,468 |
| 2000 | $1,402 +15% | $87,468 |
| 1999 | $1,219 | $87,468 |
Find assessor info on the county website
Monthly payment
Est. payment
Payment breakdown
Explore the cost of this home by adjusting the details. Changes won't be saved.Climate risks
Neighborhood: Floral Lakes
Nearby schools
Schools provided by the listing agent
- Elementary: Orchard View
- Middle: Carver Community
- High: Spanish River
Source: BeachesMLS. This data may not be complete. We recommend contacting the local school district to confirm school assignments for this home.
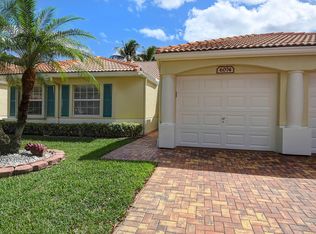
- $357,5002 bd2 ba1.2k sqft6074 Lake Hibiscus Dr, Delray Beach, FL 33484Off Market
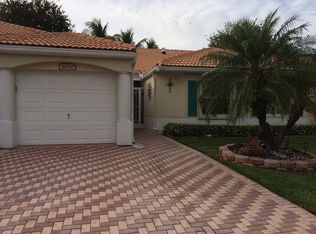
- $335,0002 bd2 ba1.2k sqft6082 Lake Hibiscus Dr, Delray Beach, FL 33484Sold

- $407,3002 bd2 ba1.4k sqft6070 Lake Hibiscus Dr, Delray Beach, FL 33484Off Market
- $334,2002 bd2 ba1.2k sqft6070 Lake Hibiscus Dr #6070, Delray Beach, FL 33484Off Market
Similar homes
- $369,0002 bd2 ba1.3k sqft6193 Heliconia Road, Delray Beach, FL 33484For Sale
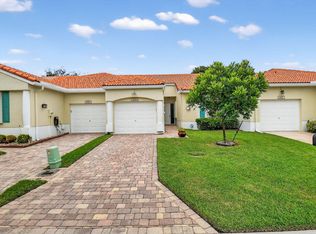
 MLS ID #B26092136, Jack Bravman, Lang Realty/ BR. BeachesMLS
 - $349,9002 bd2 ba1.5k sqft6309 DUSENBURG Road, Delray Beach, FL 33484For Sale
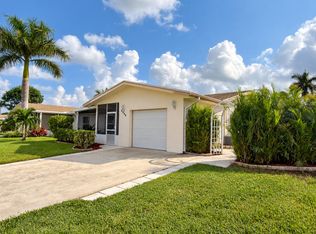 MLS ID #B26086185, Andrea L. Spector, Coldwell Banker Realty. BeachesMLS
 - $374,9002 bd2 ba1.5k sqft6427, Delray Beach, FL 33484For Sale
 MLS ID #B26076819, Ronald C Posner, Century 21 Stein Posner. BeachesMLS
 - $368,0002 bd2 ba1.3k sqftHuntington Pointe, Delray Beach, FL 33484For Sale
 MLS ID #B26051143, Eleanor Elizabeth Capron, RE/MAX Direct. BeachesMLS
 - $370,0002 bd2 ba1.5k sqft6082 Waldwick Circle, Delray Beach, FL 33484For SaleMLS ID #B26039157, Elyse Duff, Coldwell Banker Realty. BeachesMLS
- $371,4002 bd2 ba1.3k sqft6248 Kings Gate Circle, Delray Beach, FL 33484For SaleMLS ID #B26038721, Iris Garonzik-Miden, Regency Realty Services. BeachesMLS
- $295,0002 bd2 ba1.2k sqft5790 WANDA Lane, Delray Beach, FL 33484For SaleMLS ID #B26067436, Eleanor Elizabeth Capron, RE/MAX Direct. BeachesMLS
- $349,0002 bd2 ba1.5k sqft6367 Pointe Pleasant Circle, Delray Beach, FL 33484For SaleMLS ID #B26074449, Ronald C Posner, Century 21 Stein Posner. BeachesMLS
- $359,0003 bd2 ba1.6k sqft7548 Lexington Club Boulevard Apt A, Delray Beach, FL 33446For SaleMLS ID #B26066185, Marjorie L Miller, Regency Realty Services. BeachesMLS
- $330,0002 bd2 ba1.4k sqft131, Delray Beach, FL 33484For SaleMLS ID #B26065163, Paul Jay Saperstein, EXP Realty LLC. BeachesMLS
- $309,9002 bd2 ba1.5k sqft14095 Royal Vista Drive #201, Delray Beach, FL 33484For SaleMLS ID #B26065804, Dale Tyroler, EXP Realty LLC. BeachesMLS
- $319,9002 bd2 ba1.3k sqft6079 Millington Way, Delray Beach, FL 33484For SaleMLS ID #B26023281, Jeffrey D Viselman, Compass Florida LLC. BeachesMLS
- $299,0002 bd2 ba1.5k sqftHuntington Pointe, Delray Beach, FL 33484For SaleMLS ID #B26083830, Diane C Keane, Coldwell Banker Realty. BeachesMLS
- $215,0002 bd2 ba1k sqftB, Delray Beach, FL 33484For SaleMLS ID #B26070680, Matthew Pustizzi, EXP Realty LLC. BeachesMLS
- $225,0002 bd2 ba1.1k sqft151234, Delray Beach, FL 33484For SaleMLS ID #B26044363, Paul Jay Saperstein, EXP Realty LLC. BeachesMLS
- $425,9003 bd2 ba1.4k sqft6602 CAMARILLO TERRACE Lane, Delray Beach, FL 33446For SaleMLS ID #B26069970, Marlene A Kogan, Kogan Estate Homes, Inc. BeachesMLS
- $399,9002 bd2 ba1.2k sqft39, Delray Beach, FL 33446For SaleMLS ID #B26085205, Sheryl Simon, Coldwell Banker. BeachesMLS
- $299,0002 bd2 ba1.4k sqft125, Delray Beach, FL 33484For SaleMLS ID #B26034885, Paul Jay Saperstein, EXP Realty LLC. BeachesMLS
- $380,0003 bd2 ba1.4k sqft10773 Royal Caribbean Circle, Boynton Beach, FL 33437For SaleMLS ID #B26041294, Paul Jay Saperstein, EXP Realty LLC. BeachesMLS
- $278,0002 bd2 ba1.3k sqft6193 Pointe Regal Circle #306, Delray Beach, FL 33484For SaleMLS ID #B26059136, Rashel Plean, LoKation. BeachesMLS
