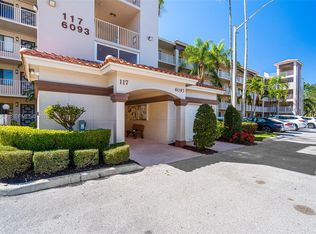
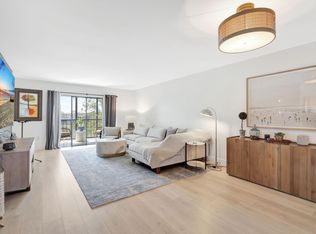
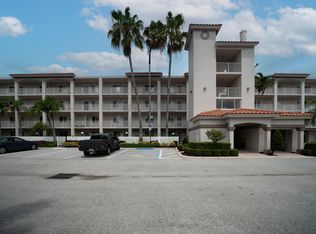
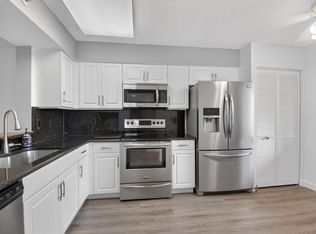
Light, bright and well kept 2-bedroom/2 bathroom 2nd floor condo with den and screened, enclosed Florida room with a long lake view. Tile in main living areas, laminate in bedrooms. Updated kitchen. Laundry inside. Den and Florida rooms perfect for office or guest room. Very large walk-in closet in primary bedroom. New A/C and hot water heater. Ready to move in or make it your own. Property sold AS IS including all furniture that remains on premises at closing. Parking spot #19. Enclosed storage unit at end of corridor. Huntington Pointe is an active adult community that features a 53,000 square foot clubhouse. The 600 seat theater offers live entertainment and movies year 'round. Plus a fitness center, card rooms, billiard room, aerobics room, bocce courts, pickleball courts, Har-tru tennis courts (coming soon). 4 outdoor pool, indoor pool, ping pong room, art room, numerous clubs and organized activities, and a cafe that's open for breakfast and lunch every day.
For sale
$214,999
6093 POINTE REGAL Circle #209, Delray Beach, FL 33484
2beds
1,392sqft
Condominium
Built in 1992
-- sqft lot
$202,800 Zestimate®
$154/sqft
$988/mo HOA
What's special
Indoor poolLaminate in bedroomsLaundry insideUpdated kitchen
- 46 days
- 175
- 8
Zillow last checked:
Listing updated:
Listed by:
Marc S Jablon 561-213-6139,
New Harbor Realty Inc
Source: BeachesMLS,MLS#: B26071398 Originating MLS: BeachesMLS
Originating MLS: BeachesMLSFacts & features
Interior
Bedrooms & bathrooms
- Bedrooms: 2
- Bathrooms: 2
- Full bathrooms: 2
- Main level bathrooms: 2
- Main level bedrooms: 2
Primary bedroom
- Level: Main
- Area: 210
- Dimensions: 15 X 14
Bedroom 2
- Level: Main
- Area: 132
- Dimensions: 12 X 11
Den
- Level: Main
- Area: 132
- Dimensions: 12 X 11
Kitchen
- Level: Main
- Area: 120
- Dimensions: 12 X 10
Living room
- Level: Main
- Area: 364
- Dimensions: 26 X 14
Heating
- Central, Electric
Cooling
- Central Air, Electric
Appliances
- Included: Dryer, Dishwasher, Electric Range, Electric Water Heater, Disposal, Microwave, Refrigerator, Water Heater, Washer
- Laundry: Washer Hookup, Laundry Closet, In Unit, Washer Dryer Install Allowed
Features
- Bathtub, Dual Sinks, Entrance Foyer, Eat-in Kitchen, Living/Dining Room, Pantry, Split Bedrooms, Soaking Tub, Separate Shower, Walk-In Closet(s)
- Flooring: Ceramic Tile, Laminate
- Has fireplace: No
Interior area
- Total structure area: 1,392
- Total interior livable area: 1,392 sqft
Video & virtual tour
Property
Parking
- Total spaces: 1
- Parking features: Assigned
- Uncovered spaces: 1
Accessibility
- Accessibility features: None
Features
- Levels: One
- Stories: 1
- Pool features: Association
- Has view: Yes
- View description: Lake, Water
- Has water view: Yes
- Water view: Lake,Water
- Waterfront features: Lake Front
Details
- Parcel number: 00424615291172090
- Zoning: C
- Special conditions: Standard,Listed As-Is
Construction
Type & style
- Home type: Condo
- Property subtype: Condominium
Materials
- Block
- Foundation: Slab
- Roof: Composition,Spanish Tile
Condition
- Resale
- New construction: No
- Year built: 1992
Details
- Builder model: CHARDONNAY
Utilities & green energy
- Electric: 3 Phase
- Sewer: Public Sewer
- Water: Public
- Utilities for property: Cable Available, Electricity Available, Sewer Available, Underground Utilities, Water Available
Community & HOA
Community
- Features: Gated, Property Manager On-Site
- Security: Security System Owned, Gated with Guard, Gated Community
- Senior community: Yes
- Subdivision: HUNTINGTON POINTE
HOA
- Has HOA: Yes
- Amenities included: Bocce Court, Billiard Room, Clubhouse, Fitness Center, Gated, Indoor Pool, Library, Management, Pickleball, Pool, Parking, Recreation Facilities, Restaurant, Shuffleboard Court, Sauna, Spa/Hot Tub, Tennis Court(s), Trail(s), Elevator(s)
- Services included: Common Areas, Cable TV, Insurance, Maintenance Grounds, Maintenance Structure, Recreation Facilities, Roof, Sewer, Security, Water, Internet
- HOA fee: $2,964 quarterly
- HOA name: huntington pointe 2
- HOA phone: 561-496-3801
- Second HOA name: Huntington Pointe
- Second HOA phone: 561-496-3801
Location
- Region: Delray Beach
Financial & listing details
- Price per square foot: $154/sqft
- Tax assessed value: $190,559
- Annual tax amount: $3,608
- Date on market: 9/2/2026
- Cumulative days on market: 47 days
- Listing terms: Cash,Conventional
- Electric utility on property: Yes
- Road surface type: Asphalt
Estimated market value
$202,800
$193,000 - $213,000
$3,129/mo
Price history
| Date | Event | Price |
|---|---|---|
| 9/2/2026 | Listed for sale | $214,999+104.8%$154/sqft |
Source:  BeachesMLS #B26071398 Report a problem BeachesMLS #B26071398 Report a problem | ||
| 6/2/2011 | Sold | $105,000$75/sqft |
Source: Public Record Report a problem | ||
Public tax history
| Year | Property taxes | Tax assessment |
|---|---|---|
| 2025 | $3,608 +3.6% | $205,567 +6.1% |
| 2024 | $3,482 +2.4% | $193,669 +10% |
| 2023 | $3,399 +9% | $176,063 +10% |
| 2022 | $3,118 +13.1% | $160,057 +10% |
| 2021 | $2,757 +1.8% | $145,506 +2.8% |
| 2020 | $2,708 +0.8% | $141,506 +2.2% |
| 2019 | $2,688 | $138,512 +5.3% |
| 2018 | $2,688 +9.3% | $131,512 |
| 2017 | $2,459 +4.2% | $131,512 +25.6% |
| 2016 | $2,359 +4.7% | $104,700 +10% |
| 2015 | $2,253 +14.8% | $95,182 +10% |
| 2014 | $1,963 +13.4% | $86,529 +10% |
| 2013 | $1,731 +9.4% | $78,663 +10% |
| 2012 | $1,583 +38.5% | $71,512 -18.3% |
| 2011 | $1,143 -3.2% | $87,512 -2.2% |
| 2010 | $1,181 -10.4% | $89,475 -9.8% |
| 2009 | $1,319 -3.9% | $99,250 -9.8% |
| 2008 | $1,373 -9.9% | $110,073 +3% |
| 2007 | $1,523 -4.2% | $106,867 +2.5% |
| 2006 | $1,591 | $104,260 +3% |
| 2005 | -- | $101,223 +3% |
| 2004 | $755 +455% | $98,275 +1.9% |
| 2003 | $136 -90.8% | $96,443 +2.4% |
| 2002 | $1,486 +0.8% | $94,183 +1.6% |
| 2001 | $1,473 +1.4% | $92,700 |
| 2000 | $1,453 +13.3% | $92,700 +1.6% |
| 1999 | $1,282 | $91,200 |
Find assessor info on the county website
Monthly payment
Est. payment
Payment breakdown
Explore the cost of this home by adjusting the details. Changes won't be saved.Climate risks
Neighborhood: Huntington Pointe
- $296,300-- bd-- ba-- sqftPointe Regal Cir, Delray beach, FL 33484Off Market
- $218,0002 bd2 ba1.4k sqft6093 Pointe Regal Cir APT 210, Delray Beach, FL 33484Sold
- $390,0002 bd2 ba1.4k sqft6093 Pointe Regal Cir APT 401, Delray Beach, FL 33484Sold
- $268,0002 bd2 ba1.3k sqft6093 Pointe Regal Cir APT 409, Delray Beach, FL 33484Sold

Similar homes
- $210,0002 bd2 ba1.3k sqft123, Delray Beach, FL 33484For Sale
 MLS ID #B26059501, Marc S Jablon, New Harbor Realty Inc. BeachesMLS
 - $230,0002 bd2 ba1.3k sqft125, Delray Beach, FL 33484For Sale
 MLS ID #B26061053, Paul Jay Saperstein, EXP Realty LLC. BeachesMLS
 - $239,9002 bd2 ba1.3k sqft127, Delray Beach, FL 33484For Sale
 MLS ID #B26043614, Karen S Corrigan, Keyes Company. BeachesMLS
 - $255,0002 bd2 ba1.5k sqft14096 Huntington Pointe Drive #309, Delray Beach, FL 33484For Sale
 MLS ID #B26060079, Alexander Kushel, Coldwell Banker Realty. BeachesMLS
 - $259,0002 bd2 ba1.3k sqft121, Delray Beach, FL 33484For SaleMLS ID #B26057835, Marni Zuckerman, Signature International Real E. BeachesMLS
- $240,0002 bd2 ba1.1k sqftASHLAND D, Delray Beach, FL 33484For SaleMLS ID #B26081855, Paul Jay Saperstein, EXP Realty LLC. BeachesMLS
- $264,9992 bd2 ba1.3k sqft14111 Royal Vista Drive #405, Delray Beach, FL 33484For SaleMLS ID #B26062640, Naomi Freeman, United Realty Group, Inc. BeachesMLS
- $224,0002 bd2 ba1.2k sqft38, Delray Beach, FL 33484For SaleMLS ID #B26041533, Melissa J Korman, Atlantic One Realty Group LLC. BeachesMLS
- $259,9002 bd2 ba1.3k sqft122, Delray Beach, FL 33484For SaleMLS ID #B26028390, Candice Pippa Palmer, LPT Realty, LLC. BeachesMLS
- $295,0002 bd2 ba1.5k sqft6408 Kings Gate Circle, Delray Beach, FL 33484For SaleMLS ID #B26083199, Marc S Jablon, New Harbor Realty Inc. BeachesMLS
- $299,0002 bd2 ba1.4k sqft125, Delray Beach, FL 33484For SaleMLS ID #B26034885, Paul Jay Saperstein, EXP Realty LLC. BeachesMLS
- $220,0002 bd2 ba1.5k sqft12547 Imperial Isle Drive #303, Boynton Beach, FL 33437For SaleMLS ID #B26076945, Joseph Shayowitz, LoKation. BeachesMLS
- $249,9002 bd2 ba1.2k sqft29, Delray Beach, FL 33446For SaleMLS ID #B26034712, Marina Fink, Preferred Realty. BeachesMLS
- $235,0002 bd2 ba1.2k sqft6866 Huntington Lane #607, Delray Beach, FL 33446For SaleMLS ID #B26004919, Benjamin Schulman LLC, CMV Realty LLC. BeachesMLS
- $170,0002 bd2 ba1.1k sqftG, Delray Beach, FL 33484For SaleMLS ID #B26041426, Clint Ellis, Keller Williams Realty Boca Ra. BeachesMLS
- $164,9002 bd2 ba1k sqftPiedmont L, Delray Beach, FL 33484For SaleMLS ID #B26073666, Mandy A Siegel, The Property Xperts. BeachesMLS
- $220,0002 bd2 ba1.1k sqft10, Delray Beach, FL 33445For SaleMLS ID #R11168458, Caryn J Buchman, Coldwell Banker Realty. BeachesMLS
- $179,9002 bd2 ba978 sqft13623 Via Aurora #C, Delray Beach, FL 33484For SaleMLS ID #R11095556, Alina S. Gagnon, RE/MAX Select Group. BeachesMLS
- $170,0002 bd2 ba1k sqft7267 HUNTINGTON Lane #403, Delray Beach, FL 33446For SaleMLS ID #B26073344, Doug Brantz, Keller Williams Realty Boca Ra. BeachesMLS
- $179,0002 bd2 ba1k sqft14723 CUMBERLAND Drive #1070, Delray Beach, FL 33446For SaleMLS ID #B26072245, Norma Elizabeth Bodie, RE/MAX Services. BeachesMLS
